• Map Search
    • Houses For Sale
    • Apartments For Sale
    • Precon & Assignment For Sale
    • Townhouse For Sale
    • Open Houses
    • Houses For Rent
    • Apartments For Rent
    • Townhouse For Rent
    • Estimate Your House Value
  • Blog
  • Market Trends
  • Ontario
Address
THE CANADIAN HOME REALTY INC2810 Matheson Blvd E unit 801, MississaugaOntario
Quick links
  • About Us
  • Career
  • Blog
  • Zero Down Payment Program*
  • Our Team
  • FAQ
  • Terms & Conditions
  • Privacy Policy
  • Contact Us
  • Disclaimer
  • Sitemap
get the app
play storeApp Store
download qr code

Copyright © 2026 The Canadian Home Realty Inc.
  • Ontario
  • Amaranth
  • Rural Amaranth
  • 384345 Sideroad 20
    • SoldSold in Jan 2026
    • Detached

    384345 Sideroad 20

    Amaranth, Rural Amaranth
    • 3 + 1 Bedrooms
    • 3 Bathrooms

    Contact an Experienced Real Estate Agent

    Upon submitting this form, you acknowledge your agreement to receive marketing phone calls, text messages and emails from The Canadian Home. See more
    join-the-canadian-home
    JOIN OUR TEAM

    Latest listing in Amaranth

    • 333070 7th Line, Amaranth
    • 14 Devonleigh Drive, Amaranth
    • 555136 Mono-Amaranth Townline, Amaranth
    • 21 Mill Street, Amaranth
    • 435201 4th Line, Amaranth
    • 373413 6th Line, Amaranth
    • 333329 7th Line, Amaranth
    • 425279 25 Side Road, Amaranth
    • 434555 N 4th Line, Amaranth
    • 343265 15 Sideroad, Amaranth
    • 23 Mckibbon Avenue, Amaranth

    Near By Cities

    • Shelbourne
    384345-sideroad-20-amaranth-ontario-x12461156
    384345-sideroad-20-amaranth-ontario-x12461156
    384345-sideroad-20-amaranth-ontario-x12461156

    Buyers negotiated 6.24% off asking

    Unlock all 3 photos + exact price

    FreeJust your email10 seconds

    Required under TRREB & ITSO MLS® rules

    Room Details of 384345 Sideroad 20, Amaranth

    FloorBedroomsBathrooms
    Basement 1 1
    Ground 3
    • Mono
    • Grand Valley
    • Orangeville
    • East Luther Grand Valley
    • Melancthon
    • East Garafraxa
    • Dundalk
    • Mulmur
    • Hillsburgh
    • Adjala-Tosorontio

    Popular Searches in Amaranth

    • House for sale in Amaranth
    • Condo Apartment for sale in Amaranth
    • Townhouse for sale in Amaranth
    • Open House in Amaranth
    • Price dropped properties in Amaranth
    • Investment properties in Amaranth
    • Not sold for 30 days in Amaranth
    • House for rent in Amaranth
    • Condos for rent in Amaranth
    • Townhouse for rent in Amaranth
    • Detached properties in Amaranth
    3 Garage
    • Share
    Sold Price: $ 1,125,000
    Buyers negotiated 6.24% off asking
    Listed Price: $ 1,199,900
    Discuss with partner/expertView on Map

    Real Estate Board require you toSign Into see the full details of this property

    2

    Real Estate Board require you toSign Into see the full details of this property

    sell-with-the-canadian-homesell-with-the-canadian-home
    Loading...

    Key Facts About 384345 Sideroad 20, Amaranth

    • Tax $5,774 / 2025
    • Property Type Residential
    • Building Type Detached
    • Building Style Bungalow-Raised
    • Maintenance Fees N/A
    • Square Feet 1500 - 2000 feet²
    • Lot Irregularities 1.38 Acres
    • Lot Front 61
    • Lot Size 61 x 98.35 feet
    • Parking 3 garage, 10 parking
    • Basement Finished
    • Postal Code L9W3Z2
    • Listing # X12461156
    • Data Source PROPTX
    • Days on Market 80
    • Listed On 14/10/2025
    • Updated On 14/01/2026
    • Market Demand
      the canadian homethe canadian home

    Description

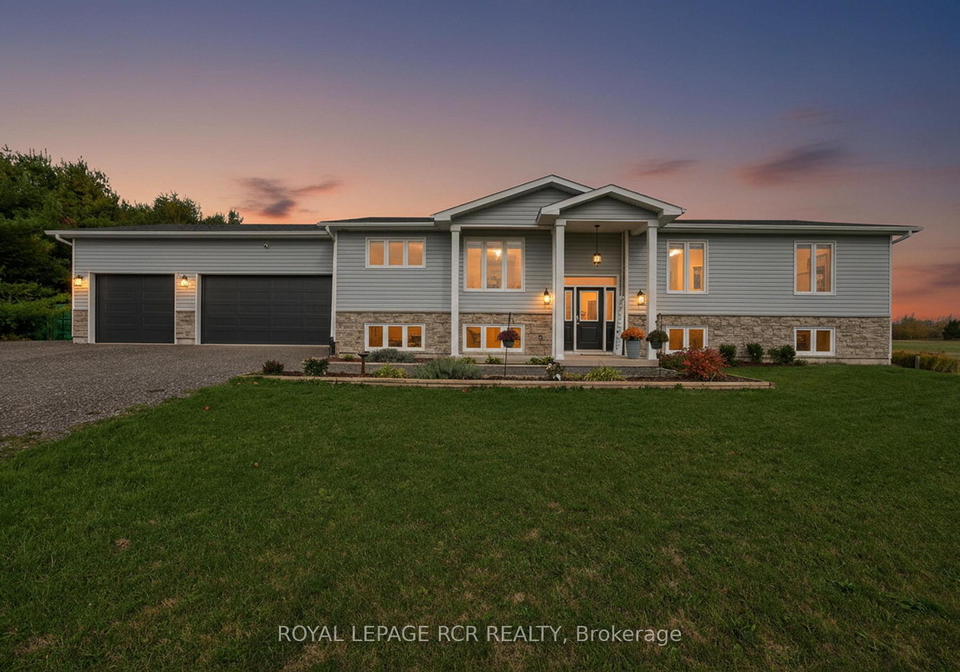
    Welcome to this charming and thoughtfully designed raised bungalow featuring 3+1 bedrooms and 3 bathrooms in an ideal location on two paved roads, just minutes from town. Step into the inviting open-concept main floor, where the kitchen boasts durable vinyl flooring, sleek subway tile backsplash, a convenient pantry, and a modern hood range. The spacious living room offers luxury vinyl flooring, a cozy propane fireplace with a contemporary mantel, and a walk-out to a stunning 23' x 16' cedar deck, perfect for entertaining or relaxing outdoors.

    Real Estate Board require you toSign Into see the full details of this property

    Property Details of 384345 Sideroad 20, Amaranth

    Property

    • Property Type Detached
    • Style Bungalow-Raised
    • Fronting On N
    • Community Rural Amaranth
    • Municipality Amaranth

    Inside

    • Bedrooms 3
    • Bathrooms 3
    • Bathroom Details 1, 3pc Main
    • Bathroom Details 1, 4pc Main
    • Bathroom Details 1, 3pc Lower
    • Basement Finished
    • Kitchen 1
    • Rooms 7
    • Family Rooms N
    • Central Vac N
    • Fireplace Y

    Utilities

    • Water Well
    • Cooling Central Air
    • Heating Type Forced Air
    • Heating Fuel Propane

    Building

    • Size 1500 - 2000 feet²
    • Architecture Style Bungalow-Raised
    • Exterior Feature Vinyl Siding, Stone

    Parking

    • Drive Way Private
    • Garage Type Attached
    • Garage 3
    • Parking Places 10
    • Total Parking Places 13

    Land

    Real Estate Board require you toSign Into see the full details of this property

    Listings In the Same Street at 384345 Sideroad 20, Amaranth

    Houses For Sale

    View

    Houses For Rent

    View

    Recently Sold

    View

    Homes listed below the last sold prices in Amaranth

    Loading..

    Similar Sold
    Similar Properties

    Loading..

    Loading..

    Rooms

    Primary Bedroom (14.11 X 13.12 feet)
    Level: Main
    Bedroom 2 (13.12 X 11.15 feet)
    Level: Main
    Bedroom 3 (12.47 X 9.19 feet)
    Level: Main
    Bedroom 4 (19.69 X 13.12 feet)
    Level: Lower
    Bathroom (3 pcs)
    Level: Main
    Bathroom (4 pcs)
    Level: Main
    Bathroom (3 pcs)
    Level: Lower
    Kitchen (15.75 X 9.51 feet)
    Level: Main
    Dining Room (12.47 X 10.5 feet)
    Level: Main
    Living Room (17.06 X 13.78 feet)
    Level: Main
    Recreation (29.53 X 13.12 feet)
    Level: Lower
    Laundry (11.48 X 8.53 feet)
    Level: Main

    Real Estate Board require you toSign Into see the full details of this property

    Expense Breakdown

    Monthly Mortgage Payment

    $0/monthly

    30 Year , 3.99% interest

    Cash Expenditure for Home Purchase

    $1,000

    • Downpayment
      $0
    • PST on Mortgage Insurance
      $0
    • Land Transfer Tax
      $0
    • Lawyer Fees
      $1,000
    • Title Insurance
      $0

    Monthly Expenses After Home Purchase

    $569

    • Mortgage Payment
      $0
    • Property Insurance
      $50
    • Property Tax
      $250
    • Phone
      $40
    • Monthly debt payments
      $0
    • Cable
      $60
    • Utilities
      $124
    • Internet
      $45

    Open House

    View all upcoming open houses in Amaranth

    No open houses are currently scheduled for this property.

    join-our-teamjoin-our-team

    Loading..

    MLS® Trusted listing from Toronto Real Estate Board The trademarks MLS®, Multiple Listing Service® and the associated logos identify professional services rendered by REALTOR® members of CREA to effect the purchase, sale and lease of real estate as part of a cooperative selling system.

    Copyright:© The Canadian Home Realty Inc. All rights reserved. The Canadian Home Realty Inc is a registered real estate brokerage.

    About 384345 Sideroad 20, Amaranth

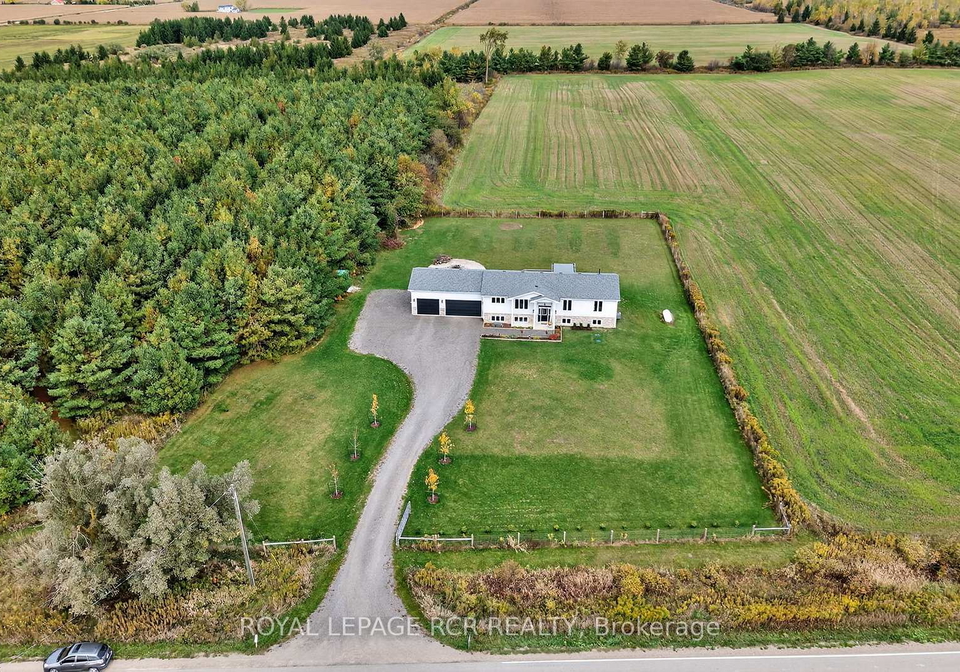
    Welcome to this delightful house for sale in Amaranth , located at 384345 Sideroad 20, Amaranth. This thoughtfully designed raised bungalow offers a perfect blend of comfort and modern living, featuring three bedrooms plus a den and three bathrooms, all set within the serene surroundings of Rural Amaranth. The property is situated on a generous lot measuring 61 x 98 metres, with additional land ranging from 0.50 to 1.99 acres, providing ample space for outdoor activities and relaxation.

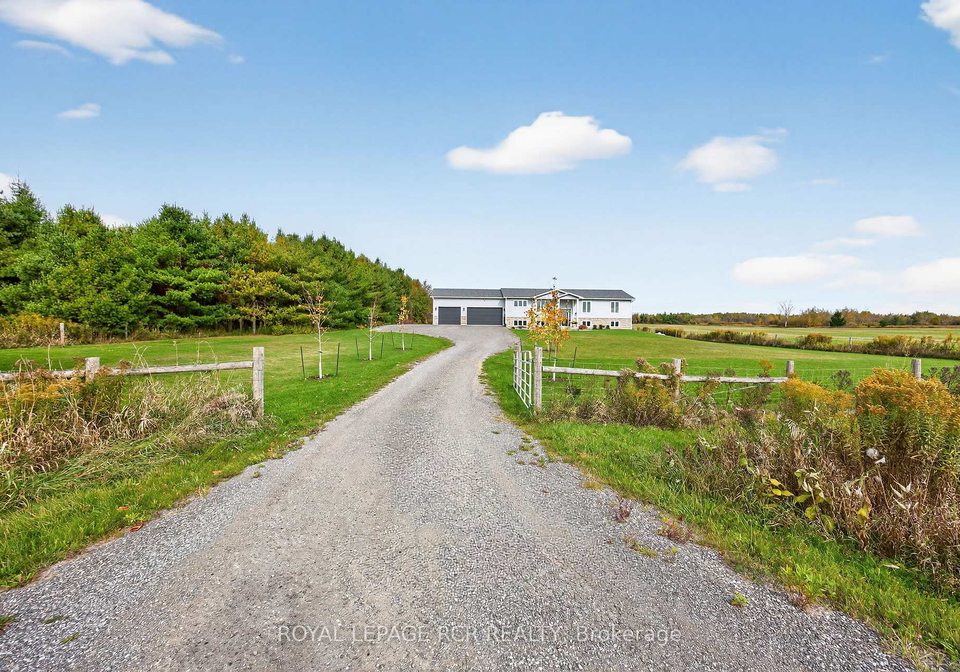
    As you approach the house for sale in Amaranth, you’ll be greeted by its charming exterior clad in durable vinyl siding. The property is easily accessible via two paved roads, just minutes from the bustling town centre, making it an ideal location for those who enjoy the tranquillity of rural living without sacrificing convenience. The driveway is private and offers ample parking space for up to ten vehicles, while the attached three-car garage ensures you have plenty of room for your vehicles and storage needs.

    Step inside the inviting open-concept main floor, where the heart of the home awaits. The kitchen is a chef’s dream, featuring durable vinyl flooring, a stylish subway tile backsplash, a convenient pantry, and a modern hood range. The spacious living room is designed for comfort, adorned with luxury vinyl flooring and a cosy propane fireplace complete with a contemporary mantel, perfect for those chilly evenings. From here, you can walk out onto a stunning 23' x 16' cedar deck, ideal for entertaining guests or simply enjoying a quiet moment in the fresh air.

    The dining area continues the open-concept flow, with large windows that flood the space with natural light, creating a warm and welcoming atmosphere. The primary bedroom is a true retreat, featuring soft broadloom carpeting, a generous walk-in closet, and a private three-piece ensuite bathroom, complete with vinyl flooring and a luxurious rain shower. Two additional bedrooms on the main floor also feature comfortable broadloom and ample closet space, ensuring everyone has their own personal sanctuary.

    For those who enjoy relaxation, the stylish four-piece main bathroom includes a soothing soaker tub and a bright window that invites in natural light. Additionally, the main floor houses a laundry room with a convenient walkout to the garage, making chores a breeze.

    Venture downstairs to discover a finished basement that offers a wealth of potential. This ample space is designed to be a potential in-law suite, featuring a recreation room and a fourth bedroom with laminate flooring, a closet, and deep windows that allow for plenty of natural light. Additional features in the basement include pot lights, a rough-in for a potential kitchen, and another rough-in in the furnace room for a second laundry area, providing flexibility for future enhancements. The GenerLink system, humidifier, and sump pump add to the convenience and comfort of this home.

    With approximately 2,551 finished square feet, this house for sale in Amaranth is a perfect blend of comfort and modern design, catering to families looking for a friendly layout in a peaceful setting. Whether you’re enjoying the open-concept main floor or the finished basement, this home truly offers something for everyone.

    Don’t miss out on the opportunity to make this charming raised bungalow your own. With its fantastic features and prime location at 384345 Sideroad 20, Amaranth, this house for sale in Amaranth is sure to capture your heart. Come and experience the beauty and comfort of this lovely home today!

    Rural Amaranth, nestled within the broader municipality of Amaranth, offers a serene and picturesque setting for those seeking a tranquil lifestyle away from the hustle and bustle of urban life. This charming area is characterised by its rolling landscapes, lush farmland, and a close-knit atmosphere that fosters a sense of belonging among its residents. With an abundance of outdoor activities, including hiking trails and local parks, Rural Amaranth is perfect for nature enthusiasts and families alike. The community boasts a rich agricultural heritage, providing a unique opportunity to engage with local produce and crafts. As a prospective resident, you will find a welcoming environment that balances the beauty of rural living with the convenience of nearby amenities, making it an ideal place to call home.

    Key Statistics of the Neighbourhood

    The area surrounding the property has a population of 623 residents, with an average household size of 3.2. The community is characterized by a median age of 40 years and a robust average household income of $123,000. Notably, only 9.6% of the population falls below the low-income threshold, indicating a relatively affluent demographic. The average home price in the area is approximately $1,030,000, reflecting the desirability of the neighborhood. Single individuals make up 37% of the population, while households with children account for 50%, suggesting a family-friendly environment. Additionally, 15.38% of residents are immigrants, contributing to the area's cultural diversity. Renters represent 15% of the housing market, with no condominiums available, indicating a preference for single-family homes. Education levels are high, with 47.22% of residents holding a college or university degree. However, 36.11% of the population is not actively participating in the labor force, which may impact the local economy. Overall, this demographic profile highlights a well-educated, affluent community with a significant proportion of families and a stable housing market.

    Listing History

    See more recently sold homes in Amaranth

    Real Estate Board require you toSign Into see the full details of this property

    School Rating for 384345 Sideroad 20, Amaranth

    XXXView All Schools

    Properties near top rated schools in Amaranth

    Sign Into see near by schools

    Sewer
    Septic
  • Frontage 61
  • Depth 98.35
  • Lot Size 61 x 98.35 feet
  • Lot Size Code Metres
  • Acreage .50-1.99
  • Cross Street 20th Sideroad / 5th Line
  • FAQs About 384345 Sideroad 20, Amaranth

    How many bathrooms does this property have?

    This property features 3 bathroom(s) and 3 bedroom(s).

    Does this 3 bedroom property have additional bedrooms or a den?

    This Detached property includes 1 additional bedrooms.

    What is the square footage (sqft) of this Detached property?

    The total square footage of this Detached 3 bed property in Amaranth is 1500 - 2000.

    How many parking spaces are available with this property?

    384345 Sideroad 20 boasts 10 convenient parking spaces.

    How many cars can be parked in the garage of 384345 Sideroad 20?

    This property features a garage with space for 3 cars.

    What type of garage does this property have?

    This property includes an Attached garage with space for 3 cars.

    Does this property have a basement?

    Yes, this property has a basement.

    What type of basement is it?

    This property features Finished basement.

    Does this property have a swimming pool?

    It is not specified whether this property has a swimming pool.

    Does this property have a fireplace?

    A fireplace is available in this property.

    How many kitchens does this property have?

    This property includes 1 kitchen(s).

    Is there a maintenance fee associated with this property?

    Information about the maintenance fee is not available.

    Is this property furnished?

    Information about whether this property is furnished is not available.

    What type of heating system is in place?

    The heating system in place is a Forced Air.

    What utilities are available for this property?

    Information about utilities is not available.

    Banner Image

    Loading....

    Similar Properties

    See More
    434541-4th-line-amaranth-ontario-x13169848
    434541 4th Line
    1
    Date: 25 May 2026
    For Sale
    3 + 1 Bedrooms
    434541 4th Line
    • $2,099,000
    • Detached
    434541 4th Line, Amaranth, Rural Amaranth
  • 2.13 KM
  • 434555-n-4th-line-amaranth-ontario-x13508396
    434555 N 4th Line
    2
    Date: 01 Jul 2026
    For Sale
    435201-4th-line-amaranth-ontario-x13845858
    4th Line
    3
    Date: 30 Sep 2026
    For Sale
    394175-county-road-12-amaranth-ontario-x14083850
    394175 County Road 12
    4
    Date: 15 Oct 2026
    For Sale
    423344-25th-side-road-amaranth-ontario-x13207522
    423344 25th Side Road
    5
    Date: 28 May 2026
    Sold Conditional (e)
    555142-mono-amaranth-town-line-amaranth-ontario-x13771474
    555142 Mono-Amaranth Town Line
    6
    Date: 11 Sep 2026
    For Sale
    555706-mono-amaranth-town-line-amaranth-ontario-x14100840
    555706 Mono Amaranth Town Line
    7
    Date: 21 Oct 2026
    For Sale
    475481-county-road-11-amaranth-ontario-x14123386
    475481 County Road 11
    8
    Date: 27 Oct 2026
    For Sale
    3 Bathrooms
    6 Garage (+3)
    3 + 1 Bedrooms
    3 Bathrooms
    434555 N 4th Line
    • $2,099,000
    • Detached
    434555 N 4th Line, Amaranth, Rural Amaranth
  • 2.15 KM
  • 3 Bedrooms
    3 Bathrooms
    FreeJust your email10 seconds
    Required under TRREB & ITSO MLS® rules
    4th Line
    • $ $3,995,000
    • Detached
    435201 4th Line, Amaranth, Rural Amaranth
  • 3.08 KM
  • 3 + 1 Bedrooms
    3 Bathrooms
    394175 County Road 12
    • $1,729,000
    • Detached
    394175 County Road 12, Amaranth, Rural Amaranth
  • 4.31 KM
  • 3 + 2 Bedrooms
    3 Bathrooms
    423344 25th Side Road
    • $999,999
    • Detached
    423344 25th Side Road, Amaranth, Rural Amaranth
  • 4.90 KM
  • 3 + 1 Bedrooms
    3 Bathrooms
    555142 Mono-Amaranth Town Line
    • $1,450,000
    • Detached
    555142 Mono-Amaranth Town Line, Amaranth, Rural Amaranth
  • 6.00 KM
  • 3 + 1 Bedrooms
    3 Bathrooms
    555706 Mono Amaranth Town Line
    • $1,099,999
    • Detached
    555706 Mono Amaranth Town Line, Amaranth, Rural Amaranth
  • 6.00 KM
  • 4 + 3 Bedrooms (+1)
    4 Bathrooms (+1)
    475481 County Road 11
    • $1,490,999
    • Detached
    475481 County Road 11, Amaranth, Rural Amaranth
  • 6.46 KM
  • 3 Garage
    2 Garage (-1)
    5 Garage (+2)
    2 Garage (-1)
    2 Garage (-1)
    1 Garage (-2)
    3 Garage