Real estate boards require you to be signed in to see the full details of this property
Real Estate Board require you toSign Into see the full details of this property
| Floor | Bedrooms | Bathrooms |
|---|---|---|
| Ground | 2 | 2 |
Real Estate Board require you toSign Into see the full details of this property

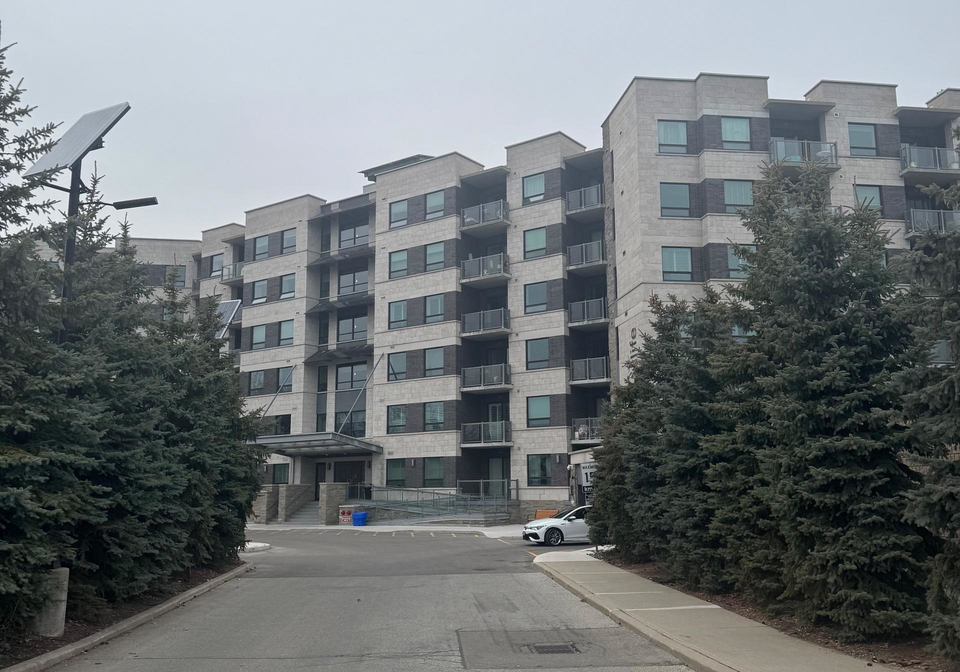
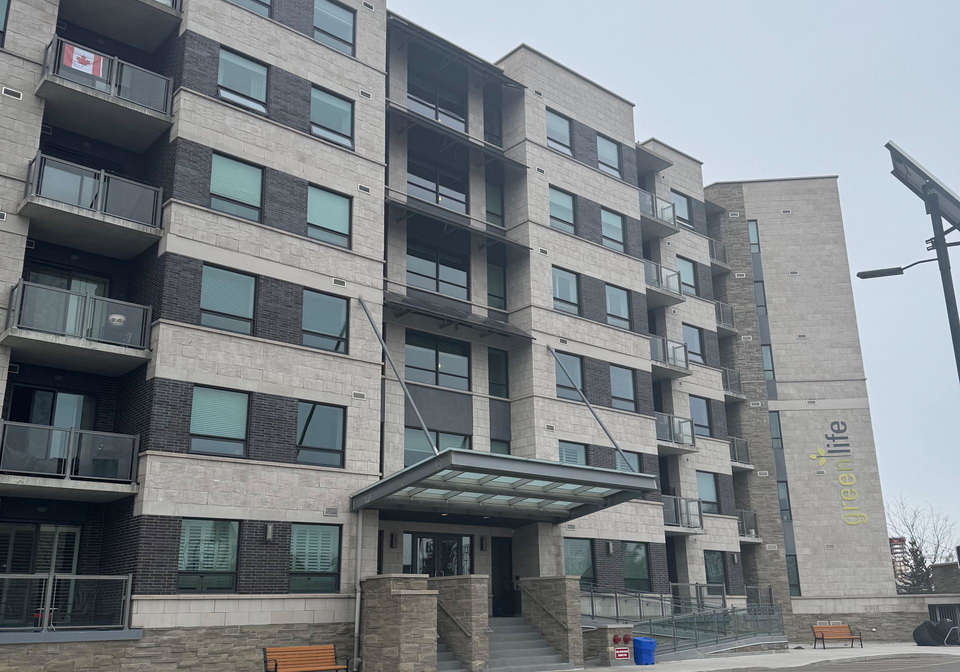
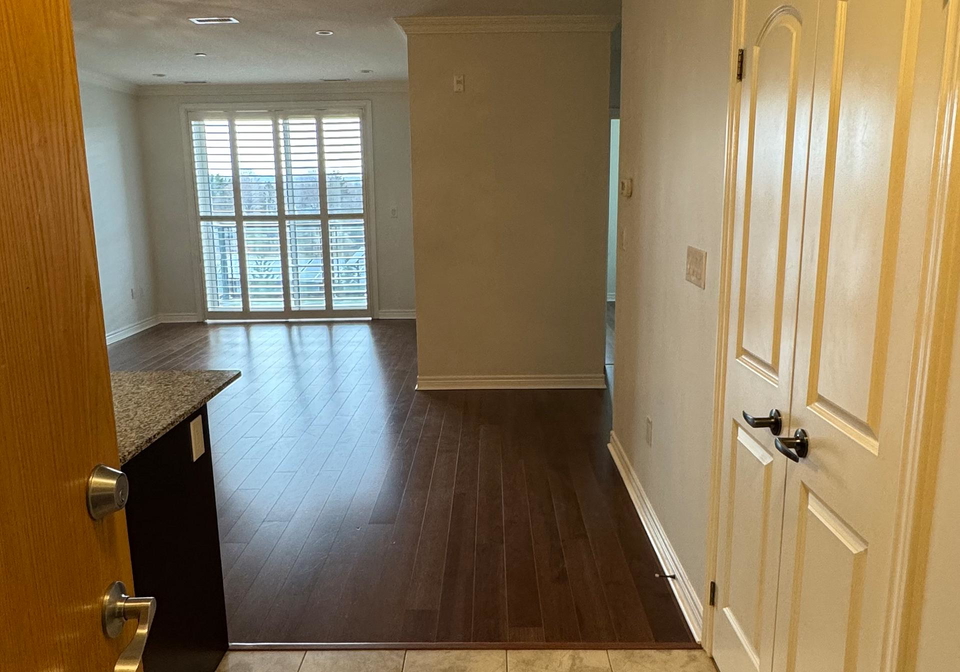
Welcome to Suite 422 at 383 Main Street East in the highly sought-after GreenLife Building, where comfort meets sustainability in the heart of downtown Milton. This beautifully upgraded 2-bedroom, 2-bathroom condo offers 1,005 sq. ft. of thoughtfully designed living space with a desirable northwestern exposure and beautiful views of the Niagara Escarpment from the spacious private balcony. Inside, you'll find 9-foot ceilings, engineered hardwood floors, crown moulding, California shutters, pot lights, upgraded light fixtures, and neutral painte
Real Estate Board require you toSign Into see the full details of this property

Loading..
Loading..
Loading..
Real Estate Board require you toSign Into see the full details of this property
No open houses are currently scheduled for this property.


Loading..
This property features 2 bathroom(s) and 2 bedroom(s).
This Condo property does not have an additional bedroom or a den.
The total square footage of this Condo 2 bed property in Milton is 1000 - 1199.
383 Main Street E boasts 1 convenient parking spaces.
This property features a garage with space for 1 cars.
This property includes an Underground garage with space for 1 cars.
There is no basement in this property.
Information about basement type is not available.
It is not specified whether this property has a swimming pool.
There is no fireplace in this property.
This property includes 1 kitchen(s).
Information about the maintenance fee is not available.
No, this property is not furnished.
The heating system in place is a Heat Pump.
Information about utilities is not available.
Sign Into see near by schools
Real Estate Board require you toSign Into see the full details of this property
Loading....