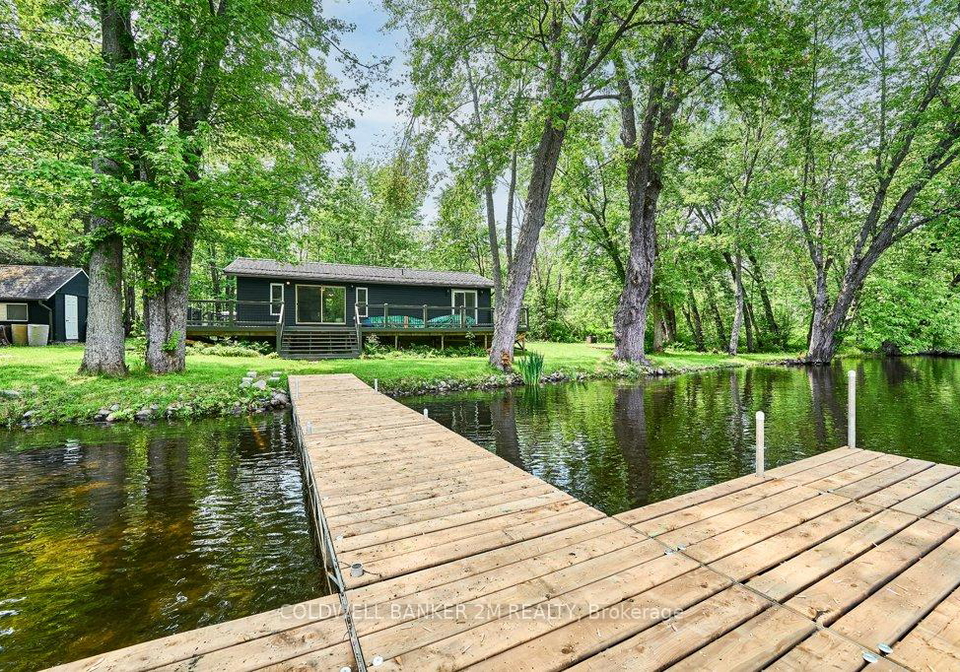
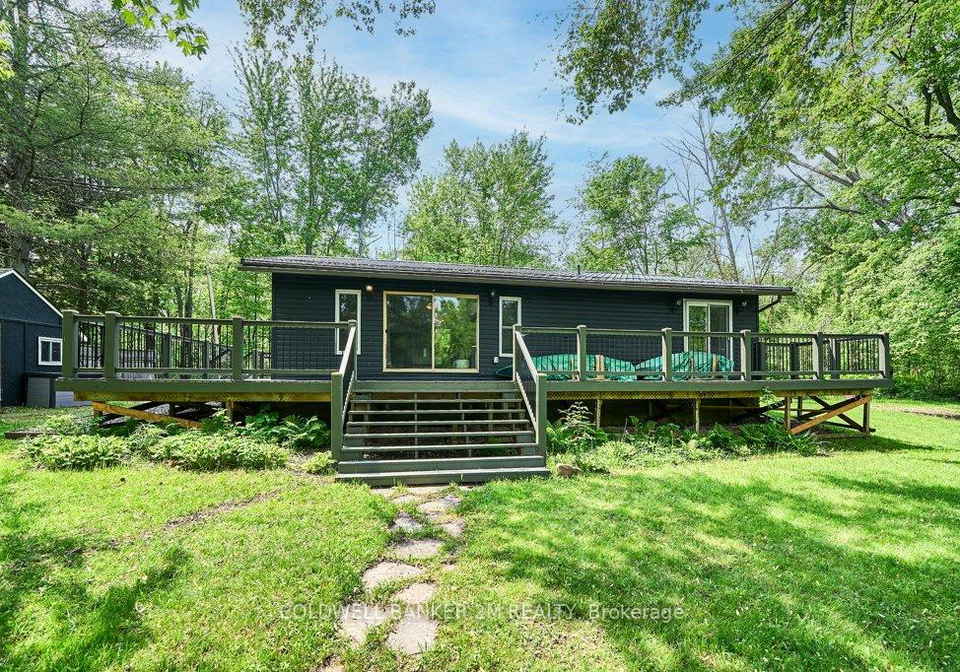
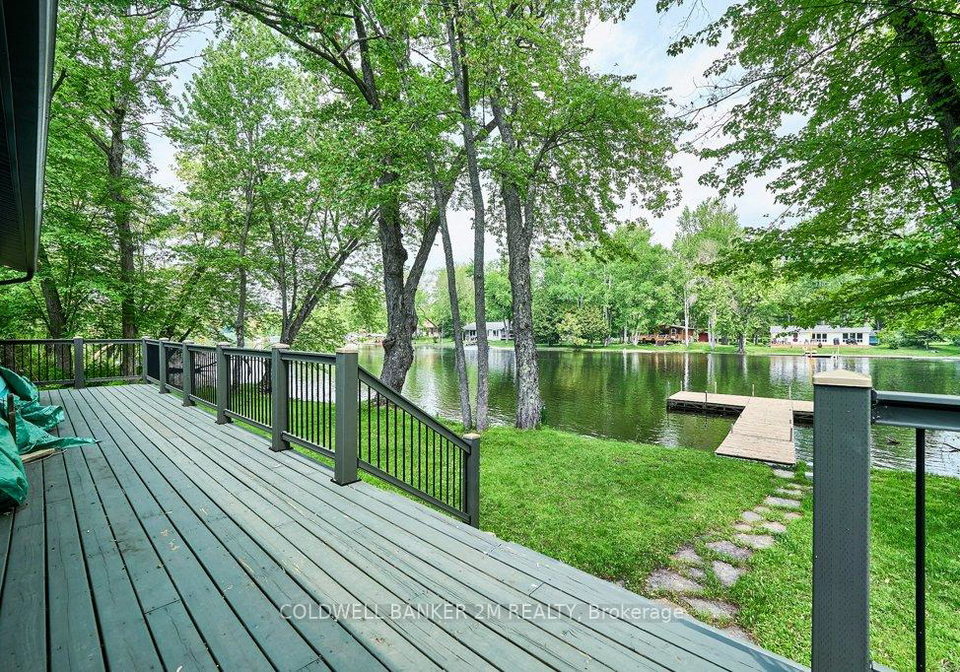
Introducing a remarkable opportunity to acquire a house for sale in Severn , located at 3820 West Canal Road, Severn. This exceptional property presents a unique blend of tranquillity and modern living, nestled within the picturesque rural community of Severn. With over 400 feet of stunning waterfront frontage on the Severn River, this fully winterised bungalow is an ideal retreat for those seeking both relaxation and adventure, with direct access to Sparrow Lake and the renowned Trent-Severn Waterway.
This detached bungalow boasts a thoughtfully designed open-concept layout, comprising three well-appointed bedrooms and a modern bathroom. The heart of the home is the main kitchen, which is perfect for culinary enthusiasts, while the laminate flooring throughout adds a contemporary touch to the living space. The inviting atmosphere is further enhanced by charming crown moulding and double closets in each bedroom, ensuring functionality alongside aesthetic appeal.
A notable feature of this house for sale in Severn is the spacious living area, which includes a cosy propane fireplace that serves as a focal point for gatherings, particularly during the cooler months. The living area seamlessly flows out to a large wraparound deck, providing the perfect setting for enjoying serene water views and the natural beauty that surrounds the property.
Recent upgrades have been made to enhance the comfort and efficiency of this home. A new steel roof, R50 attic insulation, and new eavestroughs and downspouts contribute to the property's durability and energy efficiency. Additionally, the installation of four ductless heat pumps ensures year-round climate control, making this house for sale in Severn not only a comfortable living space but also an environmentally conscious choice. The Viqua UV system with two filters, along with a heated water line, adds to the convenience and comfort of this exceptional home.
Situated on a generous lot measuring 405 by 110 feet, this property offers ample outdoor space for recreational activities or simply enjoying the peace and quiet of rural living. Although there is no pool, the proximity to the river provides an abundance of opportunities for water-based activities. The property is equipped with a full septic system and benefits from alternative water sources, ensuring that all essential services are readily available.
Parking is not an issue, as this house for sale in Severn provides space for up to four vehicles, making it ideal for families or those who enjoy hosting guests. While there is no garage or central vacuum system, the layout of the home and the available parking options more than compensate for these features.
Located at the very end of a quiet dead-end street, the property ensures unmatched privacy and panoramic views, creating an idyllic setting for year-round living or weekend getaways. This house for sale in Severn is just 1 hour and 45 minutes from the Greater Toronto Area, making it a convenient escape from the hustle and bustle of city life. Furthermore, its proximity to Highway 11, Washago, and local trails enhances its appeal for those who enjoy outdoor pursuits.
In summary, 3820 West Canal Road, Severn, presents an extraordinary opportunity to own a private waterfront retreat that combines comfort, modern amenities, and natural beauty. This house for sale in Severn is a must-see for anyone looking to invest in a tranquil lifestyle surrounded by the stunning landscapes of rural Severn. Don't miss your chance to make this exceptional property your own!
Rural Severn, nestled within the city of Severn, offers a picturesque blend of tranquil countryside and accessible urban amenities. This charming area is characterised by its rolling fields, lush woodlands, and meandering rivers, providing a serene backdrop for outdoor enthusiasts and nature lovers alike. Residents can enjoy a slower pace of life while still being just a stone's throw away from the conveniences of city living, including shops, schools, and healthcare facilities. With its strong sense of local identity and welcoming atmosphere, Rural Severn presents an ideal setting for those seeking a harmonious balance between rural charm and urban convenience.
Schools in the Neighbourhood
The property is conveniently located near K.P. Manson Public School, which is situated just 3.2 kilometers away in Severn Bridge. This public school operates under the Trillium Lakelands District School Board and offers education from Junior Kindergarten through to Grade 8, making it an excellent choice for families with young children. The school provides instruction primarily in English, ensuring a familiar learning environment for English-speaking students. While the school currently has a rating of 0, it's important to consider that ratings can change over time based on various factors, including improvements in academic performance and community engagement. Proximity to a school can significantly enhance the appeal of a property, particularly for families prioritizing educational access. Overall, K.P. Manson Public School represents a valuable resource for residents, contributing to the family-friendly atmosphere of the neighborhood and providing essential educational services for the local community.
Key Statistics of the Neighbourhood
The area surrounding the property has a population of 658 residents, with an average household size of 2.4 individuals. The demographic profile indicates a mature community, with an average age of 46.9 years. The average household income is a robust $96,000, reflecting a relatively affluent neighborhood, although 8.8% of the population is classified as low-income. The average property price in the area stands at $760,000, suggesting a competitive real estate market. Socially, 33.04% of the residents are single, while one-third of households include children, indicating a family-friendly environment. The community is diverse, with 9.09% of residents being immigrants. Housing dynamics show that only 4.92% of the population are renters, and condos make up 3.28% of the housing stock, pointing to a predominance of homeownership. Educational attainment is high, with 53.66% of residents holding a college or university degree. However, a significant portion of the population, 47.15%, is not in the labor force, which may reflect retirement or other factors. Overall, this area presents a blend of stability, education, and family-oriented living, making it an appealing choice for prospective homeowners.