Real estate boards require you to be signed in to see the full details of this property
Real Estate Board require you toSign Into see the full details of this property
| Floor | Bedrooms | Bathrooms |
|---|---|---|
| Basement | 1 | 1 |
| Ground | 3 | 1 |
Real Estate Board require you toSign Into see the full details of this property

No open houses are currently scheduled for this property.
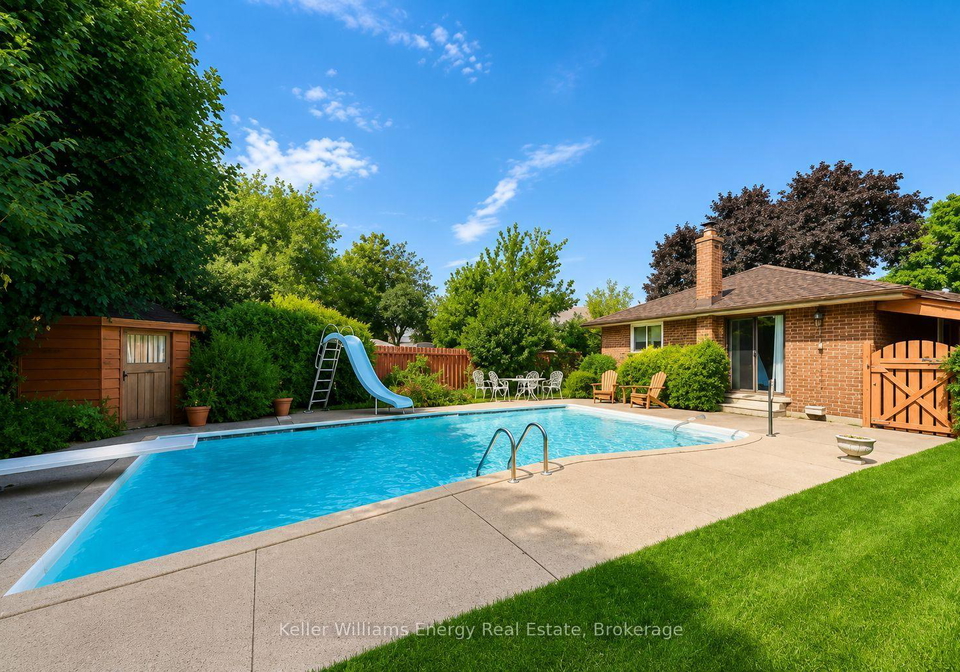
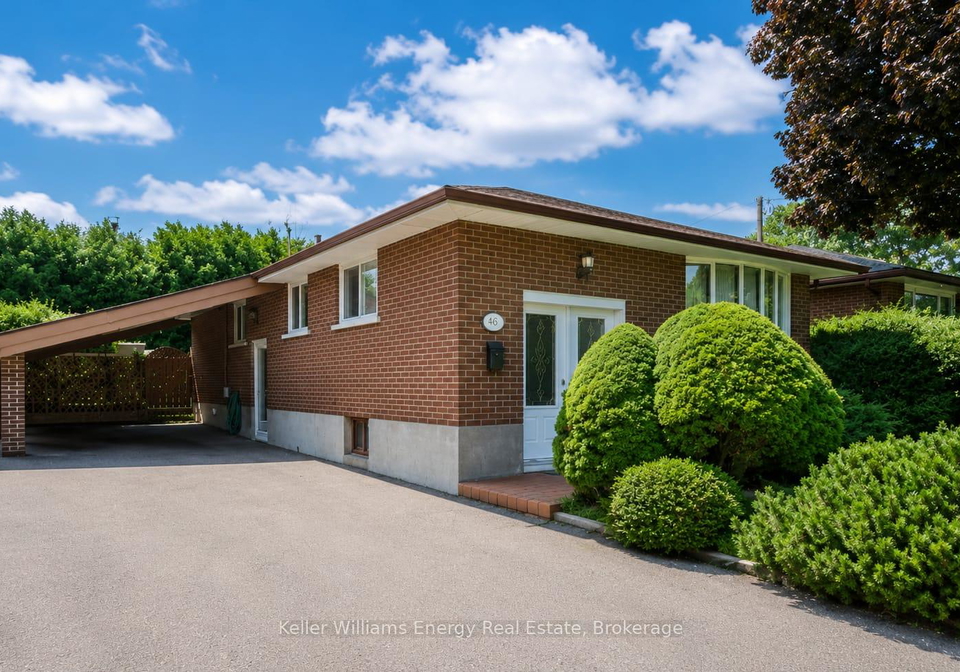
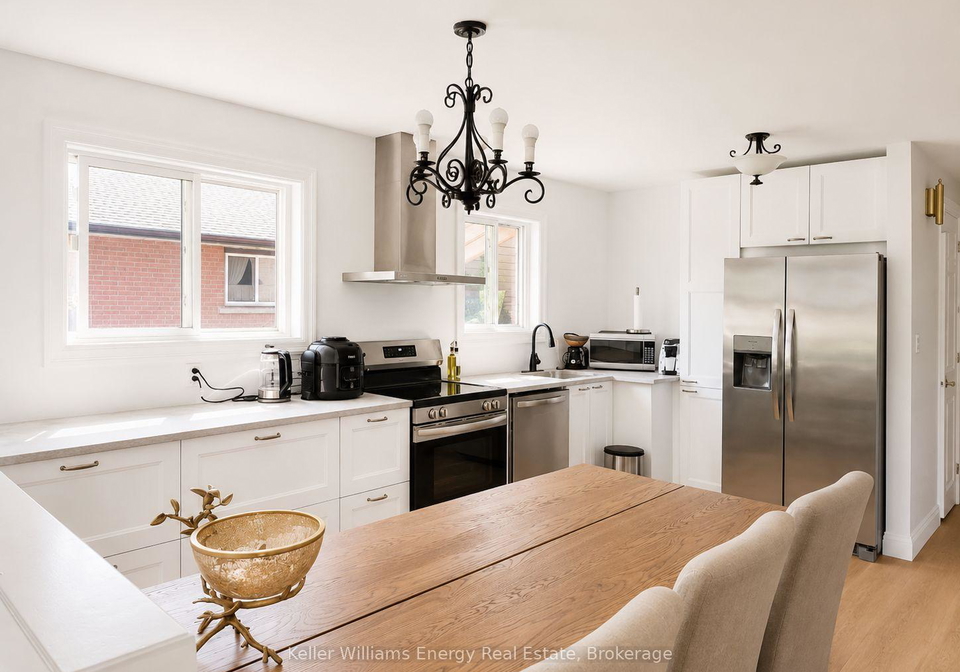
Welcome to this beautifully renovated 3+1 bedroom bungalow offering the perfect combination of modern living, exceptional outdoor space, and an unbeatable family-friendly location. Rarely does a lease opportunity like this become available, complete with a stunning in-ground swimming pool ready to be enjoyed all summer long. The bright, open-concept main floor has been tastefully updated with today's tenant in mind. The beautifully renovated kitchen features quartz countertops, stainless steel appliances, ample cabinetry, and a functional layou
Real Estate Board require you toSign Into see the full details of this property
Loading..
Loading..
Loading..
Real Estate Board require you toSign Into see the full details of this property


Loading..
This property features 2 bathroom(s) and 3 bedroom(s).
This Detached property includes 1 additional bedrooms.
The total square footage of this Detached 3 bed property in Oshawa is 700 - 1100.
382 Elmridge Street boasts 3 convenient parking spaces.
This property does not feature a garage.
This property includes an Carport garage with space for 0 cars.
Yes, this property has a basement.
This property features Finished basement.
Yes, this property has a Inground swimming pool.
There is no fireplace in this property.
This property includes 1 kitchen(s).
Information about the maintenance fee is not available.
No, this property is not furnished.
The heating system in place is a Forced Air.
Information about utilities is not available.
Sign Into see near by schools
Real Estate Board require you toSign Into see the full details of this property
Loading....