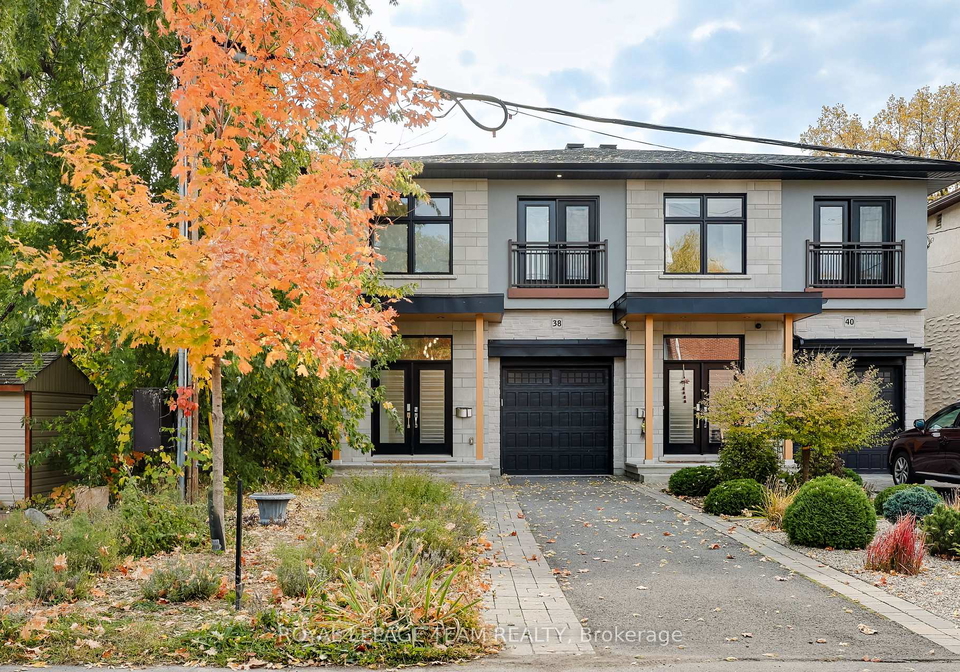
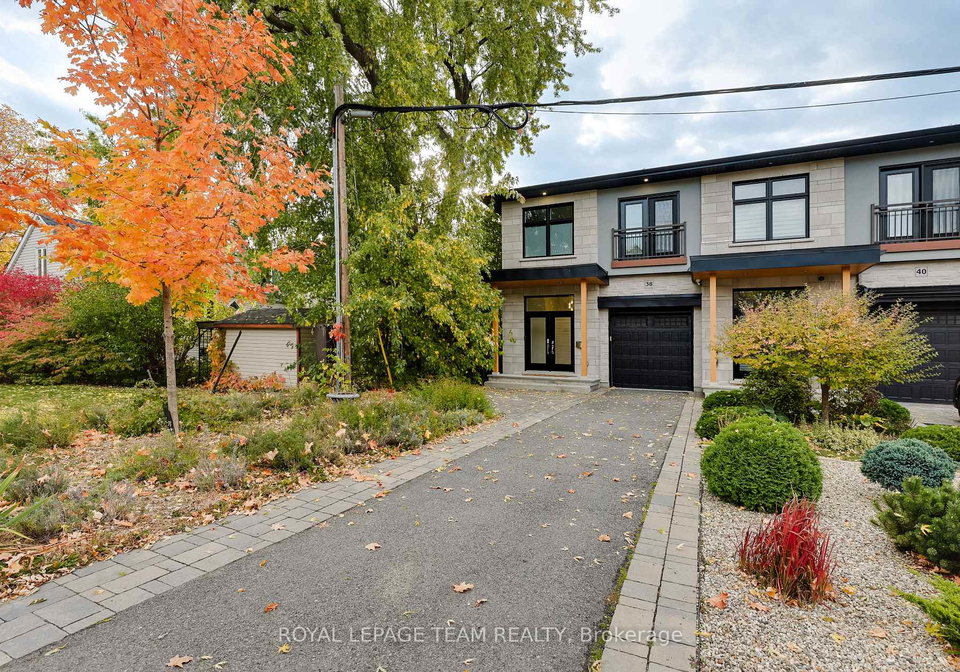
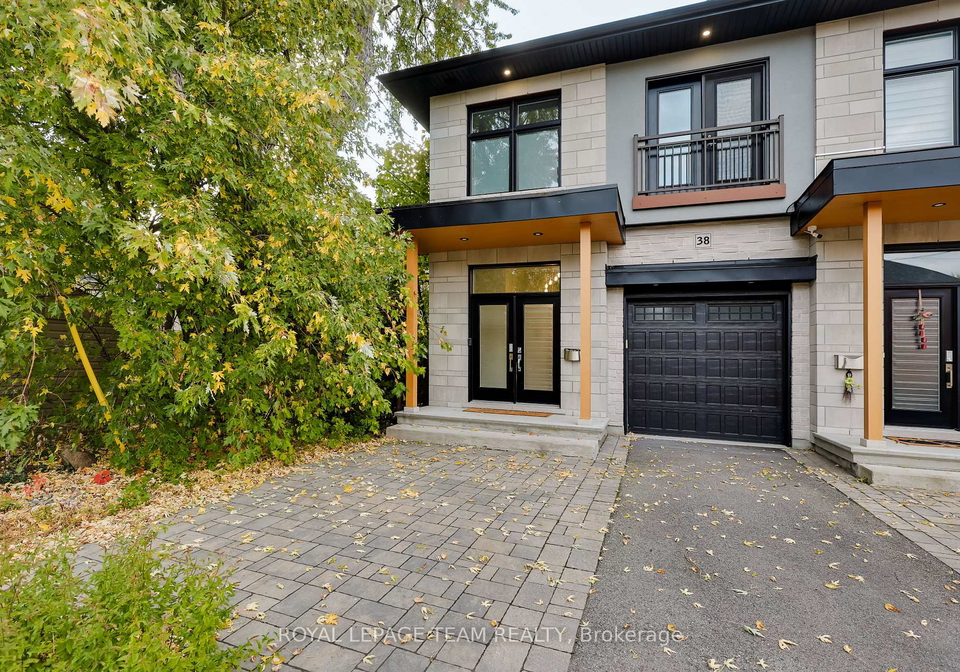
Welcome to the delightful house for sale in Ottawa , located at 38 Sunnymede Avenue, Ottawa. Nestled in one of the city's most sought-after urban enclaves, this semi-detached home perfectly marries contemporary living with the warmth of a classic neighbourhood. Spanning approximately 2,625 square feet across three stylish levels, this residence is designed with both comfort and functionality in mind, making it an ideal choice for families.
As you step inside this charming house for sale in Ottawa, you are greeted by an abundance of natural light streaming through the oversized windows. The open-concept main floor boasts high ceilings and wide-plank hardwood flooring, creating an inviting atmosphere that is enhanced by eye-catching modern lighting fixtures. The heart of the home is undoubtedly the chef-inspired kitchen, which features sleek quartz countertops, custom cabinetry, and a generous island that encourages gathering and conversation. Whether you're whipping up a family meal or entertaining friends, this kitchen is sure to impress.
The living area, adorned with a gas fireplace, exudes cosy elegance, making it the perfect spot to unwind after a long day. With a large window and a patio door facing south, this space is filled with warmth and light. The contemporary design is further accentuated by floating glass railings, adding a clean and modern edge to the overall aesthetic.
Moving upstairs, the primary suite serves as a tranquil retreat, complete with a walk-in closet and a luxurious spa-style ensuite. Here, you will find dual sinks and a glass-enclosed shower featuring twin rain heads, providing a serene space to relax and rejuvenate. Additionally, there are two more generously sized bedrooms on this level, each boasting large south-facing windows that allow for plenty of sunlight. A chic full bathroom rounds off this floor, ensuring that comfort and convenience are paramount.
The finished lower level of this house for sale in Ottawa offers exceptional flexibility, making it ideal for a variety of uses. Whether you envision hosting family movie nights, setting up a home gym, or creating a private guest suite, this space is equipped with a full bath and ample storage to accommodate your needs.
Outside, the property features a welcoming front streetscape that overlooks the charming Champlain Park. The low-maintenance backyard oasis is surrounded by lush greenery, providing a peaceful retreat for outdoor relaxation or entertaining. This house for sale in Ottawa truly embodies the essence of city living, combining urban convenience with a touch of nature.
Situated within the highly regarded school zones for Elmdale Public, St. George, and Nepean High, this home is perfectly positioned for families. Furthermore, it is just a stone's throw away from the LRT, riverfront trails, and the vibrant shops and cafés of Wellington West, making it an ideal location for those who appreciate the best of urban life.
At 38 Sunnymede Avenue, Ottawa, you will find a perfect blend of modern luxury and timeless charm. This semi-detached home, built between 6 to 15 years ago, offers a comfortable living experience with its four bathrooms, three bedrooms, and a finished basement. With an attached garage providing space for one vehicle and additional parking for three, convenience is at your fingertips.
In summary, if you are searching for a house for sale in Ottawa that offers a harmonious balance of style, comfort, and location, look no further than 38 Sunnymede Avenue, Ottawa. This residence is truly a gem, waiting for you to make it your own. Don't miss the opportunity to experience city living at its finest in this remarkable home.
Ottawa West/Tunney's Pasture is a vibrant and diverse neighbourhood located in the heart of Ottawa, offering a unique blend of urban convenience and natural beauty. This area is characterised by its proximity to the Ottawa River, providing picturesque views and ample opportunities for outdoor activities such as cycling and walking along the scenic pathways. The community is well-served by public transport, including the nearby Light Rail Transit, making it easy to access the city centre and beyond. With a mix of residential developments, parks, and essential amenities, including shops and cafes, Ottawa West/Tunney's Pasture presents an inviting atmosphere for those seeking a balanced lifestyle in a dynamic urban setting. The presence of institutions like the Tunney's Pasture federal complex adds to the area's appeal, making it an ideal choice for professionals and families alike.
Schools in the Neighbourhood
This property is conveniently located near several reputable schools, making it an excellent choice for families. The closest school is St. George School, a Catholic elementary institution just 0.4 km away, offering grades JK to 6 with a commendable rating of 8.9. Hilson Avenue Public School, another elementary option, is 0.7 km away and has a rating of 7.1, serving grades JK to 6 in English. For families with older children, Nepean High School, a secondary school located 2.4 km away, boasts a strong rating of 8.1, catering to grades 9 to 12. Additionally, Elmdale Public School, located 1.0 km away, offers French-language instruction for grades JK to 6 with an impressive rating of 8.6. Summit Alternative School and Fisher Park Public School are also nearby, although they currently have lower ratings. For Catholic education, Notre Dame High School is 2.8 km away, serving grades 7 to 12 with a rating of 5.3. Overall, the area offers a diverse range of educational options, ensuring that families have access to quality schooling for children of all ages.
Key Statistics of the Neighbourhood
The demographic profile of the area surrounding the property reveals a small, affluent community with a population of 544 residents as of 2021. The average household size is 2.8, and the average age of residents is 40 years. The community boasts a high average household income of $208,000, with only 2% of the population classified as low-income, indicating a prosperous environment. The average property price in the area is $1,080,000, reflecting the demand for housing in this affluent neighborhood. Notably, 54.55% of households have children, highlighting a family-friendly atmosphere, while 31.4% of residents are single. The area is also characterized by a relatively low percentage of renters at 5.13%, with no condos present, suggesting a preference for single-family homes. Educational attainment is high, with 80.68% of residents holding a college or university degree. However, a significant portion of the population, 23.86%, is not in the labor force, which may indicate a mix of retirees or individuals pursuing education. Additionally, 15.32% of residents are immigrants, contributing to the area's diversity and cultural richness. Overall, this demographic information paints a picture of a well-educated, affluent community with a strong family presence.