• Map Search
    • Houses For Sale
    • Apartments For Sale
    • Precon & Assignment For Sale
    • Townhouse For Sale
    • Open Houses
    • Houses For Rent
    • Apartments For Rent
    • Townhouse For Rent
    • Estimate Your House Value
  • Blog
  • Market Trends
  • Ontario
Address
THE CANADIAN HOME REALTY INC2810 Matheson Blvd E unit 801, MississaugaOntario
Quick links
  • About Us
  • Career
  • Blog
  • Zero Down Payment Program*
  • Our Team
  • FAQ
  • Terms & Conditions
  • Privacy Policy
  • Contact Us
  • Disclaimer
  • Sitemap
get the app
play storeApp Store
download qr code

Copyright © 2026 The Canadian Home Realty Inc.
  • Ontario
  • South Stormont
  • 713 - Ingleside
  • 38 St Lawrence Street
38-st-lawrence-street-south-stormont-ontario-x12434187
Login/Sign UpTo see all photos

Sign in Required

Real estate boards require you to be signed in to see the full details of this property

to see all images.
  • Sold Sold in Oct 2025
  • Detached

38 St Lawrence Street

South Stormont, 713 - Ingleside
  • 3 Bedrooms
  • 2 Bathrooms
  • 1 Garage
  • Share
Sold Price: $ 417,000
5.21%
Listed Price: $ 439,900
Discuss with partner/expertView on Map

Real Estate Board require you toSign Into see the full details of this property

Contact an Experienced Real Estate Agent

Upon submitting this form, you acknowledge your agreement to receive marketing phone calls, text messages and emails from The Canadian Home. See more
join-the-canadian-home
JOIN OUR TEAM

Latest listing in South Stormont

  • 3796 County 12 Road, South Stormont
  • 71 Dale Street, South Stormont
  • 38 Forest Hill Road, South Stormont
  • 17407 County Road 18, South Stormont
  • 4725 12th Road, South Stormont
  • 1 Forest Hill Road, South Stormont
  • 612 Virginia Street, South Stormont
  • 16935 Beaver Dam Drive, South Stormont
  • 4 - 3 Maple Street N, South Stormont
  • 10 Manning Road, South Stormont
  • 71 Hickory Street, South Stormont

Near By Cities

  • Ingleside
  • Lunenburg
  • Long Sault
  • Finch
  • Morrisburg
  • Williamsburg
  • Cornwall
  • South Dundas
  • Chesterville
  • North Stormont
  • Crysler

Popular Searches in South Stormont

  • House for sale in South Stormont
  • Condo Apartment for sale in South Stormont
  • Townhouse for sale in South Stormont
  • Open House in South Stormont
  • Price dropped properties in South Stormont
  • Investment properties in South Stormont
  • Not sold for 30 days in South Stormont
  • House for rent in South Stormont
  • Condos for rent in South Stormont
  • Townhouse for rent in South Stormont
  • Detached properties in South Stormont

Room Details of 38 St Lawrence Street, South Stormont

FloorBedroomsBathrooms
Ground * 1
Second 3 1

Real Estate Board require you toSign Into see the full details of this property

sell-with-the-canadian-homesell-with-the-canadian-homeLoading...

Open House

View all upcoming open houses in South Stormont

No open houses are currently scheduled for this property.

Key Facts About 38 St Lawrence Street, South Stormont

  • Tax $1,833 / 2025
  • Property Type Residential
  • Building Type Detached
  • Building Style Backsplit 3
  • Size 1100 - 1500 feet²
  • Lot Size 75 x 165 feet
  • Parking 1 garage, 2 parking
  • Basement Full, Crawl Space
  • Listing # X12434187
  • Data Source PROPTX
  • Days on Market 23
  • Listed On 30/09/2025
  • Updated On 28/10/2025
  • Market Demand
    the canadian homethe canadian home

Description

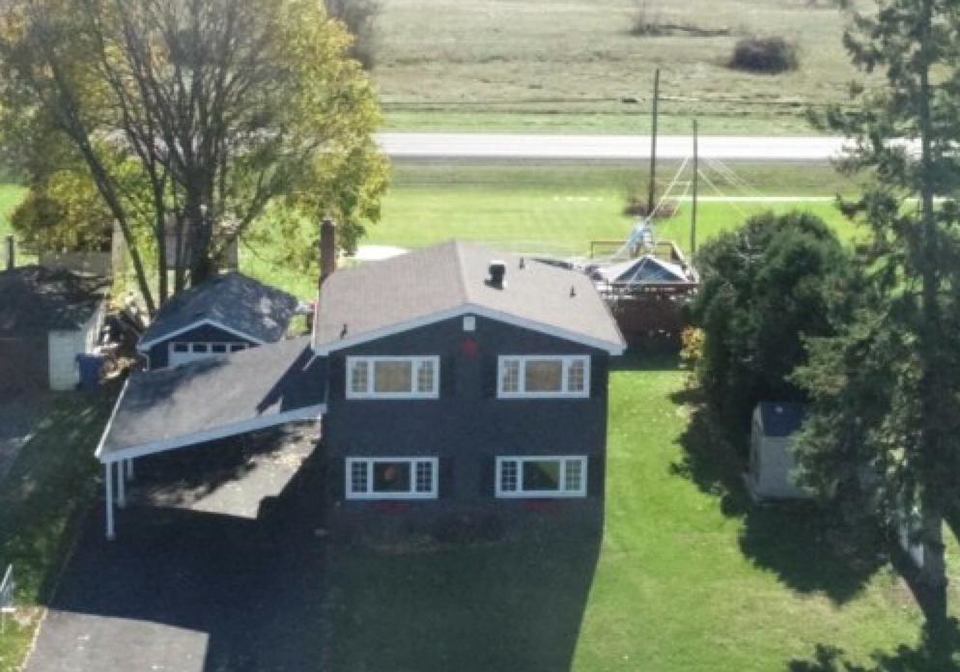
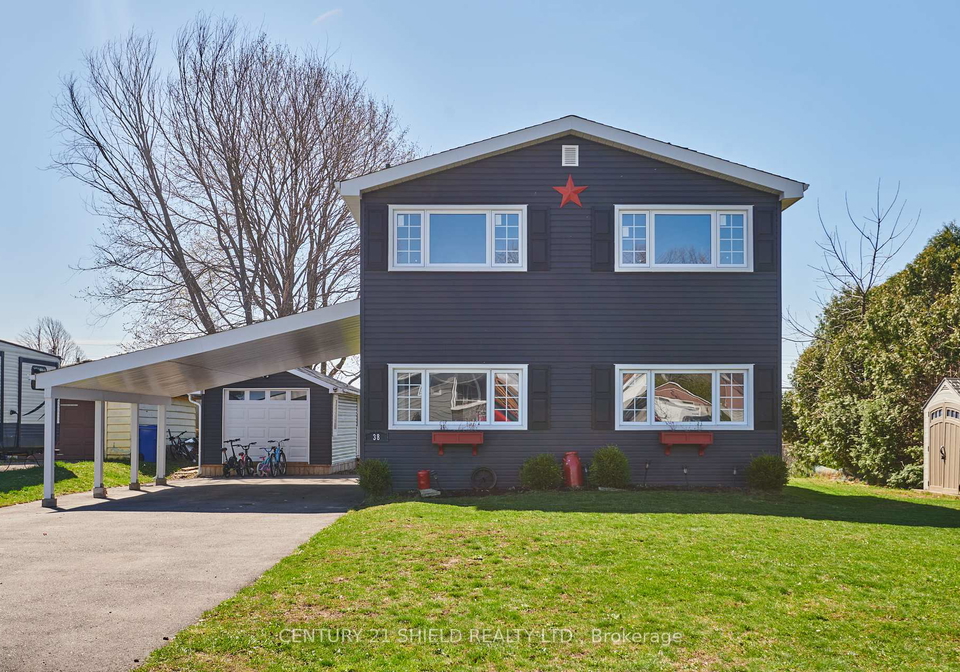
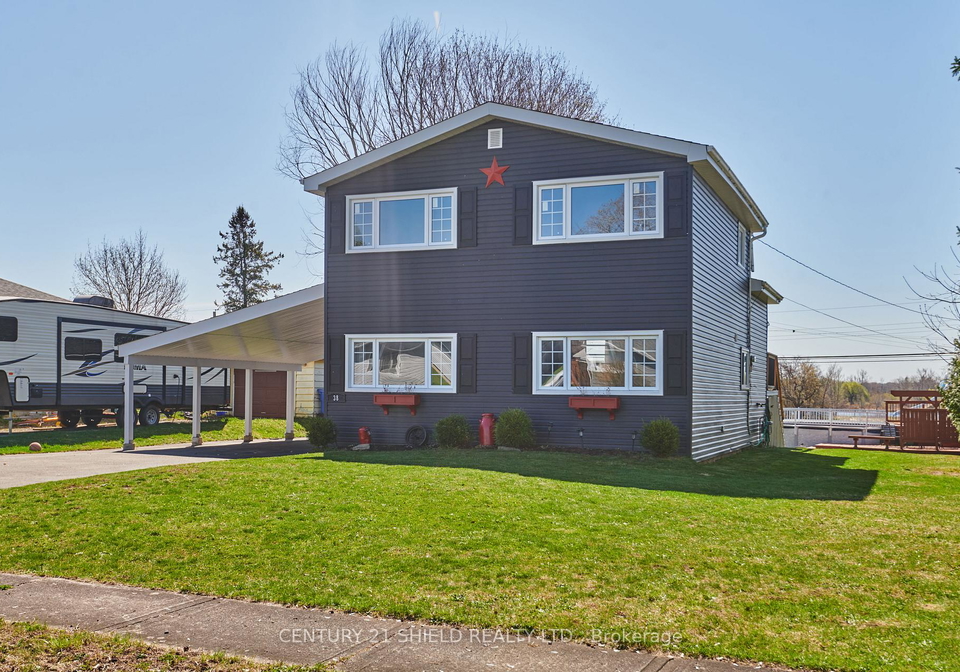
Welcome to 38 St Lawrence! This 3 bedroom, 2 bathroom home with waterview is ready for its next owner! The home has had recent updates including hardwood floors, vinyl siding, bathroom upgrades and a few upper windows! With its distinct layout, this one is ready for the growing family or first time home buyers! Located in the sought after location of Ingleside, and close to all amenities! This home is near the St Lawrence Parkway, bike paths, golf and much more! The yard boasts plenty of area for entertaining, above ground pool, large outdoor s

Real Estate Board require you toSign Into see the full details of this property

Property Details of 38 St Lawrence Street, South Stormont

Property

  • Property Type Detached
  • Style Backsplit 3
  • Fronting On S
  • Community 713 - Ingleside
  • Municipality South Stormont

Inside

  • Bedrooms 3
  • Bathrooms 2
  • Bathroom Details 1, 3pc Main
  • Bathroom Details 1, 4pc Second
  • Basement Full, Crawl Space
  • Kitchen 1
  • Rooms 10
  • Family Rooms N
  • Central Vac N
  • Fireplace N

Utilities

  • Water Municipal
  • Cooling Central Air
  • Heating Type Forced Air
  • Heating Fuel Gas

Building

  • Size 1100 - 1500 feet²
  • Architecture Style Backsplit 3
  • Exterior Feature Vinyl Siding
  • Pool Above Ground

Parking

  • Garage Type Carport
  • Garage 1
  • Parking Places 2
  • Total Parking Places 3

Land

  • Sewer Sewer
  • Frontage 75
  • Depth 165
  • Lot Size 75 x 165 feet
  • Lot Size Code Feet
  • Cross Street St Lawrence and Farren

Real Estate Board require you toSign Into see the full details of this property

Listings In the Same Street at 38 St Lawrence Street, South Stormont

Houses For Sale

View

Houses For Rent

View

Recently Sold

View

Homes listed below the last sold prices in South Stormont

Loading..

Similar Sold
Similar Properties

Loading..

Loading..

Rooms

Dining Room (3.22X3.73 metre)
Level: Main
Bathroom (3.32X1.54 metre)
Level: Main
Foyer (2.78X2.86 metre)
Level: Main
Living Room (3.32X6.77 metre)
Level: Upper
Primary Bedroom (3.28X3.91 metre)
Level: Second
Bedroom 2 (3.3X2.67 metre)
Level: Second
Bedroom 3 (2.65X2.85 metre)
Level: Second
Bathroom (2.62X1.55 metre)
Level: Second
Recreation (2.81X3.38 metre)
Level: Basement
Kitchen (3.9X3.03 metre)
Level: Main

Real Estate Board require you toSign Into see the full details of this property

Expense Breakdown

Monthly Mortgage Payment

$0/monthly

30 Year , 3.99% interest

Cash Expenditure for Home Purchase

$1,000

  • Downpayment
    $0
  • PST on Mortgage Insurance
    $0
  • Land Transfer Tax
    $0
  • Lawyer Fees
    $1,000
  • Title Insurance
    $0

Monthly Expenses After Home Purchase

$569

  • Mortgage Payment
    $0
  • Property Insurance
    $50
  • Property Tax
    $250
  • Phone
    $40
  • Monthly debt payments
    $0
  • Cable
    $60
  • Utilities
    $124
  • Internet
    $45
join-our-teamjoin-our-team

Loading..

MLS® Trusted listing from Toronto Real Estate Board The trademarks MLS®, Multiple Listing Service® and the associated logos identify professional services rendered by REALTOR® members of CREA to effect the purchase, sale and lease of real estate as part of a cooperative selling system.

Copyright:© The Canadian Home Realty Inc. All rights reserved. The Canadian Home Realty Inc is a registered real estate brokerage.

About 38 St Lawrence Street, South Stormont

Welcome to the delightful house for sale in South Stormont , located at 38 St Lawrence Street, South Stormont. This charming detached backsplitted residence offers a wonderful opportunity for both growing families and first-time home buyers alike. With its three spacious bedrooms and two well-appointed bathrooms, this home is designed for comfort and practicality.

The property has been thoughtfully updated, featuring beautiful hardwood floors that enhance the aesthetic appeal of the interior. The exterior is clad in durable vinyl siding, ensuring both longevity and low maintenance. The house for sale in South Stormont boasts a distinct layout that maximises space and functionality, making it an ideal choice for those seeking a welcoming environment.

Situated in the desirable community of 713 - Ingleside, this home is conveniently located near an array of amenities. Residents will appreciate the proximity to the St Lawrence Parkway, which offers scenic views and recreational opportunities, including bike paths and golf courses. The surrounding area is perfect for outdoor enthusiasts, providing ample space for leisure activities.

The main kitchen is a central feature of the home, designed to cater to all your culinary needs. Although there is no additional kitchen, the main kitchen is well-equipped and ready for use. The property includes a total of ten rooms, ensuring plenty of space for family gatherings or entertaining guests. Notably, there is no family room, but the layout allows for flexible use of the available space.

The house for sale in South Stormont also benefits from central air conditioning, ensuring a comfortable environment throughout the year. While there is no fireplace to provide a cosy atmosphere, the forced air heating system will keep the home warm during the colder months. The property is connected to municipal water and sewer services, providing peace of mind regarding essential utilities.

For those who enjoy outdoor living, the yard is a fantastic feature of this home. It offers ample space for entertaining, complete with an above-ground pool that promises fun and relaxation during the warmer months. Additionally, there is a large outdoor shed, providing extra storage for gardening tools or recreational equipment. The lot measures an impressive 75 by 165 feet, giving you plenty of room to enjoy the outdoors.

Parking is made easy with a carport that accommodates one vehicle, along with space for two additional cars. Although there is no driveway, the carport provides convenient access to the home. The property does not include a central vacuum system, but the unfurnished nature of the home allows new owners to personalise the space according to their tastes and preferences.

In summary, this house for sale in South Stormont at 38 St Lawrence Street, South Stormont, presents a wonderful opportunity for those looking to settle in a vibrant community. With its three bedrooms, two bathrooms, and an array of recent updates, this home is ready for its next owner. The combination of a spacious yard, above-ground pool, and proximity to local amenities makes it a highly desirable option.

All offers for this property should include a minimum 24-hour irrevocable, ensuring that potential buyers have the opportunity to secure this fantastic house for sale in South Stormont. Don't miss out on the chance to make this charming home your own; it truly embodies the essence of comfortable living in a sought-after location.

Ingleside, located within the township of South Stormont, is a charming and picturesque community that offers a serene rural lifestyle while still being conveniently close to urban amenities. Nestled along the banks of the St. Lawrence River, this small yet vibrant area is characterised by its friendly atmosphere, well-maintained parks, and scenic landscapes. Residents can enjoy a variety of outdoor activities, from walking and cycling along the riverfront to exploring nearby nature trails. With a strong sense of local pride and a welcoming spirit, Ingleside provides a perfect blend of tranquillity and community engagement, making it an ideal place for those seeking a peaceful yet connected way of life.

Schools in the Neighbourhood

This property is conveniently located near two reputable schools, making it an ideal choice for families. The first is Rothwell-Osnabruck Public School, situated just 0.7 km away on College St in Ingleside. This public institution, governed by the Upper Canada District School Board, offers French language instruction for grades K to 6 and has received a commendable school rating of 3.9. The second option is Our Lady of Good Counsel Catholic School, located 0.9 km from the property on Dickinson Dr in South Stormont. This elementary school, part of the Catholic District School Board of Eastern Ontario, caters to students from Junior Kindergarten to grade 8, also providing French language education. It boasts an impressive school rating of 5.7, reflecting its strong academic performance and community reputation. With both schools offering French language programs, families can benefit from bilingual education in a supportive environment. The close proximity of these schools enhances the appeal of this property, making it an excellent choice for families prioritizing education and convenience.
FAQs About 38 St Lawrence Street, South Stormont

How many bathrooms does this property have?

This property features 2 bathroom(s) and 3 bedroom(s).

Does this 3 bedroom property have additional bedrooms or a den?

This Detached property does not have an additional bedroom or a den.

What is the square footage (sqft) of this Detached property?

The total square footage of this Detached 3 bed property in South Stormont is 1100 - 1500.

How many parking spaces are available with this property?

38 St Lawrence Street boasts 2 convenient parking spaces.

How many cars can be parked in the garage of 38 St Lawrence Street?

This property features a garage with space for 1 cars.

What type of garage does this property have?

This property includes an Carport garage with space for 1 cars.

Does this property have a basement?

Yes, this property has a basement.

What type of basement is it?

This property features Full, Crawl Space basement.

Does this property have a swimming pool?

Yes, this property has a Above Ground swimming pool.

Does this property have a fireplace?

There is no fireplace in this property.

How many kitchens does this property have?

This property includes 1 kitchen(s).

Is there a maintenance fee associated with this property?

Information about the maintenance fee is not available.

Is this property furnished?

Information about whether this property is furnished is not available.

What type of heating system is in place?

The heating system in place is a Forced Air.

What utilities are available for this property?

Information about utilities is not available.

School Rating for 38 St Lawrence Street, South Stormont

XXX

Properties near top rated schools in South Stormont

Sign Into see near by schools

Listing History

See more recently sold homes in South Stormont

Real Estate Board require you toSign Into see the full details of this property

Banner Image

Loading....

Similar Properties

See More
5-pine-street-south-stormont-ontario-x13125186
5 Pine Street
1
Date: 13 May 2026
For Sale
2 Bedrooms (-1)
1 Bathrooms (-1)
0 Garage (-1)
5 Pine Street
  • $324,900
  • Detached
5 Pine Street, South Stormont, 713 - Ingleside
  • 0.34 KM
  • 17-pine-street-south-stormont-ontario-x13495948
    17 Pine Street
    2
    Date: 26 Jun 2026
    Sold Conditional
    3 Bedrooms
    1 Bathrooms (-1)
    0 Garage (-1)
    17 Pine Street
    • $355,000
    • Detached
    17 Pine Street, South Stormont, 713 - Ingleside
  • 0.42 KM
  • 19-spruce-street-south-stormont-ontario-x13433524
    19 Spruce Street
    3
    Date: 11 Jun 2026
    For Sale
    3 + 1 Bedrooms
    3 Bathrooms (+1)
    2 Garage (+1)
    19 Spruce Street
    • $484,900
    • Detached
    19 Spruce Street, South Stormont, 713 - Ingleside
  • 0.56 KM
  • 14611-anderson-road-south-stormont-ontario-x13512546
    14611 Anderson Road
    4
    Date: 02 Jul 2026
    For Sale
    2 Bedrooms (-1)
    1 Bathrooms (-1)
    2 Garage (+1)
    14611 Anderson Road
    • $425,000
    • Detached
    14611 Anderson Road, South Stormont, 715 - South Stormont (Osnabruck) Twp
  • 1.29 KM
  • 14118-willbruck-drive-south-stormont-ontario-x13245926
    14118 Willbruck Drive
    5
    Date: 05 Jun 2026
    For Sale
    2 + 1 Bedrooms (-1)
    2 Bathrooms
    2 Garage (+1)
    14118 Willbruck Drive
    • $1,199,900
    • Detached
    14118 Willbruck Drive, South Stormont, 715 - South Stormont (Osnabruck) Twp
  • 5.41 KM
  • 4725-12th-road-south-stormont-ontario-x13142252
    4725 12th Road
    6
    Date: 19 May 2026
    For Sale
    4 Bedrooms (+1)
    1 Bathrooms (-1)
    1 Garage
    4725 12th Road
    • $299,000
    • Detached
    4725 12th Road, South Stormont, 715 - South Stormont (Osnabruck) Twp
  • 6.48 KM
  • 17274-county-18-road-south-stormont-ontario-x13164094
    17274 County 18 Road
    7
    Date: 22 May 2026
    For Sale
    2 Bedrooms (-1)
    1 Bathrooms (-1)
    0 Garage (-1)
    17274 County 18 Road
    • $269,900
    • Detached
    17274 County 18 Road, South Stormont, 716 - South Stormont (Cornwall) Twp
  • 6.48 KM
  • 15904-manning-road-south-stormont-ontario-x12902578
    15904 Manning Road
    8
    Date: 20 Mar 2026
    For Sale
    4 Bedrooms (+1)
    2 Bathrooms
    1 Garage
    15904 Manning Road
    • $444,900
    • Detached
    15904 Manning Road, South Stormont, 714 - Long Sault
  • 8.46 KM