• Map Search
    • Houses For Sale
    • Apartments For Sale
    • Precon & Assignment For Sale
    • Townhouse For Sale
    • Open Houses
    • Houses For Rent
    • Apartments For Rent
    • Townhouse For Rent
    • Estimate Your House Value
  • Blog
  • Market Trends
  • Ontario
Address
THE CANADIAN HOME REALTY INC2810 Matheson Blvd E unit 801, MississaugaOntario
Quick links
  • About Us
  • Career
  • Blog
  • Zero Down Payment Program*
  • Our Team
  • FAQ
  • Terms & Conditions
  • Privacy Policy
  • Contact Us
  • Disclaimer
  • Sitemap
get the app
play storeApp Store
download qr code

Copyright © 2026 The Canadian Home Realty Inc.
  • Ontario
  • Oakville
  • 1017 - SW Southwest
  • 38 Shorewood Place
38-shorewood-place-oakville-ontario-40790661
Login/Sign UpTo see all photos

Sign in Required

Real estate boards require you to be signed in to see the full details of this property

to see all images.
  • Sold Sold in Mar 2026
  • Detached

38 Shorewood Place

Oakville, 1017 - SW Southwest
  • 4 Bedrooms
  • 6 Bathrooms
  • 2 Garage
  • Share
Sold Price: $ 4,625,000
5.52%
Listed Price: $ 4,895,000
Discuss with partner/expertView on Map

Real Estate Board require you toSign Into see the full details of this property

Contact an Experienced Real Estate Agent

Upon submitting this form, you acknowledge your agreement to receive marketing phone calls, text messages and emails from The Canadian Home. See more
join-the-canadian-home
JOIN OUR TEAM

Latest listing in Oakville

  • 269 Sunray Road, Oakville
  • 65 Normandy Place, Oakville
  • 1181 Grange Road, Oakville
  • 2238 Lyndhurst Drive, Oakville
  • 2420 RAVINEBROOK Crescent, Oakville
  • 1284 Muller Lane, Oakville
  • 282 Maurice Drive, Oakville
  • 161 Dornie Road, Oakville
  • 2172 North Ridge Trail, Oakville
  • 89 Holyrood Avenue, Oakville
  • 2434 Blue Holly Crescent, Oakville

Near By Cities

  • Burlington
  • Port Credit
  • Mississauga
  • Halton
  • Meadowvale
  • Milton
  • Aldershot
  • Waterdown
  • Kilbride
  • Carlisle
  • Millgrove

Popular Searches in Oakville

  • House for sale in Oakville
  • Condo Apartment for sale in Oakville
  • Townhouse for sale in Oakville
  • Open House in Oakville
  • Price dropped properties in Oakville
  • Investment properties in Oakville
  • Not sold for 30 days in Oakville
  • House for rent in Oakville
  • Condos for rent in Oakville
  • Townhouse for rent in Oakville
  • Detached properties in Oakville
sell-with-the-canadian-homesell-with-the-canadian-homeLoading...

Open House

View all upcoming open houses in Oakville

No open houses are currently scheduled for this property.

Key Facts About 38 Shorewood Place, Oakville

  • Tax $26,466 / 2025
  • Property Type Residential
  • Building Type Single Family Residence
  • Building Style Two Story
  • Property Attached Detached
  • Building Age 2002
  • Size 4792 feet²
  • Lot Irregularities 77' x 188.2' x 196.40' x 148.67'
  • Lot Size 77.00 x 188.2 feet
  • Parking 2 garage, 6 parking
  • Basement Full, Finished
  • Listing # 40790661
  • Data Source ITSO
  • Days on Market 112
  • Listed On 26/11/2025
  • Updated On 08/06/2026
  • Market Demand
    the canadian homethe canadian home

Description

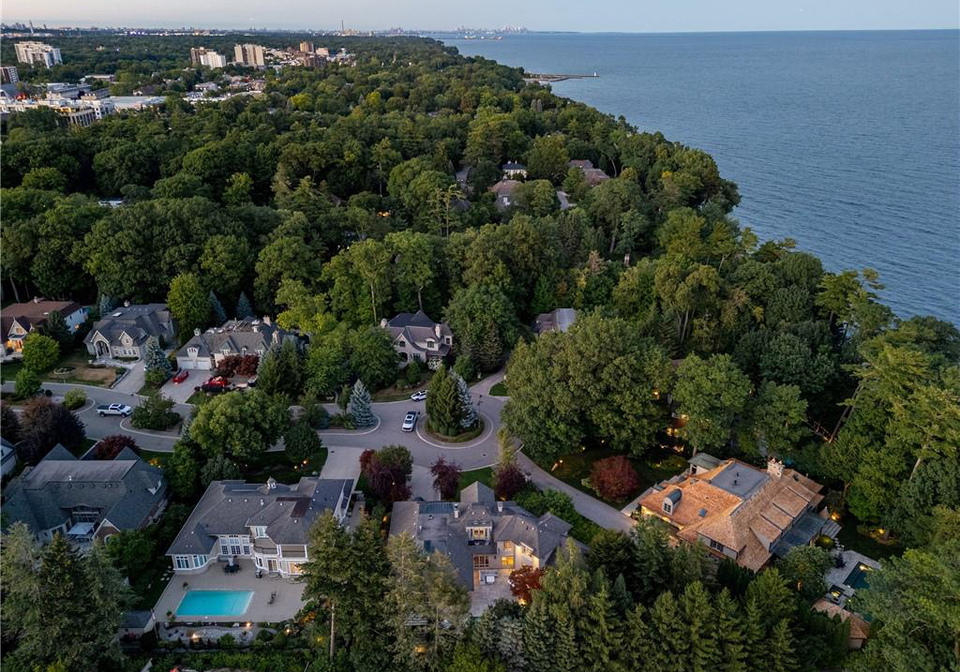
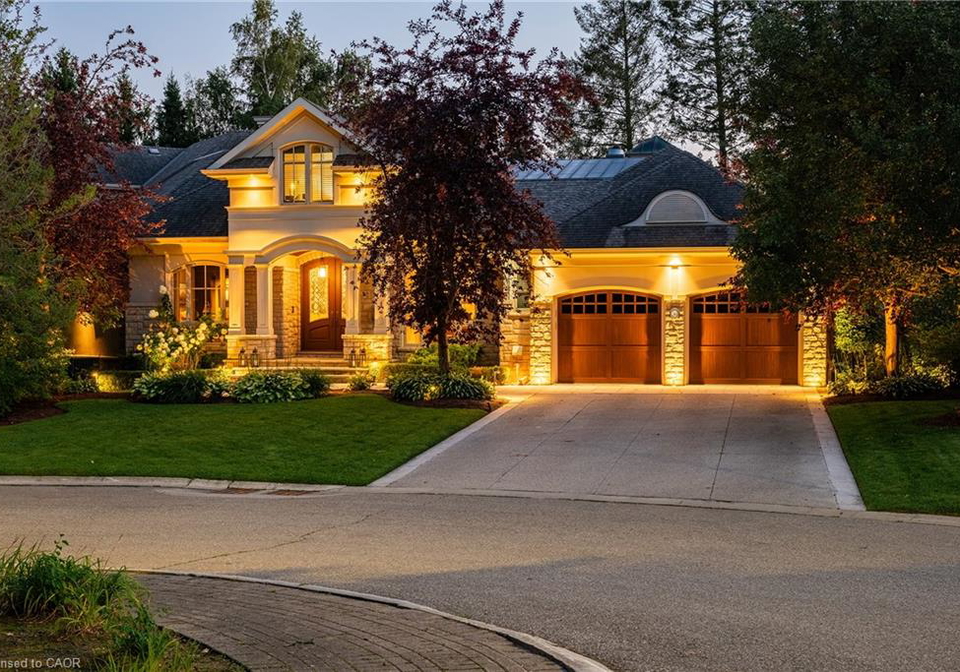
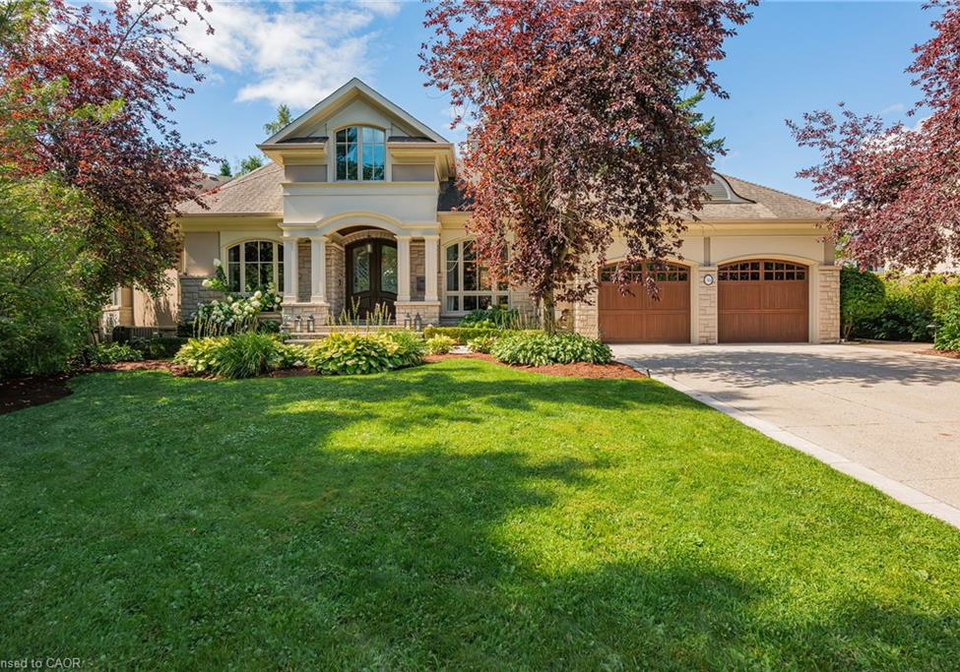
Exclusive lakeside community on a tree-lined private court in south Oakville, just steps from downtown. This sprawling 8,257 sq.ft. of total living space custom residence, set on a 17,500 sq.ft. pie-shaped lot and only one home from the lake, is like none other! Its timeless elevation is framed by extensive natural stone hardscaping (with heated drive and walkway) gunite pool and hot tub (equipment <5 years) and complete privacy, setting the tone for this spectacular home. Inside, you’ll immediately appreciate the sense of volume and refinement

Real Estate Board require you toSign Into see the full details of this property

Property Details of 38 Shorewood Place, Oakville

Property

  • Property Type Detached, Detached
  • Style Two Story
  • Fronting On West
  • Community 1017 - SW Southwest
  • Municipality Oakville

Inside

  • Bedrooms 4
  • Bathrooms 6
  • Basement Full, Finished
  • Kitchen 1
  • Rooms 25
  • Fireplace Y
  • Appliances Included Other

Utilities

  • Water Municipal
  • Cooling Central Air
  • Heating Type Forced Air

Building

  • Size 4792 feet²
  • Architecture Style Two Story
  • Exterior Feature Landscape Lighting, Landscaped, Lawn Sprinkler System, Priva...View More
  • Roof Asphalt Shing
  • Construction Stone, Stucco
  • Foundation Type Poured Concrete
  • Pool In Ground
  • Building Age 2002

Parking

  • Drive Way Private Drive Double Wide
  • Garage Type Attached Garage
  • Garage 2
  • Parking Places 6
  • Total Parking Places 8

Land

  • Frontage 77.00
  • Depth 188.2
  • Zoning RL1-0 sp:220
  • Lot Size 77.00 x 188.2 feet
  • Lot Size Code Square Feet
  • Acreage < 0.5
  • Cross Street Lakeshore Road W to Shorewood Place

Features

  • Other Y

Real Estate Board require you toSign Into see the full details of this property

Listings In the Same Street at 38 Shorewood Place, Oakville

Houses For Sale

View

Houses For Rent

View

Recently Sold

View

Homes listed below the last sold prices in Oakville

Loading..

Similar Sold
Similar Properties

Loading..

Loading..

Rooms

Recreation Room (9.17X5.94 metre)
Level: Basement
Game Room (8.08X4.42 metre)
Level: Basement
Media Room (7.11X5.64 metre)
Level: Basement
Exercise Room (9.55X4.93 metre)
Level: Basement
Utility Room (9.91X4.06 metre)
Level: Basement
Other (3.48X3.23 metre)
Play Room
Level: Basement
Bathroom
Level: Basement
Foyer (4.72X4.42 metre)
Level: Main
Dining Room (4.52X4.19 metre)
Level: Main
Kitchen (5.03X4.75 metre)
Level: Main
Great Room (6.91X4.88 metre)
Level: Main
Breakfast Room (3.58X3.53 metre)
Level: Main
Laundry (2.74X2.62 metre)
Level: Main
Office (4.17X4.04 metre)
Level: Main
Bathroom
Level: Main
Bathroom
Level: Main
Bedroom Primary (4.88X4.57 metre)
Level: Main
Other (5.41X2.79 metre)
Dressing Room
Level: Main
Level: Main
Bedroom (6.5X4.11 metre)
Level: Second
Bathroom
Level: Second
Bedroom (5.66X4.44 metre)
Level: Second
Bedroom (4.47X3.91 metre)
Level: Second
Bathroom
Level: Second
Living Room (5.56X4.27 metre)
Level: Main

Real Estate Board require you toSign Into see the full details of this property

Expense Breakdown

Monthly Mortgage Payment

$0/monthly

30 Year , 3.99% interest

Cash Expenditure for Home Purchase

$1,000

  • Downpayment
    $0
  • PST on Mortgage Insurance
    $0
  • Land Transfer Tax
    $0
  • Lawyer Fees
    $1,000
  • Title Insurance
    $0

Monthly Expenses After Home Purchase

$569

  • Mortgage Payment
    $0
  • Property Insurance
    $50
  • Property Tax
    $250
  • Phone
    $40
  • Monthly debt payments
    $0
  • Cable
    $60
  • Utilities
    $124
  • Internet
    $45
join-our-teamjoin-our-team

Loading..

Data is provided courtesy of ITSO © 2021 ITSO ( https://www.itsosystems.ca ) The information provided herein must only be used by consumers that have a bona fide interest in the purchase, sale, or lease of real estate and may not be used for any commercial purpose or any other purpose. Information deemed reliable but not guaranteed.

Copyright:© The Canadian Home Realty Inc. All rights reserved. The Canadian Home Realty Inc is a registered real estate brokerage.

About 38 Shorewood Place, Oakville

Welcome to the stunning house for sale in Oakville , located at 38 Shorewood Place, Oakville. Nestled in an exclusive lakeside community on a picturesque tree-lined private court, this remarkable detached residence is just a stone's throw away from the vibrant downtown area. With a generous total living space of 8,257 sq.ft. and set on an impressive 17,500 sq.ft. pie-shaped lot, this home is truly a gem, offering a unique blend of luxury and comfort.

As you approach the property, you will be greeted by its timeless elevation, framed by extensive natural stone hardscaping, which includes a heated driveway and walkway. The exterior is enhanced by beautiful landscape lighting and a well-maintained lawn sprinkler system, ensuring that the grounds are always lush and inviting. The in-ground gunite pool and hot tub, both equipped with modern facilities that are less than five years old, add to the allure of this exceptional house for sale in Oakville. Complete privacy surrounds the home, setting the perfect tone for relaxation and enjoyment.

Stepping inside this splendid house for sale in Oakville, you will immediately appreciate the sense of volume and refinement that permeates the space. The exceptional floor plan features warm hardwood floors, expansive windows that flood the home with natural light, and generous principal rooms with soaring ceilings. This creates an interior that feels both elegant and inviting, making it ideal for both entertaining and family living.

At the heart of the home is the main kitchen, designed with everyday life in mind. The expansive Downsview kitchen boasts a wrap-around island, perfect for casual dining or socialising. Thoughtful details abound, including a built-in desk, a separate drinks and prep kitchen, and a pantry that provides ample storage. Additionally, there is a three-piece pool bath and a substantial mudroom, ensuring that practicality is never compromised. The main level also features a private primary bedroom wing that opens directly to the garden. This luxurious space is complete with 12-foot ceilings, a fitted walk-in closet, and an en-suite bathroom that is sure to impress.

As you ascend to the upper level, you will discover a delightful retreat for children, featuring three bedrooms, each with its own unique character and charm. This area is designed to appeal to both teenagers and younger children alike, providing a perfect getaway for relaxation and play.

However, it is the lower level of this remarkable house for sale in Oakville that truly sets it apart. Here, you will find a newly constructed gym complete with a sauna and full bath, offering a perfect space for fitness and wellness. The entertainment options are endless, with a dedicated theatre featuring a Crestron system, custom seating, and ambient lighting. The lower level also includes a billiards area, two bars, a fireplace, two lounges, a wine cellar, and a cantina, all designed for leisure and entertaining. With an expansive 3,465 sq.ft. of finished living space, this lower level is a true highlight of the home.

Additional features of this stunning property include a full security system, irrigation, and smart-home technology, ensuring both safety and convenience. The house for sale in Oakville at 38 Shorewood Place, Oakville, is a one-of-a-kind opportunity in an ideal lakeside setting, making it the perfect place to call home. Don’t miss your chance to experience the luxury and charm of this exceptional residence!

The 1017 - SW Southwest area of Oakville is a charming and picturesque neighbourhood that beautifully blends suburban tranquillity with urban convenience. Nestled along the scenic shores of Lake Ontario, this community offers residents easy access to lush parks, walking trails, and stunning waterfront views. The area is characterised by its well-maintained streets, diverse housing options, and a welcoming atmosphere, making it ideal for families and professionals alike. With a variety of local amenities, including shops, cafes, and schools, as well as excellent transport links to nearby cities, 1017 - SW Southwest provides a perfect balance of serene living and accessibility, making it a delightful place to call home.

Schools in the Neighbourhood

This property is ideally situated near a variety of reputable schools, making it an excellent choice for families. The closest option is W. H. Morden Public School, an English-language elementary school rated 9.3, located just 0.6 km away. For secondary education, T. A. Blakelock High School, also in English, is a mere 1.7 km from the property and boasts a solid rating of 8. Additionally, St. Thomas Aquinas Catholic Secondary School, which offers an English curriculum and has a rating of 8.1, is conveniently located only 0.4 km away. Families seeking French-language education can consider Pine Grove Public School, rated 7.9 and situated 1.4 km away, or T. A. Blakelock High School, which also offers a French program. For those interested in Catholic education, St. Nicholas Catholic Elementary School is 2.2 km away, while St. Ignatius of Loyola Catholic Secondary School is 4.6 km away, providing options for grades JK to 12. Overall, the proximity and variety of schools in the area cater to diverse educational needs and preferences, enhancing the appeal of this property for potential buyers.

Key Statistics of the Neighbourhood

The demographic profile of the area surrounding the property reveals a small, affluent community with a population of 805 residents. The average household size is 2.6, and the average age of residents is 51.3 years. The area boasts a high average household income of $270,000, with only 7.4% of the population classified as low-income. The average property price stands at an impressive $2,860,000, reflecting the area's desirability. Approximately 33.56% of residents are single, while 42.31% live in households with children, indicating a mix of family structures. The community is notably diverse, with 38.71% of its residents being immigrants. Rental properties are scarce, with only 4.55% of households renting, and 24.24% of the housing stock consists of condominiums. Education levels are high, with 71.03% of residents holding a college or university degree. However, a significant portion of the population, 48.28%, is not in the labor force, which may reflect retirement or other lifestyle choices. Overall, this area presents a unique blend of affluence, diversity, and educational attainment, making it an attractive location for potential buyers.
FAQs About 38 Shorewood Place, Oakville

How many bathrooms does this property have?

This property features 6 bathroom(s) and 4 bedroom(s).

Does this 4 bedroom property have additional bedrooms or a den?

This Detached property does not have an additional bedroom or a den.

What is the square footage (sqft) of this Detached property?

The total square footage of this Detached 4 bed property in Oakville is 4792.

How many parking spaces are available with this property?

38 Shorewood Place boasts 6 convenient parking spaces.

How many cars can be parked in the garage of 38 Shorewood Place?

This property features a garage with space for 2 cars.

What type of garage does this property have?

This property includes an Attached Garage garage with space for 2 cars.

Does this property have a basement?

Yes, this property has a basement.

What type of basement is it?

This property features Full, Finished basement.

Does this property have a swimming pool?

Yes, this property has a In Ground swimming pool.

Does this property have a fireplace?

A fireplace is available in this property.

How many kitchens does this property have?

This property includes 1 kitchen(s).

Is there a maintenance fee associated with this property?

Information about the maintenance fee is not available.

Is this property furnished?

Information about whether this property is furnished is not available.

What type of heating system is in place?

The heating system in place is a Forced Air.

What utilities are available for this property?

Information about utilities is not available.

School Rating for 38 Shorewood Place, Oakville

XXX

Properties near top rated schools in Oakville

Sign Into see near by schools

Listing History

See more recently sold homes in Oakville

Real Estate Board require you toSign Into see the full details of this property

Banner Image

Similar Properties

See More
79-birch-hill-lane-oakville-ontario-w13417034
79 Birch Hill Lane
1
Date: 08 Jun 2026
Sold Conditional
4 + 1 Bedrooms
6 Bathrooms
2 Garage
79 Birch Hill Lane
  • $4,499,000
  • Detached
79 Birch Hill Lane, Oakville, 1017 - SW Southwest
  • 0.37 KM
  • 456-lakeshore-road-w-oakville-ontario-w13239404
    456 Lakeshore Road W
    2
    Date: 04 Jun 2026
    For Sale
    4 + 1 Bedrooms
    7 Bathrooms (+1)
    2 Garage
    456 Lakeshore Road W
    • $5,125,000
    • Detached
    456 Lakeshore Road W, Oakville, 1017 - SW Southwest
  • 0.50 KM
  • 203-weybourne-road-oakville-ontario-w13457162
    203 Weybourne Road
    3
    Date: 17 Jun 2026
    For Sale
    4 + 1 Bedrooms
    5 Bathrooms (-1)
    2 Garage
    203 Weybourne Road
    • $3,950,000
    • Detached
    203 Weybourne Road, Oakville, 1017 - SW Southwest
  • 0.69 KM
  • 221-morden-road-oakville-ontario-w13151418
    221 Morden Road
    4
    Date: 20 May 2026
    For Sale
    4 + 1 Bedrooms
    5 Bathrooms (-1)
    3 Garage (+1)
    221 Morden Road
    • $3,998,000
    • Detached
    221 Morden Road, Oakville, 1020 - WO West
  • 0.72 KM
  • 36-anderson-street-oakville-ontario-w12992608
    36 Anderson Street
    5
    Date: 13 Apr 2026
    For Sale
    3 + 1 Bedrooms (-1)
    4 Bathrooms (-2)
    2 Garage
    36 Anderson Street
    • $3,998,900
    • Detached
    36 Anderson Street, Oakville, 1002 - CO Central
  • 1.19 KM
  • 1098-lakeshore-road-w-oakville-ontario-w13520422
    1098 Lakeshore Road W
    6
    Date: 03 Jul 2026
    For Sale
    3 + 2 Bedrooms (-1)
    5 Bathrooms (-1)
    2 Garage
    1098 Lakeshore Road W
    • $4,650,000
    • Detached
    1098 Lakeshore Road W, Oakville, 1017 - SW Southwest
  • 1.33 KM
  • 304-winston-road-oakville-ontario-w13159190
    304 Winston Road
    7
    Date: 22 May 2026
    For Sale
    4 + 1 Bedrooms
    6 Bathrooms
    2 Garage
    304 Winston Road
    • $ $4,298,000
    • Detached
    304 Winston Road, Oakville, 1020 - WO West
  • 1.34 KM
  • 1042-bridge-road-oakville-ontario-w13466488
    1042 Bridge Road
    8
    Date: 19 Jun 2026
    For Sale
    5 + 1 Bedrooms (+1)
    8 Bathrooms (+2)
    2 Garage
    1042 Bridge Road
    • $4,399,000
    • Detached
    1042 Bridge Road, Oakville, 1020 - WO West
  • 1.49 KM
  • Loading....