- SoldSold 16 days ago
- Detached
38 Pacific Wind Crescent
- 3 + 1 Bedrooms
- 4 Bathrooms
| Floor | Bedrooms | Bathrooms |
|---|---|---|
| Basement | 1 | 1 |
| Ground | * |
Real Estate Board require you toSign Into see the full details of this property
| Second | 3 | 2 |
Real Estate Board require you toSign Into see the full details of this property



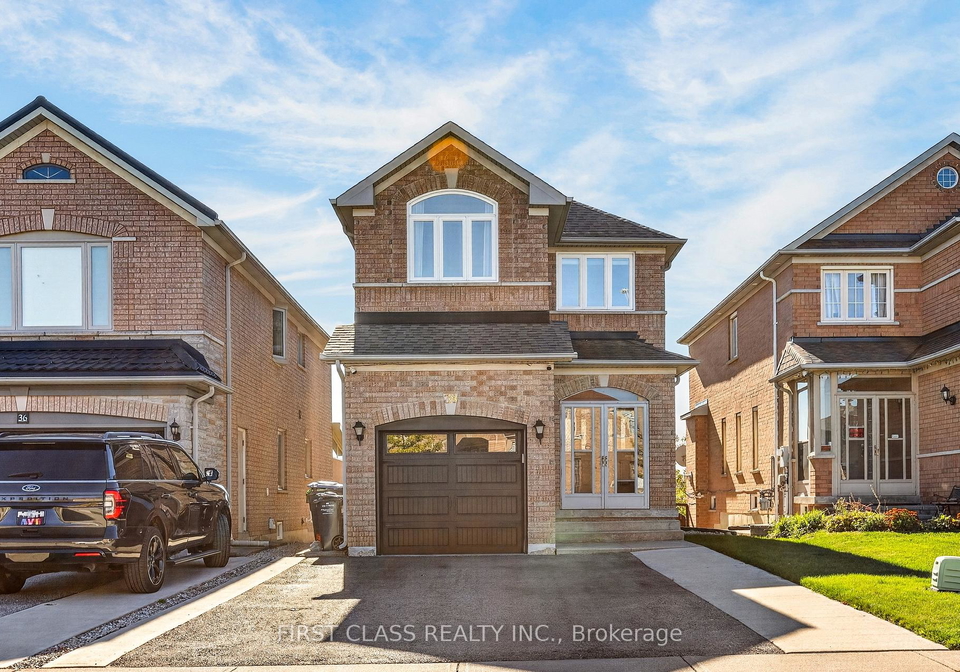
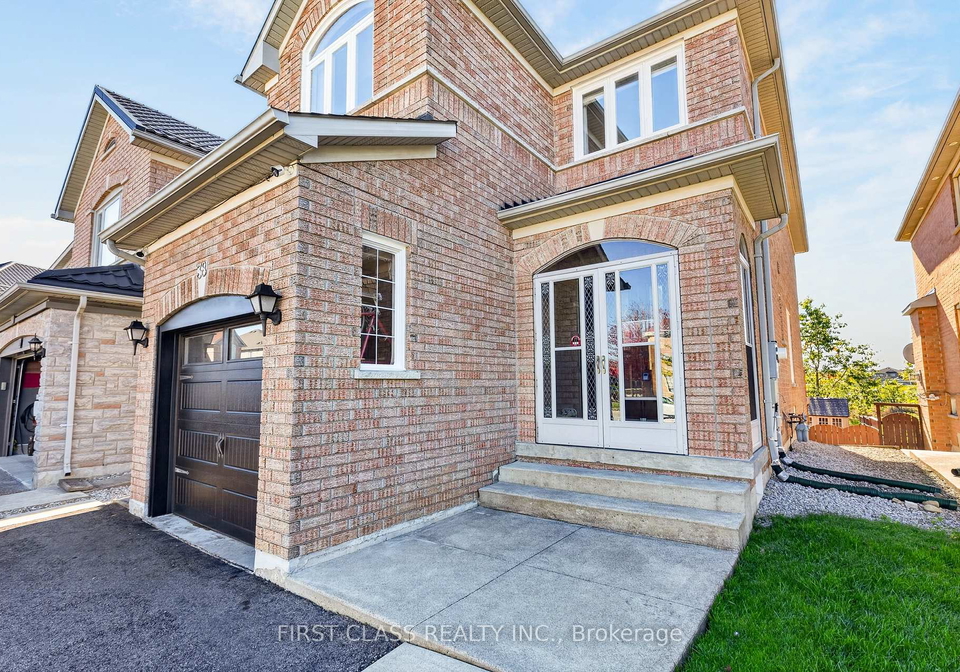
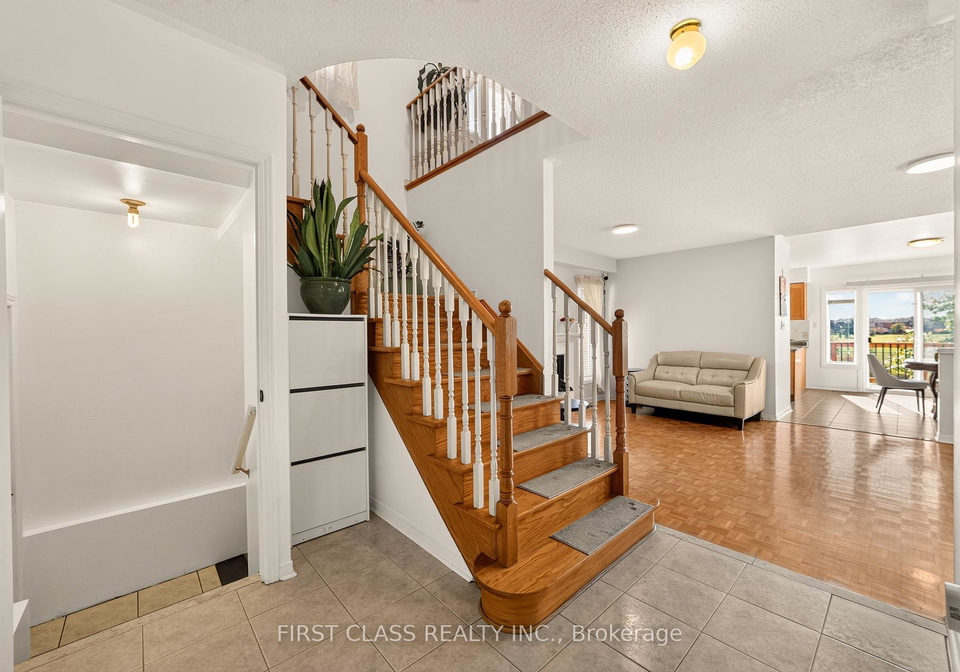
Absolute Gem Backing Onto A Tranquil Ravine! Features A Long & Wide Driveway With Parking For 4 Cars Plus 1 Garage Space (5 Total). Enclosed Front Porch Provides Added Practical & Storage Space. This Well-Maintained Detached Home Offers 3 Bedrooms, 4 Bathrooms, And A Newly Built Permitted Deck (2026) Overlooking Peaceful Greenery. Finished Walkout Basement With Separate Entrance Offers Excellent Potential For An In-Law Suite Or Additional Living Space. Major Updates For Peace Of Mind Include Energy-Efficient Triple-Glazed Windows (2025), Furnac
Real Estate Board require you toSign Into see the full details of this property
Real Estate Board require you toSign Into see the full details of this property
Loading..
Loading..
Loading..
Real Estate Board require you toSign Into see the full details of this property
30 Year , 3.99% interest
No open houses are currently scheduled for this property.


Loading..
This property features 4 bathroom(s) and 3 bedroom(s).
This Detached property includes 1 additional bedrooms.
The total square footage of this Detached 3 bed property in Brampton is 1500 - 2000.
38 Pacific Wind Crescent boasts 4 convenient parking spaces.
This property features a garage with space for 1 cars.
This property includes an Attached garage with space for 1 cars.
Yes, this property has a basement.
This property features Finished, Walk-Out, Separate Entrance basement.
It is not specified whether this property has a swimming pool.
A fireplace is available in this property.
This property includes 1 kitchen(s).
Information about the maintenance fee is not available.
Information about whether this property is furnished is not available.
The heating system in place is a Forced Air.
Information about utilities is not available.
Real Estate Board require you toSign Into see the full details of this property
Sign Into see near by schools

Loading....