• Map Search
    • Houses For Sale
    • Apartments For Sale
    • Precon & Assignment For Sale
    • Townhouse For Sale
    • Open Houses
    • Houses For Rent
    • Apartments For Rent
    • Townhouse For Rent
    • Estimate Your House Value
  • Blog
  • Market Trends
  • Ontario
Address
THE CANADIAN HOME REALTY INC2810 Matheson Blvd E unit 801, MississaugaOntario
Quick links
  • About Us
  • Career
  • Blog
  • Zero Down Payment Program*
  • Our Team
  • FAQ
  • Terms & Conditions
  • Privacy Policy
  • Contact Us
  • Disclaimer
  • Sitemap
get the app
play storeApp Store
download qr code

Copyright © 2026 The Canadian Home Realty Inc.
  • Ontario
  • Belleville
  • 38 Mcfarland Drive
38-mcfarland-drive-belleville-ontario-x11903260
Login/Sign UpTo see all photos

Sign in Required

Real estate boards require you to be signed in to see the full details of this property

to see all images.
  • Sold Sold in Feb 2025
  • Detached

38 Mcfarland Drive

Belleville
  • 3 + 2 Bedrooms
  • 4 Bathrooms
  • 2 Garage
  • Share
Sold Price: $ 670,000
1.47%
Listed Price: $ 680,000
Discuss with partner/expertView on Map

Real Estate Board require you toSign Into see the full details of this property

Contact an Experienced Real Estate Agent

Upon submitting this form, you acknowledge your agreement to receive marketing phone calls, text messages and emails from The Canadian Home. See more
join-the-canadian-home
JOIN OUR TEAM

Latest listing in Belleville

  • 80 Gavey Street, Belleville
  • 4 Holden Street, Belleville
  • 59 Cottonwood Drive, Belleville
  • 15 Horton Court, Belleville
  • 51 Bradden Crescent, Belleville
  • 21 Wellington Crescent, Belleville
  • 35 Lincoln Drive, Belleville
  • 15 Robertson Lane, Belleville
  • 20 Lincoln Drive, Belleville
  • 44 Tessa Boulevard, Belleville
  • 27 King George Square, Belleville

Near By Cities

  • Foxboro
  • Corbyville
  • Shannonville
  • Ameliasburgh
  • Demorestville
  • Frankford
  • Batawa
  • Trenton
  • Quinte West
  • Roslin
  • Tyendinaga

Popular Searches in Belleville

  • House for sale in Belleville
  • Condo Apartment for sale in Belleville
  • Townhouse for sale in Belleville
  • Open House in Belleville
  • Price dropped properties in Belleville
  • Investment properties in Belleville
  • Not sold for 30 days in Belleville
  • House for rent in Belleville
  • Condos for rent in Belleville
  • Townhouse for rent in Belleville
  • Detached properties in Belleville
sell-with-the-canadian-homesell-with-the-canadian-homeLoading...

Open House

View all upcoming open houses in Belleville

No open houses are currently scheduled for this property.

Key Facts About 38 Mcfarland Drive, Belleville

  • Tax $4,677 / 2024
  • Property Type Residential
  • Building Type Detached
  • Building Style Bungalow
  • Building Age 0-5
  • Size 0 feet²
  • Lot Size 52.49 x 110 feet
  • Parking 2 garage, 3 parking
  • Basement Separate Entrance, Finished with Walk-Out
  • Listing # X11903260
  • Data Source PROPTX
  • Days on Market 50
  • Listed On 01/01/2025
  • Updated On 22/02/2025
  • Market Demand
    the canadian homethe canadian home

Description

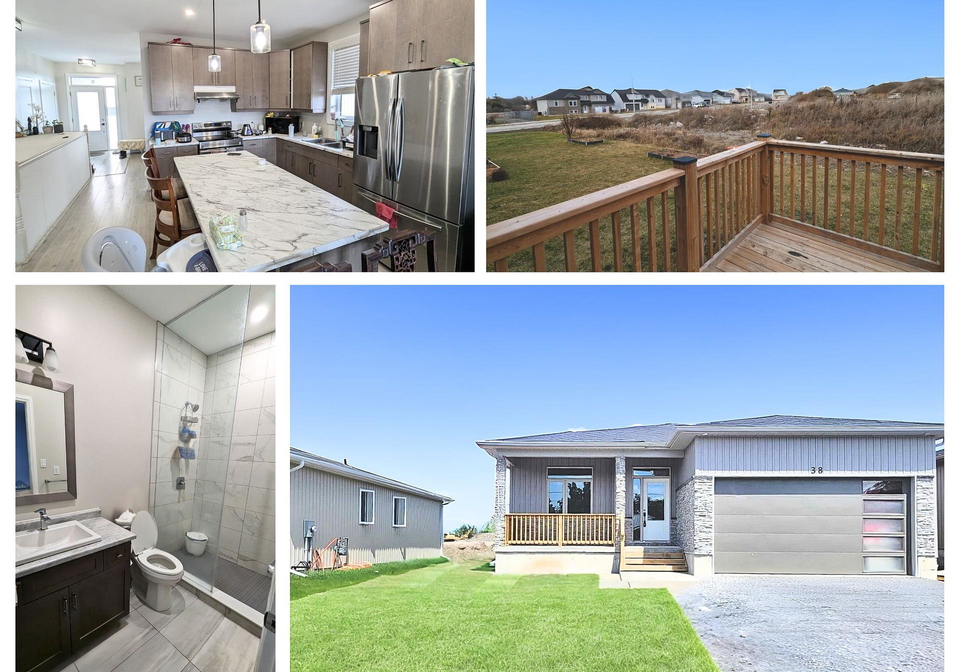
This stunning detached home features 3 bedrooms and 2 bathrooms on the main floor, complemented by numerous upgrades, including 9-ft ceilings and quality flooring. The legalized 2-bedroom, 2-bathroom basement boasts 9-ft ceilings, enlarged windows for ample natural light, a separate entrance, and comes complete with its own kitchen and laundry facilities. This setup offers the perfect opportunity for a separate unit and positive cash flow. The main floor is currently rented to reliable, great tenants, making this property a turnkey investment.C

Real Estate Board require you toSign Into see the full details of this property

Property Details of 38 Mcfarland Drive, Belleville

Property

  • Property Type Detached
  • Style Bungalow
  • Fronting On S
  • Municipality Belleville

Inside

  • Bedrooms 3
  • Bathrooms 4
  • Bathroom Details 2, 4pc Main
  • Bathroom Details 2, 4pc Basement
  • Basement Separate Entrance, Finished with Walk-Out
  • Kitchen 1 + 1
  • Rooms 7
  • Family Rooms N
  • Central Vac N
  • Fireplace N

Utilities

  • Water Municipal
  • Cooling Central Air
  • Heating Type Forced Air
  • Heating Fuel Gas

Building

  • Size 0 feet²
  • Architecture Style Bungalow
  • Exterior Feature Brick, Vinyl Siding
  • Building Age 0-5

Parking

  • Drive Way Private
  • Garage Type Attached
  • Garage 2
  • Parking Places 3
  • Total Parking Places 5

Land

  • Sewer Sewer
  • Frontage 52.49
  • Depth 110
  • Zoning R2-23
  • Lot Size 52.49 x 110 feet
  • Lot Size Code Feet
  • Cross Street Bell St / Cannifton Rd

Real Estate Board require you toSign Into see the full details of this property

Listings In the Same Street at 38 Mcfarland Drive, Belleville

Houses For Sale

View

Houses For Rent

View

Recently Sold

View

Homes listed below the last sold prices in Belleville

Loading..

Similar Sold
Similar Properties

Loading..

Loading..

Rooms

Living Room (4.19X4.42 metre)
Level: Main
Dining Room (2.9X3.35 metre)
Level: Main
Kitchen (2.84X3.45 metre)
Level: Main
Primary Bedroom (4.98X3.2 metre)
Level: Main
Bedroom 2 (3.35X2.92 metre)
Level: Main
Bedroom 3 (3.35X2.92 metre)
Level: Main
Bathroom (4 pcs)
Level: Main
Bathroom (4 pcs)
Level: Main
Bathroom (4 pcs)
Level: Basement
Bathroom (4 pcs)
Level: Basement

Real Estate Board require you toSign Into see the full details of this property

Expense Breakdown

Monthly Mortgage Payment

$0/monthly

30 Year , 3.99% interest

Cash Expenditure for Home Purchase

$1,000

  • Downpayment
    $0
  • PST on Mortgage Insurance
    $0
  • Land Transfer Tax
    $0
  • Lawyer Fees
    $1,000
  • Title Insurance
    $0

Monthly Expenses After Home Purchase

$569

  • Mortgage Payment
    $0
  • Property Insurance
    $50
  • Property Tax
    $250
  • Phone
    $40
  • Monthly debt payments
    $0
  • Cable
    $60
  • Utilities
    $124
  • Internet
    $45
join-our-teamjoin-our-team

Loading..

MLS® Trusted listing from Toronto Real Estate Board The trademarks MLS®, Multiple Listing Service® and the associated logos identify professional services rendered by REALTOR® members of CREA to effect the purchase, sale and lease of real estate as part of a cooperative selling system.

Copyright:© The Canadian Home Realty Inc. All rights reserved. The Canadian Home Realty Inc is a registered real estate brokerage.

About 38 Mcfarland Drive, Belleville

If you’re on the lookout for a fantastic property, then you’ve stumbled upon a real gem! This house for sale in Belleville , located at 38 Mcfarland Drive, Belleville, is a stunning detached bungalow that’s just bursting with potential. With a prime location and a host of features, it’s perfect for anyone wanting to settle in the lovely Hastings area.

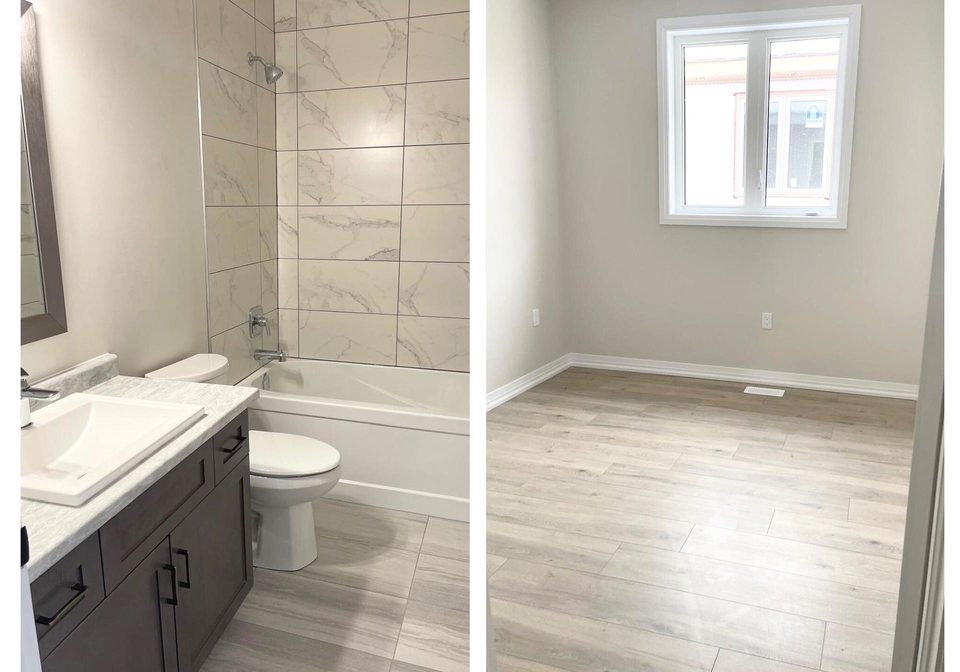
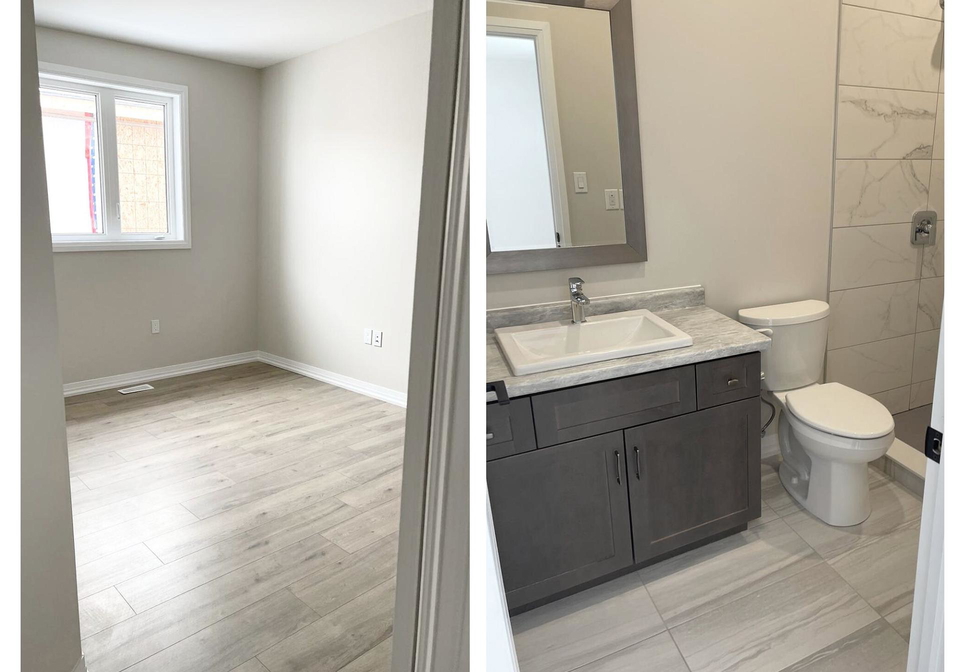
Let’s dive into what makes this house for sale in Belleville so special. With three spacious bedrooms and two bathrooms on the main floor, this home is designed for both comfort and convenience. The interiors boast impressive 9-ft ceilings that create a sense of openness, complemented by quality flooring that adds a touch of elegance. If you’ve been dreaming of a home that feels both modern and inviting, look no further than this beauty.

But that’s not all! The property also includes a legal two-bedroom, two-bathroom basement that’s simply fantastic. This area features the same 9-ft ceilings and enlarged windows, ensuring that natural light floods in, making it a warm and welcoming space. The separate entrance is a real bonus, providing privacy and independence. The basement comes complete with its own kitchen and laundry facilities, making it an ideal setup for a separate unit. This feature not only enhances the living space but also offers a brilliant opportunity for positive cash flow, especially since the main floor is currently rented to reliable tenants. This makes the house for sale in Belleville a truly turnkey investment.

Now, let’s talk about the location. 38 Mcfarland Drive, Belleville, is conveniently situated just a short stroll away from the Quinte Sports & Wellness Centre, also known as the Arena. Here, you can catch live hockey games, enjoy swimming, skating, and take part in various fitness and wellness programmes. If you fancy a bit of shopping or dining out, you’ll find the Quinte Mall, shopping plazas, grocery stores, and a variety of restaurants all within easy reach. Plus, for those who need to commute or attend classes, Loyalist College is just a quick 10-minute drive away. This makes the house for sale in Belleville not just a home, but a gateway to a vibrant community.

In terms of amenities, this bungalow has everything you need. The main kitchen is well-equipped, and there’s an additional kitchen in the basement, perfect for entertaining or accommodating guests. The property features four bathrooms in total, ensuring that there’s no waiting in line during busy mornings. And while there’s no pool or fireplace, the central air conditioning will keep you cool during the warmer months, and the forced air heating system will keep you cosy in the winter.

The exterior of the home is equally appealing, with a mix of brick and vinyl siding that gives it a modern look. The lot measures a generous 52 X 110 feet, providing ample outdoor space for gardening or enjoying the fresh air. The attached garage offers space for two vehicles, and with a private driveway that accommodates three parking spaces, you’ll never have to worry about parking.

In summary, this house for sale in Belleville at 38 Mcfarland Drive, Belleville, is an exceptional opportunity for anyone looking to invest in a property that combines comfort, convenience, and potential. Whether you’re a first-time buyer, a seasoned investor, or someone looking to settle down in a welcoming neighbourhood, this home ticks all the boxes. Don’t miss out on this chance to make it yours!

Schools in the Neighbourhood

This property is conveniently located near several educational institutions, catering to a range of academic needs. For elementary education, Prince of Wales Public School, just 0.7 km away, offers English instruction for grades JK to 8, although it has a lower school rating of 2.4. In contrast, Harry J. Clarke Public School, located 2.1 km away, provides French language education for grades 4 to 8 and boasts a strong rating of 5.1. Holy Rosary Catholic School, also nearby at 0.9 km, offers a Catholic education in English for grades K to 8, with a solid rating of 4. For secondary education, Eastside Secondary School is 2.4 km away but has a rating of 0, indicating potential concerns. Alternatively, St. Theresa Catholic Secondary School is only 0.6 km away and has a better rating of 3.6. The area is also served by St. Michael Catholic School, which is 2.0 km away and offers French language education for grades K to 8, with a rating of 3.6. Overall, the neighborhood provides a variety of educational options, particularly strong in elementary and Catholic schooling.

FAQs About 38 Mcfarland Drive, Belleville

How many bathrooms does this property have?

This property features 4 bathroom(s) and 3 bedroom(s).

Does this 3 bedroom property have additional bedrooms or a den?

This Detached property includes 2 additional bedrooms.

What is the square footage (sqft) of this Detached property?

The square footage for this property has not been provided.

How many parking spaces are available with this property?

38 Mcfarland Drive boasts 3 convenient parking spaces.

How many cars can be parked in the garage of 38 Mcfarland Drive?

This property features a garage with space for 2 cars.

What type of garage does this property have?

This property includes an Attached garage with space for 2 cars.

Does this property have a basement?

Yes, this property has a basement.

What type of basement is it?

This property features Separate Entrance, Finished with Walk-Out basement.

Does this property have a swimming pool?

It is not specified whether this property has a swimming pool.

Does this property have a fireplace?

There is no fireplace in this property.

How many kitchens does this property have?

This property includes 1 kitchen(s).

Is there a maintenance fee associated with this property?

Information about the maintenance fee is not available.

Is this property furnished?

Information about whether this property is furnished is not available.

What type of heating system is in place?

Information about heating system is not available.

What utilities are available for this property?

Information about utilities is not available.

School Rating for 38 Mcfarland Drive, Belleville

XXX

Properties near top rated schools in Belleville

Sign Into see near by schools

Listing History

See more recently sold homes in Belleville

Real Estate Board require you toSign Into see the full details of this property

Banner Image

Loading....

Similar Properties

See More
42-mcfarland-drive-belleville-ontario-x12918598
42 McFarland Drive
1
Date: 25 Mar 2026
Sold Conditional
3 + 2 Bedrooms
4 Bathrooms
1.5 Garage (-0.5)
42 McFarland Drive
  • $669,900
  • Detached
42 McFarland Drive, Belleville, Belleville Ward
  • 0.07 KM
  • 52-liddle-lane-belleville-ontario-x13203954
    52 Liddle Lane
    2
    Date: 27 May 2026
    For Sale
    3 + 2 Bedrooms
    2 Bathrooms (-2)
    2 Garage
    52 Liddle Lane
    • $750,000
    • Detached
    52 Liddle Lane, Belleville, Belleville Ward
  • 0.41 KM
  • 564-sidney-street-belleville-ontario-x13518726
    564 Sidney Street
    3
    Date: 03 Jul 2026
    For Sale
    3 Bedrooms
    2 Bathrooms (-2)
    1.5 Garage (-0.5)
    564 Sidney Street
    • $674,900
    • Detached
    564 Sidney Street, Belleville, Belleville Ward
  • 2.42 KM
  • 6-woodland-acres-w-belleville-ontario-x13518252
    6 Woodland Acres W
    4
    Date: 03 Jul 2026
    For Sale
    3 + 2 Bedrooms
    2 Bathrooms (-2)
    1 Garage (-1)
    6 Woodland Acres W
    • $419,900
    • Detached
    6 Woodland Acres W, Belleville, Belleville Ward
  • 2.62 KM
  • 15-thorncliffe-drive-belleville-ontario-x13578584
    15 Thorncliffe Drive
    5
    Date: 17 Jul 2026
    For Sale
    3 Bedrooms
    2 Bathrooms (-2)
    1 Garage (-1)
    15 Thorncliffe Drive
    • $539,900
    • Detached
    15 Thorncliffe Drive, Belleville, Belleville Ward
  • 2.70 KM
  • 49-redwood-drive-belleville-ontario-x13494800
    49 Redwood Drive
    6
    Date: 29 Jun 2026
    For Sale
    4 + 1 Bedrooms (+1)
    4 Bathrooms
    2 Garage
    49 Redwood Drive
    • $899,900
    • Detached
    49 Redwood Drive, Belleville, Thurlow Ward
  • 3.03 KM
  • 261-dundas-street-w-belleville-ontario-x13222872
    261 Dundas Street W
    7
    Date: 01 Jun 2026
    For Sale
    4 + 1 Bedrooms (+1)
    4 Bathrooms
    2 Garage
    261 Dundas Street W
    • $999,900
    • Detached
    261 Dundas Street W, Belleville, Belleville Ward
  • 4.14 KM
  • 124-hastings-park-drive-belleville-ontario-x13439134
    124 Hastings Park Drive
    8
    Date: 12 Jun 2026
    For Sale
    3 Bedrooms
    2 Bathrooms (-2)
    2 Garage
    124 Hastings Park Drive
    • $669,000
    • Detached
    124 Hastings Park Drive, Belleville, Belleville Ward
  • 4.71 KM

