Real Estate Board require you toSign Into see the full details of this property
Loading...
Key Facts About 38 Glendenning Drive, Ottawa
Tax$8,790 / 2026
Property TypeResidential
Building TypeDetached
Building Style2-Storey
Size2500 - 3000 feet²
Lot Size65 x 100 feet
Parking2 garage, 4 parking
BasementFull, Finished
Listing #X13471406
Data SourcePROPTX
Days on Market9
Listed On20/06/2026
Updated On30/06/2026
Market Demand
Description
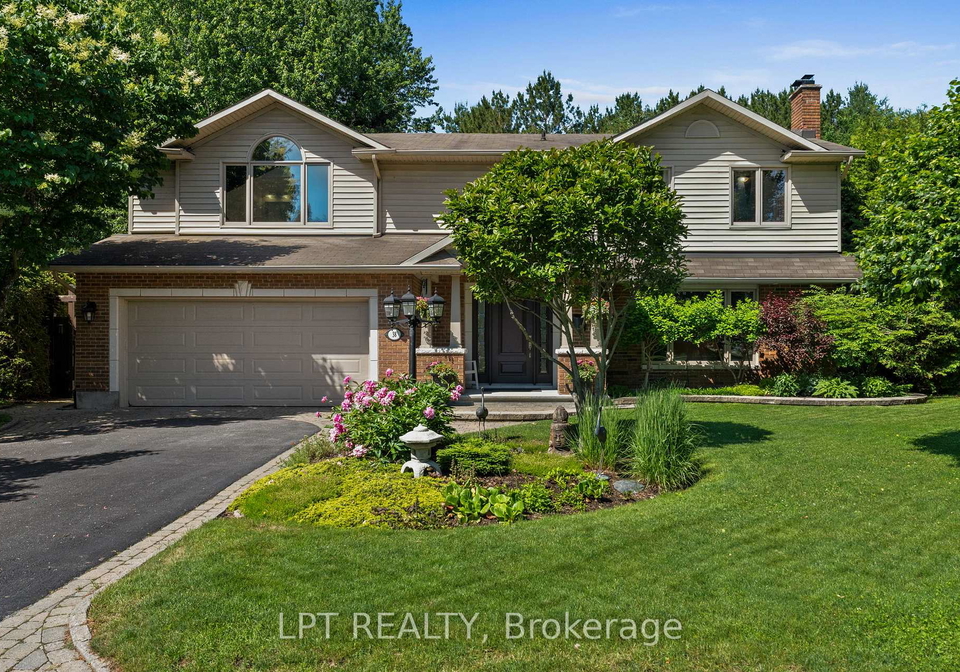
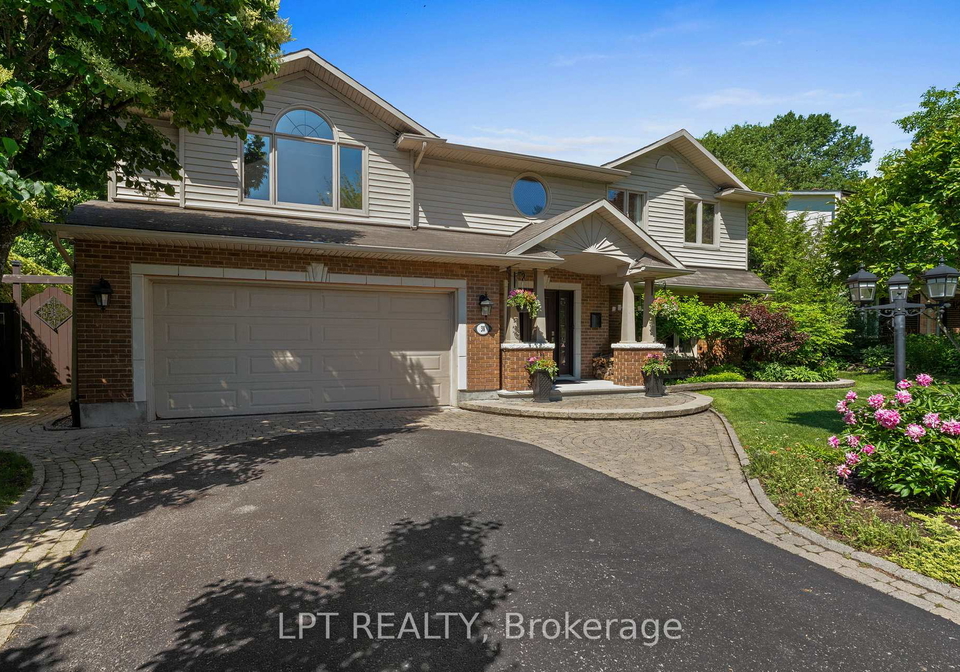
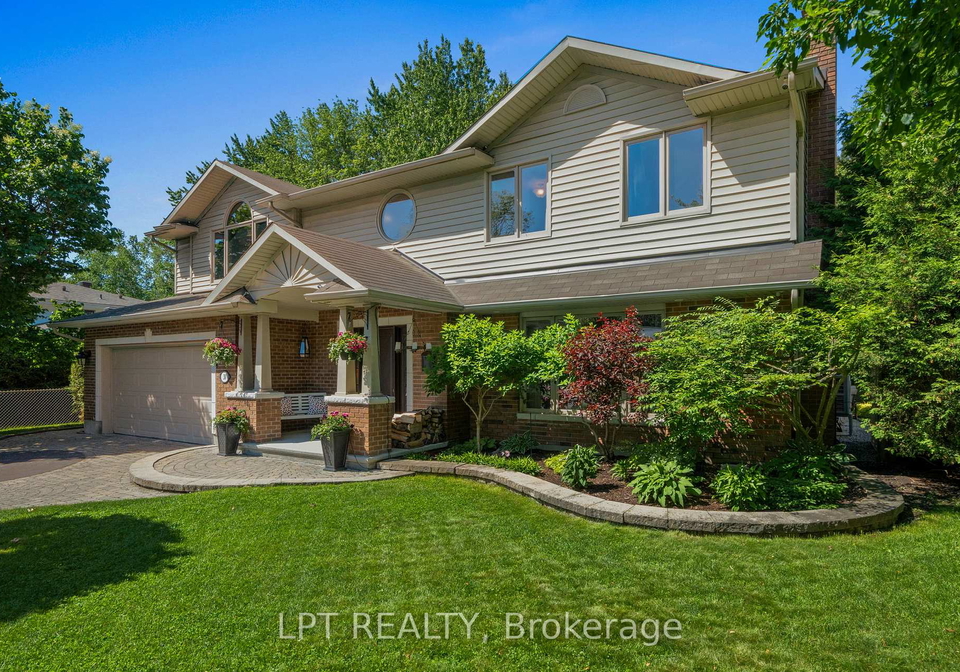
Stunning updated 5+1 bedroom in the exclusive Arlington Woods! Backing onto the protected NCC forest, no rear neighbours - absolute privacy and direct access to walking trails - a backyard paradise that is hard to find. Soothing water feature with waterfall and running brook, custom interlock, professional landscaping & impressive curb appeal create a strong first impression. Main floor features large tile entry, wainscoting, rich wood staircase, and inviting open layout to formal living room with large windows, wood-burning fireplace, massive
Real Estate Board require you toSign Into see the full details of this property
Property Details of 38 Glendenning Drive, Ottawa
Property
Property TypeDetached
Style2-Storey
Fronting OnE
Community7605 - Arlington Woods
MunicipalityOttawa
Inside
Bedrooms5
Bathrooms4
Bathroom Details1, 2pc Main
Bathroom Details1, 4pc Second
Bathroom Details1, 4pc Second
Bathroom Details1, 4pc Basement
BasementFull, Finished
Kitchen1 + 1
Rooms16
Family RoomsY
Central VacN
FireplaceY
Utilities
WaterMunicipal
CoolingCentral Air
Heating TypeForced Air
Heating FuelGas
Building
Size2500 - 3000 feet²
Architecture Style2-Storey
Exterior FeatureBrick, Vinyl Siding
Parking
Drive WayInside Entry
Garage TypeAttached
Garage2
Parking Places4
Total Parking Places6
Land
SewerSewer
Frontage65
Depth100
Lot Size65 x 100 feet
Lot Size CodeFeet
Cross StreetCosburn ave & Glendenning
Real Estate Board require you toSign Into see the full details of this property
Our Estimate
Estimated Rent
$ 4,336
Rental Yield
3.20%
School Score
8.2/10
Rental Score
3.5/5
Listings In the Same Street at 38 Glendenning Drive, Ottawa
No open houses are currently scheduled for this property.
Loading..
About 38 Glendenning Drive, Ottawa
It is a 5 + 1 bedroom, 4 bathroom, Detached property located at 7605 - Arlington Woods. It is a 2-Storey building, facing East. 38 Glendenning Drive, Ottawa lies on 65 x 100 feet lot. This Detached house in Ottawa has Bedroom,Utility Room,Utility Room,Utility Room,Bathroom,Recreation,Bedroom 3,Sitting,Laundry,Pantry,Bedroom 2,Bedroom 5,Foyer,Primary Bedroom,Dining Room,Bathroom,Bedroom 4,Family Room,Other,Mud Room,Kitchen,Bathroom,Bathroom,Living Room in main level. This 2-Storey story house in 7605 - Arlington Woods have 5 bedrooms and 2 bathrooms in Second level. Forced Air, Gas heating systems are used in heating/cooling systems for 38 Glendenning Drive, Ottawa. This property which is located in Glendenning Drive does not have a pool. This property located in Ottawa have a fire place.
FAQs About 38 Glendenning Drive, Ottawa
How many bathrooms does this property have?
This property features 4 bathroom(s) and 5 bedroom(s).
Does this 5 bedroom property have additional bedrooms or a den?
This Detached property includes 1 additional bedrooms.
What is the square footage (sqft) of this Detached property?
The total square footage of this Detached 5 bed property in Ottawa is 2500 - 3000.
How many parking spaces are available with this property?