• Map Search
    • Houses For Sale
    • Apartments For Sale
    • Precon & Assignment For Sale
    • Townhouse For Sale
    • Open Houses
    • Houses For Rent
    • Apartments For Rent
    • Townhouse For Rent
    • Estimate Your House Value
  • Blog
  • Market Trends
  • Ontario
Address
THE CANADIAN HOME REALTY INC2810 Matheson Blvd E unit 801, MississaugaOntario
Quick links
  • About Us
  • Career
  • Blog
  • Zero Down Payment Program*
  • Our Team
  • FAQ
  • Terms & Conditions
  • Privacy Policy
  • Contact Us
  • Disclaimer
  • Sitemap
get the app
play storeApp Store
download qr code

Copyright © 2026 The Canadian Home Realty Inc.
  • Ontario
  • Welland
  • 767 - N. Welland
  • 38 Fernwood Terrace
38-fernwood-terrace-welland-ontario-x13225638
Login/Sign UpTo see all photos

Sign in Required

Real estate boards require you to be signed in to see the full details of this property

to see all images.
  • Sold Sold 1 month ago
  • Detached

38 Fernwood Terrace

Welland, 767 - N. Welland
  • 4 + 2 Bedrooms
  • 4 Bathrooms
  • 2 Garage
  • Share
Sold Price: $ 735,000
1.72%
Listed Price: $ 747,900
Discuss with partner/expertView on Map

Real Estate Board require you toSign Into see the full details of this property

Contact an Experienced Real Estate Agent

Upon submitting this form, you acknowledge your agreement to receive marketing phone calls, text messages and emails from The Canadian Home. See more
join-the-canadian-home
JOIN OUR TEAM

Latest listing in Welland

  • 256 Lincoln Street, Welland
  • 62 Lincoln Street, Welland
  • 158 Hagar Street, Welland
  • 4 Clifford Avenue, Welland
  • 506 Broadway Street, Welland
  • 474 Fitch Street, Welland
  • 410 Kingsway Road, Welland
  • 813 Harriet Street, Welland
  • 25 Richmond Street, Welland
  • 313 Burgar Street, Welland
  • 84 State Street, Welland

Near By Cities

  • Fonthill
  • Port Robinson
  • Pelham
  • Fenwick
  • Thorold
  • Port Colborne
  • Wainfleet
  • St. Catharines
  • Jordan
  • Wellandport
  • Vineland

Popular Searches in Welland

  • House for sale in Welland
  • Condo Apartment for sale in Welland
  • Townhouse for sale in Welland
  • Open House in Welland
  • Price dropped properties in Welland
  • Investment properties in Welland
  • Not sold for 30 days in Welland
  • House for rent in Welland
  • Condos for rent in Welland
  • Townhouse for rent in Welland
  • Detached properties in Welland

Room Details of 38 Fernwood Terrace, Welland

FloorBedroomsBathrooms
Basement 2 1
Ground * 1
Second 4 2

Real Estate Board require you toSign Into see the full details of this property

sell-with-the-canadian-homesell-with-the-canadian-homeLoading...

Open House

View all upcoming open houses in Welland

No open houses are currently scheduled for this property.

Key Facts About 38 Fernwood Terrace, Welland

  • Tax $6,598 / 2025
  • Property Type Residential
  • Building Type Detached
  • Building Style 2-Storey
  • Building Age 51-99
  • Size 2000 - 2500 feet²
  • Lot Irregularities Pie-shaped / Irregular (cul-de-sac)
  • Lot Size 50.03 x 109.86 feet
  • Parking 2 garage, 4 parking
  • Basement Full, Partially Finished
  • Listing # X13225638
  • Data Source PROPTX
  • Days on Market 8
  • Listed On 02/06/2026
  • Updated On 11/06/2026
  • Market Demand
    the canadian homethe canadian home

Description

Visit the REALTOR website for further information about this listing. Spacious 4+2 bedroom home on a premium pie-shaped lot tucked away in a quiet North Welland cul-de-sac. Designed with large families and multi-generational living in mind, this home offers exceptional space, flexibility, and convenience. The main floor features a dedicated front den with barn doors, ideal for a home office, plus an open-concept kitchen, dining, and family room that serves as the heart of the home. A versatile backyard-facing flex room can be used as a playroom

Real Estate Board require you toSign Into see the full details of this property

Property Details of 38 Fernwood Terrace, Welland

Property

  • Property Type Detached
  • Style 2-Storey
  • Fronting On N
  • Community 767 - N. Welland
  • Municipality Welland

Inside

  • Bedrooms 4
  • Bathrooms 4
  • Bathroom Details 1, 2pc Main
  • Bathroom Details 2, 4pc Second
  • Bathroom Details 1, 3pc Basement
  • Basement Full, Partially Finished
  • Kitchen 1
  • Rooms 8
  • Family Rooms Y
  • Central Vac Y
  • Fireplace Y

Utilities

  • Water Municipal
  • Cooling Central Air
  • Heating Type Forced Air
  • Heating Fuel Gas
    • Gas Y
    • Electricity Y

Building

  • Size 2000 - 2500 feet²
  • Architecture Style 2-Storey
  • Exterior Feature Aluminum Siding, Brick
  • Building Age 51-99

Parking

  • Drive Way Private Double
  • Garage Type Attached
  • Garage 2
  • Parking Places 4
  • Total Parking Places 6

Land

  • Sewer Sewer
  • Frontage 50.03
  • Depth 109.86
  • Zoning RL1
  • Lot Size 50.03 x 109.86 feet
  • Lot Size Code Feet
  • Acreage < .50
  • Cross Street McColl Dr

Features

  • Cul de Sac/Dead End Y
  • Park Y
  • Public Transit Y
  • Rec./Commun.Centre Y
  • School Y

Real Estate Board require you toSign Into see the full details of this property

Our Estimate

See Real Estate Market Trends in Welland

Estimated Rent

$ 4,004

Rental Yield

5.14%

School Score

7.7/10

Rental Score

5/5

Listings In the Same Street at 38 Fernwood Terrace, Welland

Houses For Sale

View

Houses For Rent

View

Recently Sold

View

Homes listed below the last sold prices in Welland

Loading..

Similar Sold
Similar Properties

Loading..

Loading..

Rooms

Bedroom (3.65X3.35 metre)
Level: Basement
Bedroom (3.65X2.13 metre)
Level: Basement
Foyer (3.65X2.13 metre)
Level: Main
Sunroom (4.87X5.18 metre)
Level: Main
Kitchen (3.65X5.18 metre)
Level: Main
Den (3.35X3.65 metre)
Level: Main
Family Room (3.96X6.7 metre)
Level: Main
Primary Bedroom (3.35X4.27 metre)
Level: Second
Bedroom (3.96X4.27 metre)
Level: Second
Bedroom (3.96X3.65 metre)
Level: Second
Bedroom (3.65X4.27 metre)
Level: Second
Living Room (3.96X5.79 metre)
Level: Main
Bathroom (2 pcs)
Level: Main
Bathroom (4 pcs)
Level: Second
Bathroom (4 pcs)
Level: Second
Bathroom (3 pcs)
Level: Basement

Real Estate Board require you toSign Into see the full details of this property

Expense Breakdown

Monthly Mortgage Payment

$0/monthly

30 Year , 3.99% interest

Cash Expenditure for Home Purchase

$1,000

  • Downpayment
    $0
  • PST on Mortgage Insurance
    $0
  • Land Transfer Tax
    $0
  • Lawyer Fees
    $1,000
  • Title Insurance
    $0

Monthly Expenses After Home Purchase

$569

  • Mortgage Payment
    $0
  • Property Insurance
    $50
  • Property Tax
    $250
  • Phone
    $40
  • Monthly debt payments
    $0
  • Cable
    $60
  • Utilities
    $124
  • Internet
    $45
join-our-teamjoin-our-team

Loading..

MLS® Trusted listing from Toronto Real Estate Board The trademarks MLS®, Multiple Listing Service® and the associated logos identify professional services rendered by REALTOR® members of CREA to effect the purchase, sale and lease of real estate as part of a cooperative selling system.

Copyright:© The Canadian Home Realty Inc. All rights reserved. The Canadian Home Realty Inc is a registered real estate brokerage.

About 38 Fernwood Terrace, Welland

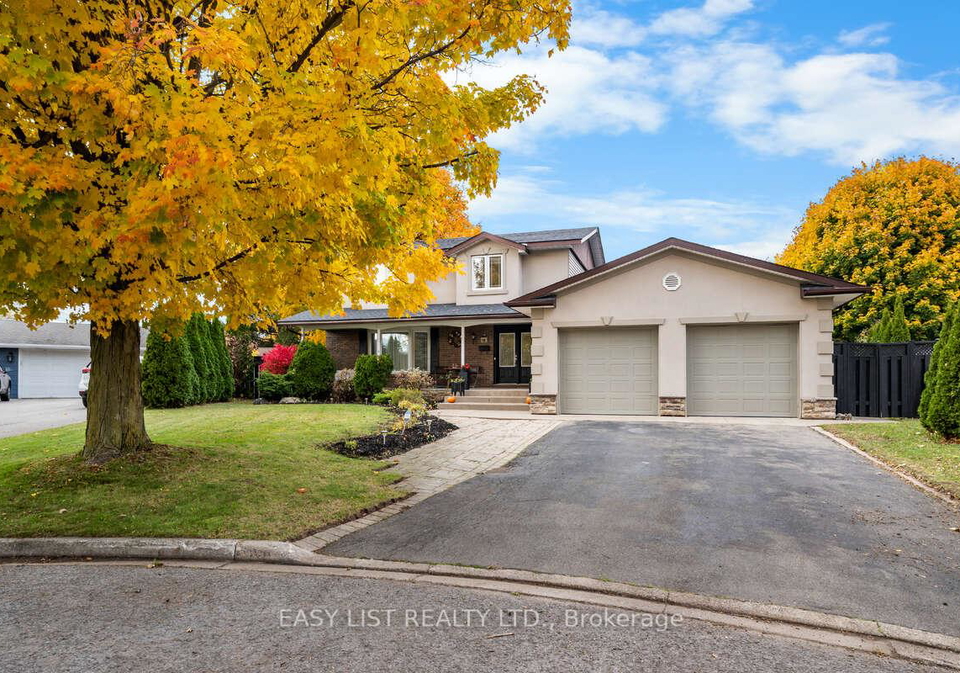
Introducing a remarkable house for sale in Welland , located at 38 Fernwood Terrace, Welland. This spacious detached residence, set on a premium pie-shaped lot, is nestled in a tranquil cul-de-sac in North Welland. Ideal for large families or those seeking multi-generational living, this property offers exceptional space, flexibility, and convenience, making it a perfect choice for anyone looking for a family home in this vibrant community.

As you approach the house for sale in Welland, you will be greeted by its charming exterior, which features a combination of aluminium siding and brick. The property boasts a generous lot size of 50 x 110 feet, providing ample outdoor space for relaxation and play. The driveway is private and double, accommodating up to four vehicles, while the attached garage offers additional convenience with space for two cars.

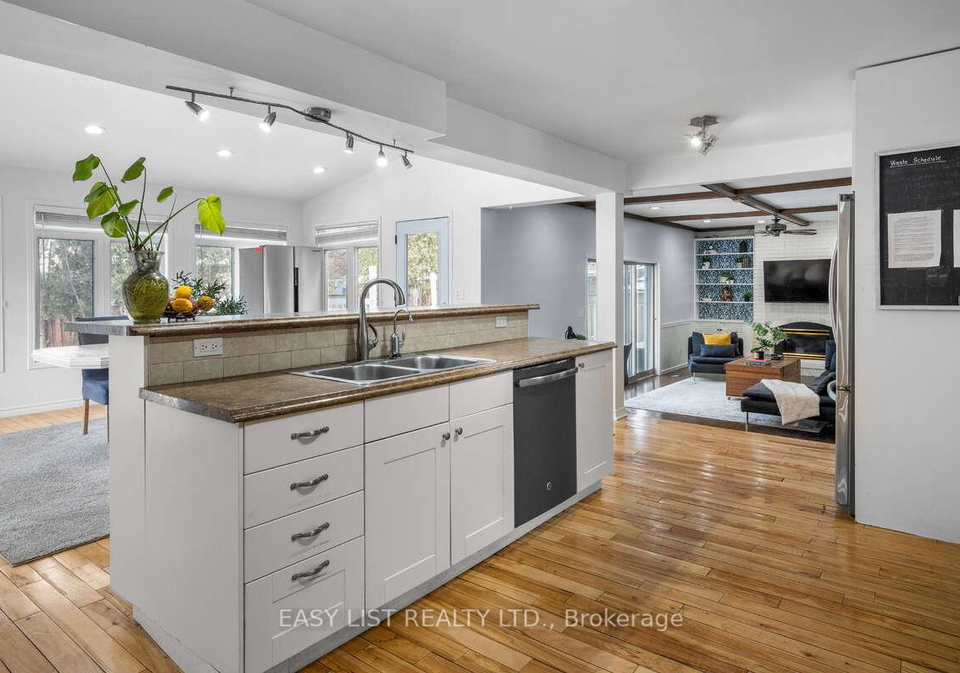
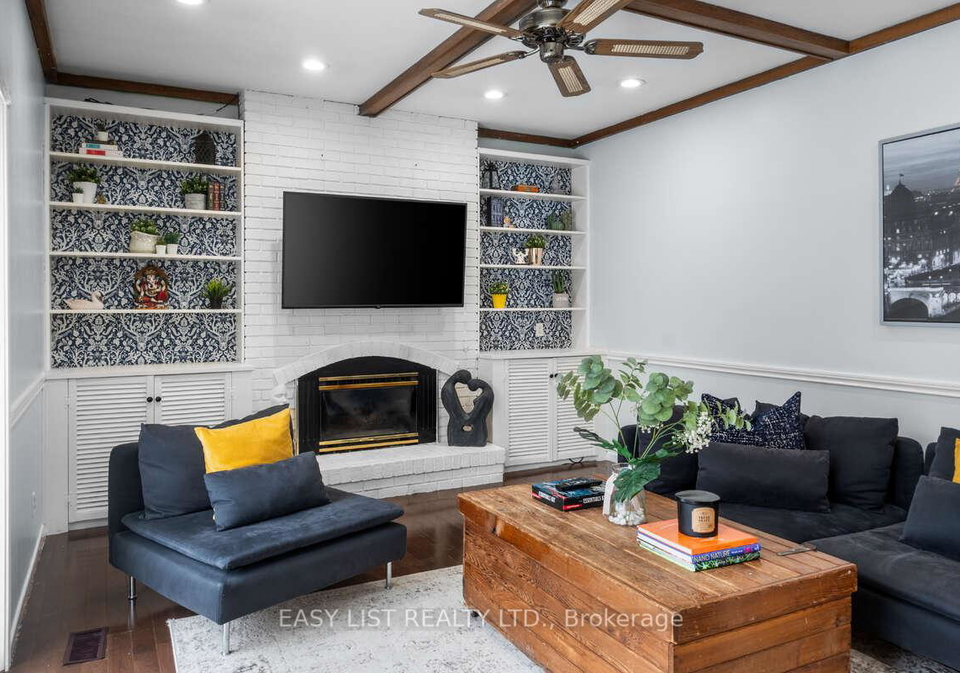
Upon entering the house at 38 Fernwood Terrace, Welland, you will find a thoughtfully designed main floor that caters to modern living. The entrance leads to a dedicated front den, complete with barn doors, which serves as an ideal home office or study. The open-concept kitchen, dining, and family room create a warm and inviting atmosphere, perfect for family gatherings and entertaining. The kitchen is well-equipped and positioned to overlook the family room, ensuring that the cook can remain engaged with guests.

A unique feature of this house for sale in Welland is the versatile flex room located at the back of the home. This space can be tailored to suit your needs, whether as a playroom for children, a sitting area for relaxation, or an additional guest space. The main floor also includes a practical laundry and mudroom with direct access to the garage, adding to the everyday convenience of this property.

Moving upstairs, the house at 38 Fernwood Terrace, Welland, offers four generous bedrooms, including a primary suite that boasts its own private ensuite bathroom. This layout ensures that everyone in the family has their own space to retreat to. The additional three bedrooms are well-sized, providing comfortable accommodation for family members or guests.

The living space continues in the partially finished full basement, which features a large recreation room, a full three-piece bathroom, and two additional bedrooms. This area is perfect for teenagers seeking their own space, extended family members, or overnight guests, further enhancing the versatility of this home.

For those who enjoy outdoor living, the private backyard of this house for sale in Welland is a true delight. It features a multi-tier deck, perfect for summer entertaining, and an included hot tub, ideal for relaxation after a long day. Although there is no pool, the outdoor space provides ample opportunity for gardening, play, or simply enjoying the fresh air.

This property is not only about the house itself but also about its fantastic location. Situated within walking distance to Niagara College and the YMCA, as well as being close to schools, parks, shopping, and Highway 406, 38 Fernwood Terrace, Welland, offers outstanding value for families and investors alike.

Recent updates include the replacement of roof shingles in 2021, ensuring peace of mind for the new owners. The house for sale in Welland comes equipped with essential appliances, including a fridge, built-in oven, gas cooktop, dishwasher, washer, dryer, Ring Alarm system, and a wall-mounted TV. The gas fireplace and hot tub are included in as-is condition, providing additional features that enhance the appeal of this home.

Do not miss the opportunity to view this exceptional house for sale in Welland. With its spacious layout, modern conveniences, and prime location, it is a property that truly stands out in the market. Make 38 Fernwood Terrace, Welland, your new home today!

Community 767, located in North Welland, is a charming and inviting neighbourhood that offers a blend of suburban tranquillity and convenient access to urban amenities. Nestled amidst lush green spaces and well-maintained parks, it provides an ideal setting for families and individuals alike. The area boasts a variety of local shops, schools, and recreational facilities, ensuring that residents have everything they need within easy reach. With its friendly atmosphere and strong sense of community spirit, North Welland is an excellent choice for those seeking a peaceful yet connected lifestyle in the heart of the Niagara region.

Schools in the Neighbourhood

This property is conveniently located near several educational institutions, making it an ideal choice for families. The closest school is Welland Centennial Secondary School, just 0.5 km away, offering grades 9 to 12 and a school rating of 6.1. For younger students, Gordon Public School is available in both English and French, located 1.0 km from the property, serving grades JK to 8 with a solid rating of 6.5. Another nearby option is Holy Name Catholic Elementary School, situated 1.6 km away, which provides education from K to 8 and has a rating of 6.0. Additionally, Alexander Kuska Catholic Elementary School is 0.9 km away, offering a French curriculum for grades K to 8, though it has a lower rating of 5.4. For secondary education, Notre Dame College School is located 2.0 km from the property, catering to grades 9 to 12 with a rating of 6.2. Overall, the area boasts a variety of public and Catholic schools with accessible distances, ensuring quality educational opportunities for children in the community.

Key Statistics of the Neighbourhood

The area surrounding the property has a population of 502 residents, with an average household size of 2.7. The demographic profile reveals an average age of 44.4 years and a robust average household income of $95,000, indicating a relatively affluent community. Notably, only 6% of the population is classified as low-income. The average property price in the area is $520,000, reflecting the local real estate market's value. The community is characterized by a diverse social structure, with 42.05% of residents being single and 37.5% living in households with children. Additionally, 13.68% of the population consists of immigrants, contributing to the area's cultural diversity. Renters make up 11.11% of the households, while there are no condominiums present in the area. Education levels are high, with 54.55% of residents holding a college or university degree. However, a significant portion of the population, 35.06%, is not in the labor force, which may reflect various factors such as retirement or other commitments. Overall, this demographic snapshot highlights a well-educated, relatively affluent community with a mix of family structures and a low percentage of low-income residents.
FAQs About 38 Fernwood Terrace, Welland

How many bathrooms does this property have?

This property features 4 bathroom(s) and 4 bedroom(s).

Does this 4 bedroom property have additional bedrooms or a den?

This Detached property includes 2 additional bedrooms.

What is the square footage (sqft) of this Detached property?

The total square footage of this Detached 4 bed property in Welland is 2000 - 2500.

How many parking spaces are available with this property?

38 Fernwood Terrace boasts 4 convenient parking spaces.

How many cars can be parked in the garage of 38 Fernwood Terrace?

This property features a garage with space for 2 cars.

What type of garage does this property have?

This property includes an Attached garage with space for 2 cars.

Does this property have a basement?

Yes, this property has a basement.

What type of basement is it?

This property features Full, Partially Finished basement.

Does this property have a swimming pool?

It is not specified whether this property has a swimming pool.

Does this property have a fireplace?

A fireplace is available in this property.

How many kitchens does this property have?

This property includes 1 kitchen(s).

Is there a maintenance fee associated with this property?

Information about the maintenance fee is not available.

Is this property furnished?

Information about whether this property is furnished is not available.

What type of heating system is in place?

The heating system in place is a Forced Air.

What utilities are available for this property?

This property include following utilities : Gas, Electricity.

School Rating for 38 Fernwood Terrace, Welland

XXX

Properties near top rated schools in Welland

Sign Into see near by schools

Listing History

See more recently sold homes in Welland

Real Estate Board require you toSign Into see the full details of this property

Banner Image

Similar Properties

See More
203-leaside-drive-welland-ontario-x13512012
203 LEASIDE Drive
1
Date: 02 Jul 2026
For Sale
3 Bedrooms (-1)
2 Bathrooms (-2)
1 Garage (-1)
203 LEASIDE Drive
  • $689,900
  • Detached
203 LEASIDE Drive, Welland, 767 - N. Welland
  • 0.39 KM
  • 121-cedarvale-crescent-welland-ontario-x13114632
    121 CEDARVALE Crescent
    2
    Date: 12 May 2026
    For Sale
    3 Bedrooms (-1)
    2 Bathrooms (-2)
    2 Garage
    121 CEDARVALE Crescent
    • $719,000
    • Detached
    121 CEDARVALE Crescent, Welland, 767 - N. Welland
  • 0.50 KM
  • 149-green-pointe-drive-welland-ontario-x13216232
    149 Green Pointe Drive
    3
    Date: 29 May 2026
    For Sale
    3 + 1 Bedrooms (-1)
    4 Bathrooms
    2 Garage
    149 Green Pointe Drive
    • $799,900
    • Detached
    149 Green Pointe Drive, Welland, 767 - N. Welland
  • 0.92 KM
  • 14-bridlewood-drive-welland-ontario-x13453300
    14 BRIDLEWOOD Drive
    4
    Date: 16 Jun 2026
    Sold Conditional
    3 + 1 Bedrooms (-1)
    2 Bathrooms (-2)
    2 Garage
    14 BRIDLEWOOD Drive
    • $557,000
    • Detached
    14 BRIDLEWOOD Drive, Welland, 767 - N. Welland
  • 0.93 KM
  • 395-michael-drive-welland-ontario-x13207486
    395 Michael Drive
    5
    Date: 28 May 2026
    For Sale
    3 Bedrooms (-1)
    4 Bathrooms
    2 Garage
    395 Michael Drive
    • $839,900
    • Detached
    395 Michael Drive, Welland, 767 - N. Welland
  • 1.16 KM
  • 43-gram-avenue-welland-ontario-x13068056
    43 Gram Avenue
    6
    Date: 01 May 2026
    For Sale
    3 Bedrooms (-1)
    2 Bathrooms (-2)
    1 Garage (-1)
    43 Gram Avenue
    • $584,900
    • Detached
    43 Gram Avenue, Welland, 767 - N. Welland
  • 1.33 KM
  • 57-dexter-drive-welland-ontario-x13484140
    57 DEXTER Drive
    7
    Date: 24 Jun 2026
    For Sale
    3 + 1 Bedrooms (-1)
    2 Bathrooms (-2)
    1 Garage (-1)
    57 DEXTER Drive
    • $599,000
    • Detached
    57 DEXTER Drive, Welland, 769 - Prince Charles
  • 1.34 KM
  • 86-parkway-welland-ontario-x13111504
    86 Parkway
    8
    Date: 11 May 2026
    For Sale
    4 Bedrooms
    4 Bathrooms
    1 Garage (-1)
    86 Parkway
    • $875,000
    • Detached
    86 Parkway, Welland, 769 - Prince Charles
  • 1.39 KM
  • Loading....