Real estate boards require you to be signed in to see the full details of this property
Real Estate Board require you toSign Into see the full details of this property
| Floor | Bedrooms | Bathrooms |
|---|---|---|
| Basement | 2 | 1 |
| Ground | 2 | 2 |
Real Estate Board require you toSign Into see the full details of this property

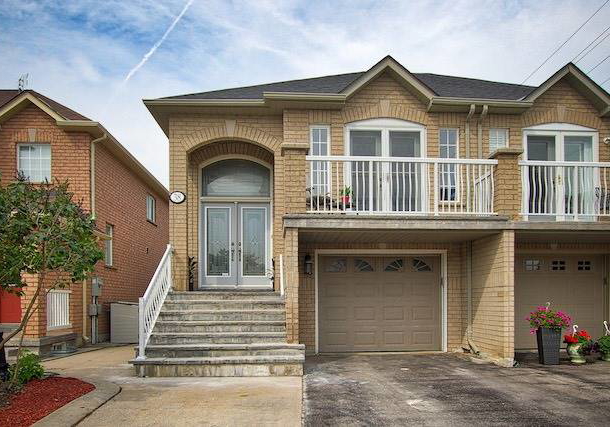
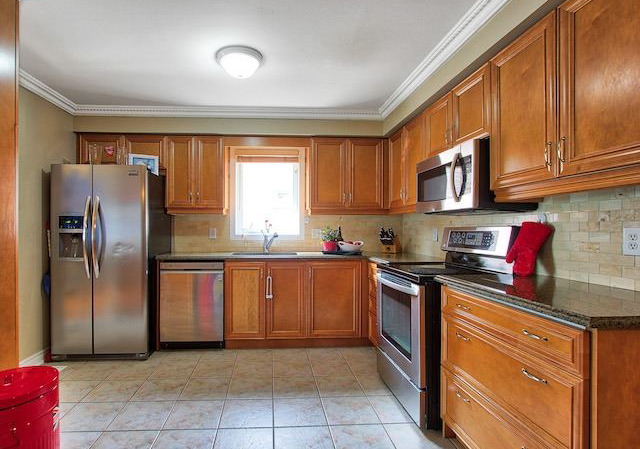
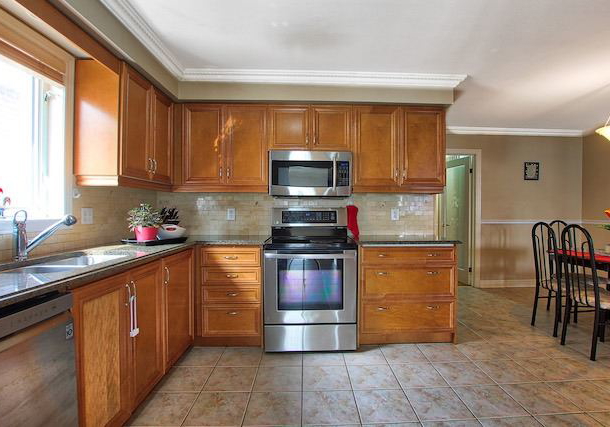
Loading...Immaculate Raised Bungalow In A Prime Location. Close To New Hospital, Schools, Many Amenities. Beautifully Finished Open-Concept Above Ground Basement With Sep/Entrance In-Law Suite, Featuring Stone Fireplace. Hardwood Floors Throughout. Upgraded Kitchen With S/S Appliances, Backsplash, And Granite Countertops. French Doors In Living Room Leading To Balcony. Spacious Master Ensuite W/Granite Countertops, Wrought Iron Picket Railing, New Roof & New Furnace 2 Refrigerators, 2 Stoves, 2 Ovens, 1 Microwave, Dishwasher, Stackable Washer And Dryer
Real Estate Board require you toSign Into see the full details of this property

Loading..
Loading..
Loading..
Real Estate Board require you toSign Into see the full details of this property
30 Year , 3.99% interest
No open houses are currently scheduled for this property.


Loading..
This property features 3 bathroom(s) and 3 bedroom(s).
This Semi Detached property includes 1 additional bedrooms.
The total square footage of this Semi Detached 3 bed property in Vaughan is 1100 - 1500.
38 D'amato Crescent boasts 3 convenient parking spaces.
This property features a garage with space for 1 cars.
This property includes an Built-In garage with space for 1 cars.
Yes, this property has a basement.
This property features Fin W/O, Sep Entrance basement.
It is not specified whether this property has a swimming pool.
A fireplace is available in this property.
This property includes 2 kitchen(s).
Information about the maintenance fee is not available.
Information about whether this property is furnished is not available.
Information about heating system is not available.
Information about utilities is not available.
Sign Into see near by schools
Real Estate Board require you toSign Into see the full details of this property
Loading....