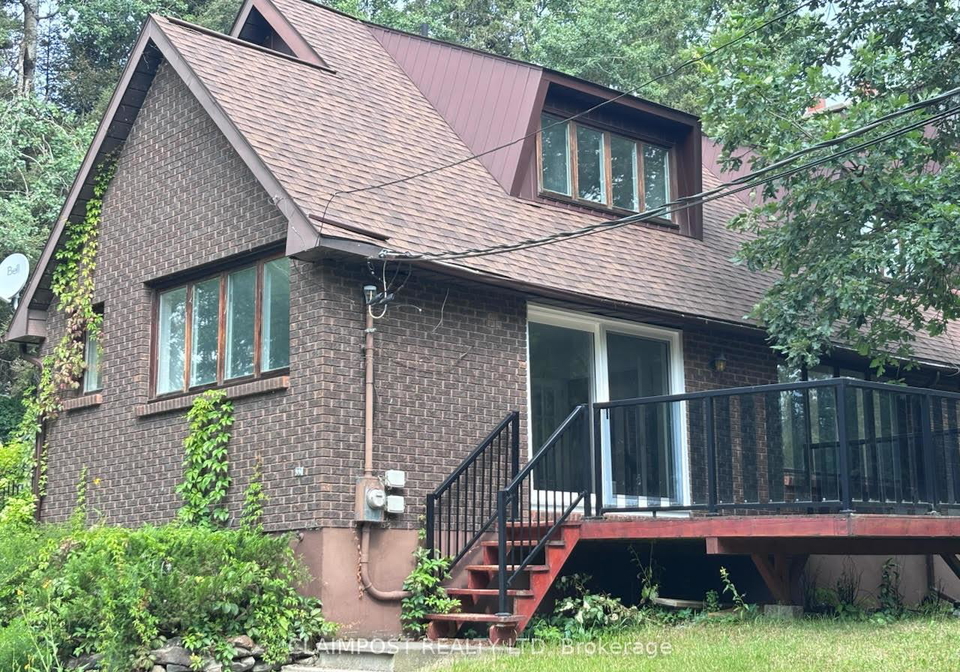
Presenting an exceptional opportunity to acquire a delightful house for sale in Timmins , located at 38 Bluejay Lane, Timmins. This charming detached property, with its brick veneer exterior, is a splendid representation of country living, yet conveniently close to the amenities of town. The house, built in the 51-99 age range, boasts a two-storey design that is both functional and inviting, making it an ideal home for families seeking space and comfort.
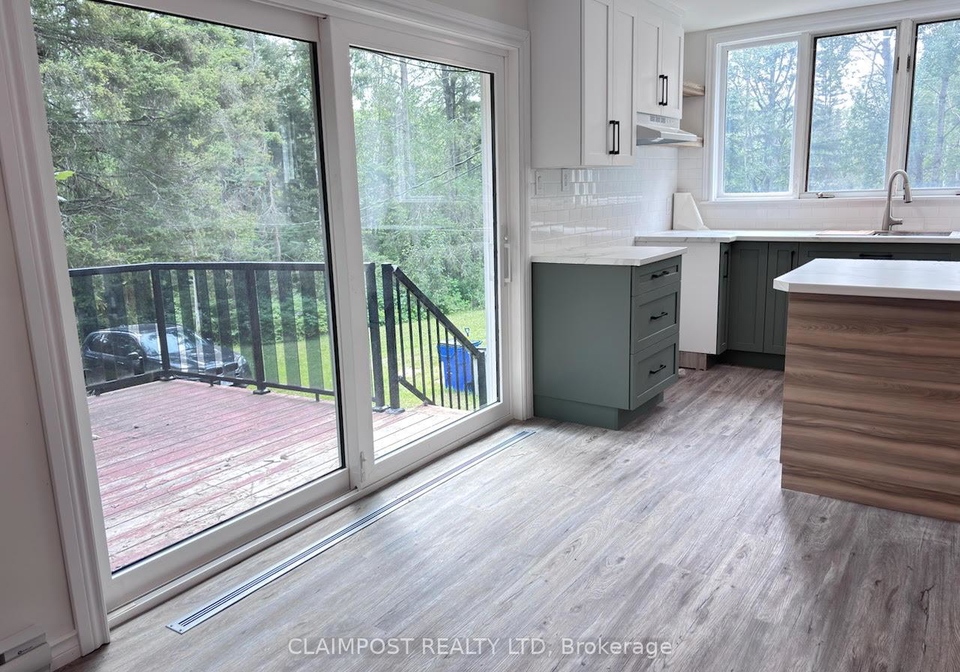
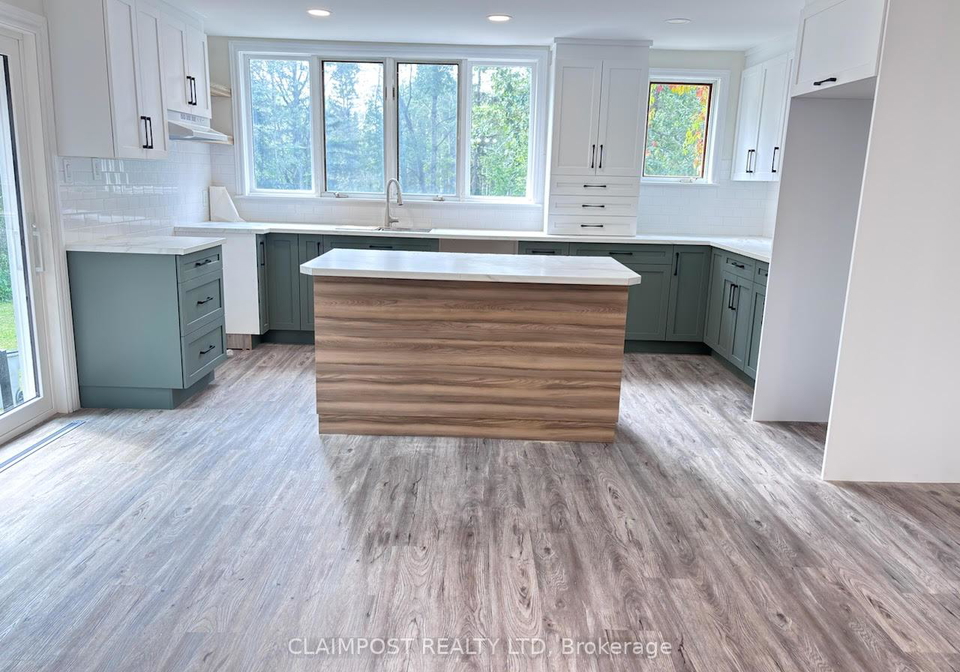
As you enter this inviting residence, you will find the main floor to be a true highlight. The heart of the home is the renovated eat-in kitchen, featuring a generous island that serves as a perfect gathering spot for family and friends. The kitchen conveniently opens onto a deck, allowing for seamless indoor-outdoor living. Adjacent to the kitchen is a separate dining room, providing an excellent space for formal meals and entertaining. The living room is a cosy retreat, complete with a wood fireplace and custom oak built-ins, creating an atmosphere of warmth and character.
Moving to the second floor of this house for sale in Timmins, you will discover two generously sized bedrooms, each offering ample closet space. The principal bedroom is particularly noteworthy, featuring two closets, including a spacious walk-in, ensuring that storage is never a concern. The updated broadloom throughout the upper level adds a touch of comfort, while the beautifully appointed four-piece bathroom serves the needs of the household with ease.
The lower level of the property is partially finished and provides a wealth of additional space. Here, you will find a rec room that features a gas fireplace, perfect for those chilly evenings when you wish to relax in comfort. Additionally, the lower level includes a large laundry room, a three-piece bathroom, an office, an utility room, and cold storage, ensuring that all your practical needs are met.
Situated on a substantial lot measuring 121 X 206 feet, this house for sale in Timmins offers a vast outdoor space that is perfect for children and pets to play. The yard is adorned with two magnificent oak trees, providing shade and beauty to the landscape. The property also boasts ample parking, with front yard parking accommodating up to four vehicles, ensuring convenience for family and guests alike. Privacy is a significant feature of this home, making it a serene retreat from the hustle and bustle of everyday life.
It is important to note that this house for sale in Timmins does not include a garage, central vacuum system, or air conditioning, but it more than compensates with its spacious layout and inviting atmosphere. The heating is provided by a baseboard system, and the home is connected to municipal water while utilising a septic sewer system.
In summary, this property at 38 Bluejay Lane, Timmins, is an excellent choice for those seeking affordable country living without sacrificing proximity to town. With its well-thought-out design, ample living space, and beautiful outdoor area, this house is ready to welcome its new owners. Don’t miss the chance to make this charming house your new home. Explore the possibilities that await you in this remarkable house for sale in Timmins.
SCH - Goldmine Rural, nestled within the city of Timmins, offers a unique blend of serene countryside and the conveniences of urban living. This picturesque area is characterised by its expansive green spaces, charming landscapes, and a close-knit atmosphere that fosters a sense of belonging. Residents can enjoy the tranquility of rural life while still having easy access to Timmins' amenities, including shops, schools, and recreational facilities. The community is ideal for those seeking a peaceful retreat with the added benefit of a vibrant city just a stone's throw away, making it a perfect choice for families and individuals alike who appreciate both nature and convenience.
Schools in the Neighbourhood
This property is conveniently located near two public schools, making it an ideal choice for families with young children. Schumacher Public School, situated just 3.3 km away, offers education from Junior Kindergarten to Grade 6 and operates under the District School Board Ontario North East, providing instruction in English. Additionally, Timmins Centennial Public School is located 4.8 km from the property and caters to students from Junior Kindergarten to Grade 8, with a focus on French language instruction. Both schools are within a reasonable distance, ensuring easy access for daily commutes. While the schools currently have a rating of 0, they are part of a supportive educational framework aimed at fostering student growth and development. The proximity to these educational institutions not only enhances the appeal of the property for families but also contributes to a vibrant community atmosphere. Overall, this location offers a promising environment for families looking to invest in a home with convenient access to educational facilities.
Key Statistics of the Neighbourhood
The area surrounding the property has a population of 773 residents, with an average household size of 2.5 individuals. The demographic profile reveals an average age of 42.3 years and a robust average household income of $116,000, indicating a relatively affluent community. Approximately 10% of the population is classified as low-income, while 42.75% of residents are single. Families with children make up 37.78% of households, highlighting a community that supports family life. The area has a small immigrant population, accounting for 3.05%, and a low percentage of renters at 15.63%. Notably, there are no condominiums available in the vicinity. Educational attainment is high, with 52.55% of residents holding a college or university degree, contributing to a well-educated workforce. However, it is important to note that 30.66% of the population is not participating in the labor force. The average property price in the area is $268,000, reflecting the community's economic status and housing market dynamics. Overall, this demographic snapshot indicates a stable, educated, and family-oriented community with a strong economic foundation.