Real estate boards require you to be signed in to see the full details of this property
Real Estate Board require you toSign Into see the full details of this property
| Floor | Bedrooms | Bathrooms |
|---|---|---|
| Basement | 2 | 1 |
| Ground | 3 | 1 |
Real Estate Board require you toSign Into see the full details of this property

Loading...No open houses are currently scheduled for this property.
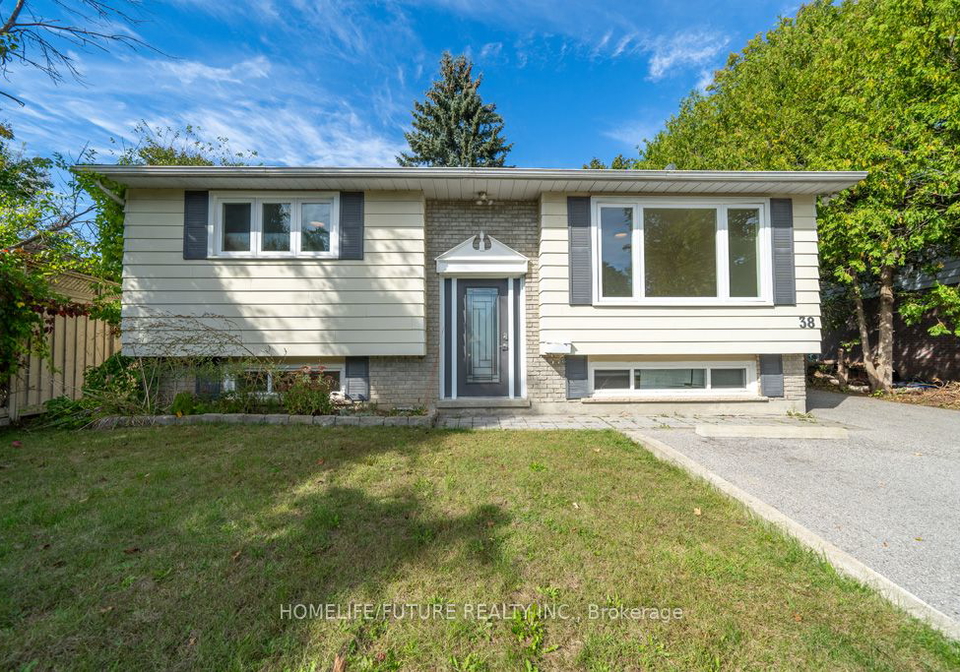
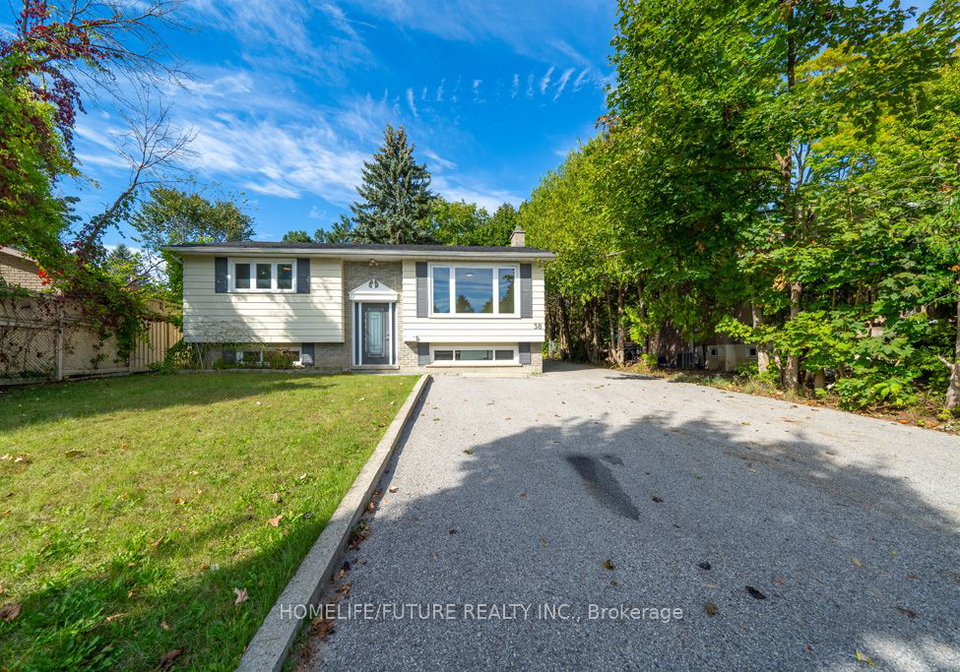
Welcome To This Exceptional Legal Duplex, Perfectly Located In The Sought-After Grove East Neighbourhood Of Barrie. Perfect For Homeowners And Investors Alike, This Property Offers The Opportunity To Live In The Upper Unit While Generating Additional Income From The Fully Separate Basement Apartment. This Home Boasts Brand-New Flooring And Fresh Paint Throughout, Creating A Bright And Inviting Atmosphere. The Newly Renovated Kitchen Features Elegant Two-Tone Cabinets, Complemented By Luxurious Quartz Countertops And Matching Backsplash Designed
Real Estate Board require you toSign Into see the full details of this property

Loading..
Loading..
Loading..
Real Estate Board require you toSign Into see the full details of this property

30 Year , 3.99% interest


Loading..
This property features 2 bathroom(s) and 3 bedroom(s).
This Detached property includes 2 additional bedrooms.
The total square footage of this Detached 3 bed property in Barrie is 700 - 1100.
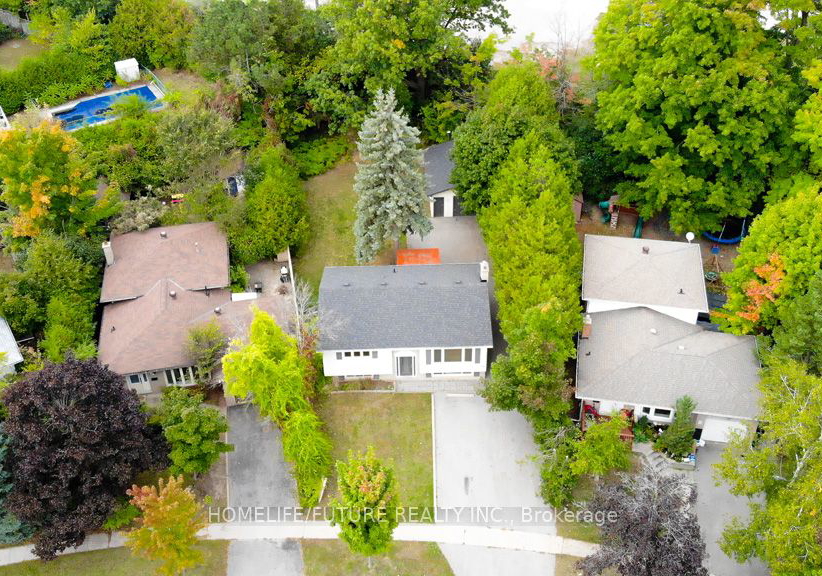
38 Bernick Drive boasts 5 convenient parking spaces.
This property features a garage with space for 1 cars.
This property includes an Detached garage with space for 1 cars.
Yes, this property has a basement.
This property features Finished, Sep Entrance basement.
It is not specified whether this property has a swimming pool.
There is no fireplace in this property.
This property includes 1 kitchen(s).
Information about the maintenance fee is not available.
Information about whether this property is furnished is not available.
Information about heating system is not available.
Information about utilities is not available.
Sign Into see near by schools
Real Estate Board require you toSign Into see the full details of this property
Loading....