• Map Search
    • Houses For Sale
    • Apartments For Sale
    • Precon & Assignment For Sale
    • Townhouse For Sale
    • Open Houses
    • Houses For Rent
    • Apartments For Rent
    • Townhouse For Rent
    • Estimate Your House Value
  • Blog
  • Market Trends
  • Ontario
Address
THE CANADIAN HOME REALTY INC2810 Matheson Blvd E unit 801, MississaugaOntario
Quick links
  • About Us
  • Career
  • Blog
  • Zero Down Payment Program*
  • Our Team
  • FAQ
  • Terms & Conditions
  • Privacy Policy
  • Contact Us
  • Disclaimer
  • Sitemap
get the app
play storeApp Store
download qr code

Copyright © 2026 The Canadian Home Realty Inc.
  • Ontario
  • Kearney
  • Kearney
  • 38 Armstrong Lane
38-armstrong-lane-kearney-ontario-x12285708
Login/Sign UpTo see all photos

Sign in Required

Real estate boards require you to be signed in to see the full details of this property

to see all images.
  • Sold Sold in Jul 2025
  • Detached

38 Armstrong Lane

Kearney, Kearney
  • 4 Bedrooms
  • 3 Bathrooms
  • 3 Garage
  • Share
Sold Price: $ 2,075,000
4.01%
Listed Price: $ 1,995,000
Discuss with partner/expertView on Map

Real Estate Board require you toSign Into see the full details of this property

Contact an Experienced Real Estate Agent

Upon submitting this form, you acknowledge your agreement to receive marketing phone calls, text messages and emails from The Canadian Home. See more
join-the-canadian-home
JOIN OUR TEAM

Latest listing in Kearney

  • 4400 518 Highway East, Kearney
  • 612 Clam Lake Road, Kearney
  • 1734 Highway 518 E Highway, Kearney
  • 3702 518 Highway E, Kearney
  • 3569 Chetwynd Road, Kearney
  • 149 Lynx Drive, Kearney
  • 37 Rose Drive, Kearney
  • 1070 Grass Lake Road, Kearney
  • 359 Grass Lake Road, Kearney
  • 142 Himbury Lane, Kearney
  • 166 Lakeview Avenue, Kearney

Near By Cities

  • Novar
  • Emsdale
  • Perry
  • Katrine
  • Burk's Falls
  • Armour
  • McMurrich/Monteith
  • Sprucedale
  • Huntsville
  • Dwight
  • Lake of Bays (twp)

Popular Searches in Kearney

  • House for sale in Kearney
  • Condo Apartment for sale in Kearney
  • Townhouse for sale in Kearney
  • Open House in Kearney
  • Price dropped properties in Kearney
  • Investment properties in Kearney
  • Not sold for 30 days in Kearney
  • House for rent in Kearney
  • Condos for rent in Kearney
  • Townhouse for rent in Kearney
  • Detached properties in Kearney

Room Details of 38 Armstrong Lane, Kearney

FloorBedroomsBathrooms
Basement 2 1
Ground 2 2

Real Estate Board require you toSign Into see the full details of this property

sell-with-the-canadian-homesell-with-the-canadian-homeLoading...

Open House

View all upcoming open houses in Kearney

No open houses are currently scheduled for this property.

Key Facts About 38 Armstrong Lane, Kearney

  • Tax $8,446 / 2024
  • Property Type Residential
  • Building Type Detached
  • Building Style 2-Storey
  • Size 3000 - 3500 feet²
  • Lot Size 253 x 123.7 feet
  • Parking 3 garage, 4 parking
  • Basement Finished with Walk-Out, Full
  • Listing # X12285708
  • Data Source PROPTX
  • Days on Market 13
  • Listed On 15/07/2025
  • Updated On 06/11/2025
  • Market Demand
    the canadian homethe canadian home

Description

Welcome to your private lakeside escape on the serene shores of Emsdale Lake, where luxury, comfort, and natural beauty converge. This impeccable retreat offers over 3400 sq. ft. of thoughtfully designed living space, nestled on .98 acres with 253 feet of private, sunny southwest-facing frontage and golden sunsets.The interior is a blend of warmth and sophistication, designed for both relaxed family living and effortless entertaining. At the heart of the main level is a chef's kitchen with custom cabinetry and a full suite of Sub-Zero and Wolf

Real Estate Board require you toSign Into see the full details of this property

Property Details of 38 Armstrong Lane, Kearney

Property

  • Property Type Detached
  • Style 2-Storey
  • Fronting On S
  • Community Kearney
  • Municipality Kearney

Inside

  • Bedrooms 4
  • Bathrooms 3
  • Bathroom Details 1, 4pc Main
  • Bathroom Details 1, 4pc Main
  • Bathroom Details 1, 4pc Lower
  • Basement Finished with Walk-Out, Full
  • Kitchen 1
  • Rooms 17
  • Family Rooms Y
  • Central Vac N
  • Fireplace Y

Utilities

  • Water Other
  • Cooling Central Air
  • Heating Type Forced Air
  • Heating Fuel Propane

Building

  • Size 3000 - 3500 feet²
  • Architecture Style 2-Storey
  • Exterior Feature Hardboard

Parking

  • Drive Way Private Double
  • Garage Type Attached
  • Garage 3
  • Parking Places 4
  • Total Parking Places 7

Land

  • Sewer Septic
  • Frontage 253
  • Depth 123.7
  • Zoning RWF
  • Lot Size 253 x 123.7 feet
  • Lot Size Code Feet
  • Cross Street Emsdale Lake Rd and Armstrong Lane

Features

  • Lake/Pond Y
  • Waterfront Y
  • Wooded/Treed Y

Real Estate Board require you toSign Into see the full details of this property

Listings In the Same Street at 38 Armstrong Lane, Kearney

Houses For Sale

View

Houses For Rent

View

Recently Sold

View

Homes listed below the last sold prices in Kearney

Loading..

Similar Sold
Similar Properties

Loading..

Loading..

Rooms

Foyer (2.57X1.62 metre)
Level: Main
Living Room (6.38X5.22 metre)
Level: Main
Dining Room (5.11X4.4 metre)
Level: Main
Kitchen (4.95X3.19 metre)
Level: Main
Pantry (3.16X1.49 metre)
Level: Main
Primary Bedroom (4.73X3.31 metre)
Level: Main
Bathroom (2.76X1.65 metre)
Level: Main
Bedroom 2 (4.97X4.57 metre)
Level: Main
Bathroom (3.07X2.1 metre)
Level: Main
Laundry (3.05X1.84 metre)
Level: Main
Mud Room (4.38X2.49 metre)
Level: Main
Bedroom 3 (4.66X3.3 metre)
Level: Lower
Bedroom 4 (4.17X3.55 metre)
Level: Lower
Bathroom (2.73X2.71 metre)
Level: Lower
Family Room (4.29X3.94 metre)
Level: Lower
Recreation (6.42X5.27 metre)
Level: Lower
Other (4.92X3.32 metre)
Level: Lower

Real Estate Board require you toSign Into see the full details of this property

Expense Breakdown

Monthly Mortgage Payment

$0/monthly

30 Year , 3.99% interest

Cash Expenditure for Home Purchase

$1,000

  • Downpayment
    $0
  • PST on Mortgage Insurance
    $0
  • Land Transfer Tax
    $0
  • Lawyer Fees
    $1,000
  • Title Insurance
    $0

Monthly Expenses After Home Purchase

$569

  • Mortgage Payment
    $0
  • Property Insurance
    $50
  • Property Tax
    $250
  • Phone
    $40
  • Monthly debt payments
    $0
  • Cable
    $60
  • Utilities
    $124
  • Internet
    $45
join-our-teamjoin-our-team

Loading..

MLS® Trusted listing from Toronto Real Estate Board The trademarks MLS®, Multiple Listing Service® and the associated logos identify professional services rendered by REALTOR® members of CREA to effect the purchase, sale and lease of real estate as part of a cooperative selling system.

Copyright:© The Canadian Home Realty Inc. All rights reserved. The Canadian Home Realty Inc is a registered real estate brokerage.

About 38 Armstrong Lane, Kearney

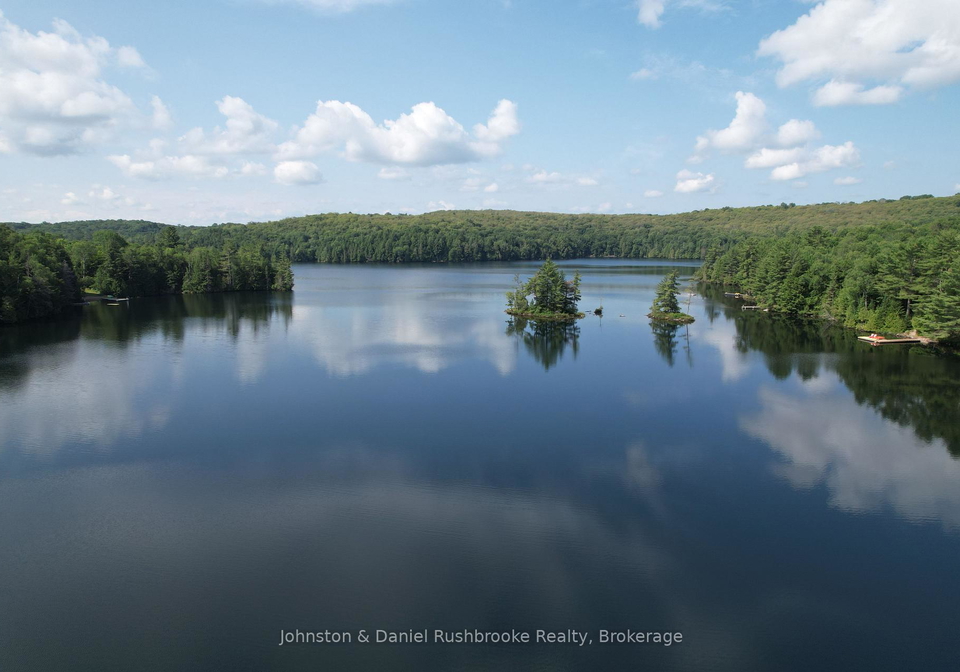
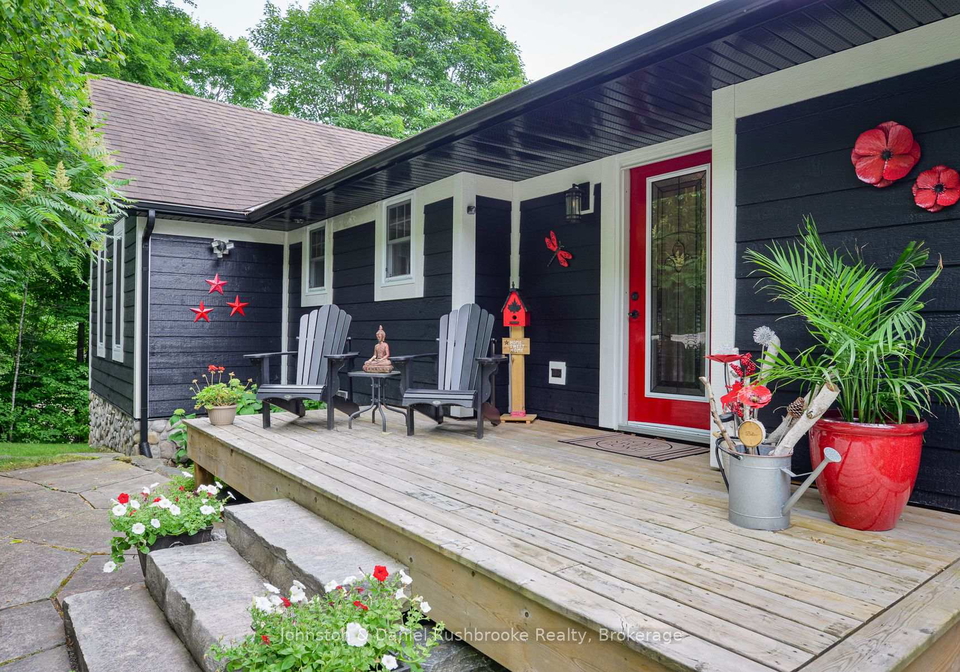
Welcome to this stunning house for sale in Kearney , located at 38 Armstrong Lane, Kearney. This remarkable detached two-storey residence is a true gem, offering a perfect blend of luxury, comfort, and natural beauty. Nestled on a generous plot of 0.98 acres, the property boasts an impressive 253 feet of private, sunny southwest-facing frontage along the serene shores of Emsdale Lake, providing breathtaking views and golden sunsets that will leave you in awe.

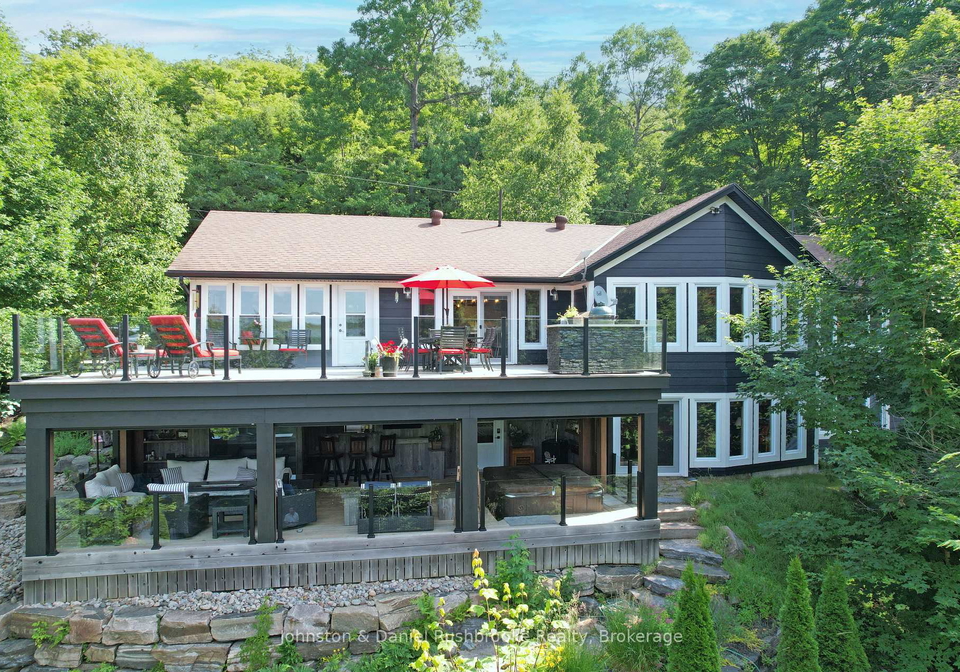
As you step inside this exquisite house for sale in Kearney, you will immediately appreciate the thoughtfully designed living space, which spans over 3,400 square feet. The interior radiates warmth and sophistication, making it ideal for both relaxed family living and effortless entertaining. The main level features a chef's kitchen that is sure to impress, complete with custom cabinetry and a full suite of high-end Sub-Zero and Wolf appliances. This culinary haven seamlessly flows into the adjacent dining area and a glass-walled living room, creating a harmonious environment that leads out to the upper lakeside deck. This deck is truly a highlight of the property, featuring a built-in Wolf outdoor kitchen and a pizza oven, perfect for hosting gatherings with family and friends.

The main floor of this house for sale in Kearney also includes a luxurious primary suite, a guest bedroom, a well-appointed 4-piece bathroom, and a convenient laundry area. As you venture downstairs, you will discover the walkout lower level, designed as a fully immersive entertaining space. This area features a cosy family room, complete with a second stone fireplace, which opens into a recreation area that is perfect for fun and games, equipped with a billiards table and shuffleboard. Additionally, there are two more bedrooms and another 4-piece bathroom, ensuring ample space for family and guests.

One of the standout features of this house for sale in Kearney is the spa servery that leads to the spectacular covered lakeside deck. This outdoor oasis has been meticulously designed for entertaining, featuring a large hot tub, steam room, and a full bar with seating and prep area. The generous lounge zone, centred around a fire table, provides the perfect setting for relaxation and socialising. Retractable screening allows for flexibility and comfort in any weather, making this space truly versatile.

As you make your way towards the lake, you will find a whimsical Pirate's Bar, which is perfect for enjoying summer cocktails with friends and family. The waterfront area is equally impressive, featuring both a sandy beach and deep water off the dock, ideal for swimming and boating enthusiasts. For those with a passion for watercraft, the dry boathouse includes an electric marine railway, providing ample room for your boats and equipment.

Completing this exceptional offering is an oversized detached heated garage with a workshop, as well as an attached single-car garage. This house for sale in Kearney truly offers it all: privacy, luxury, and an unforgettable lakeside lifestyle designed for both relaxation and celebration. Located just 25 minutes from the services, shopping, and dining of Huntsville, 38 Armstrong Lane, Kearney is the perfect retreat for those seeking a tranquil yet convenient living experience.

In summary, this house for sale in Kearney is a remarkable property that combines elegance and comfort with the beauty of lakeside living. With its ample space, luxurious features, and stunning surroundings, it is an opportunity not to be missed. Don't hesitate to make this dream home your own!

Kearney, nestled in the heart of Nebraska, is a vibrant city known for its welcoming atmosphere and rich blend of natural beauty and urban convenience. Surrounded by picturesque landscapes, including the nearby Platte River and the scenic Kearney State Park, the area offers ample opportunities for outdoor activities such as hiking, fishing, and cycling. The city is also home to a variety of local shops, restaurants, and cultural attractions, including the Great Platte River Road Archway Monument, which celebrates the history of westward expansion. With a strong sense of community spirit and a range of amenities, Kearney presents an ideal setting for those seeking a balanced lifestyle in a friendly and engaging environment.

FAQs About 38 Armstrong Lane, Kearney

How many bathrooms does this property have?

This property features 3 bathroom(s) and 4 bedroom(s).

Does this 4 bedroom property have additional bedrooms or a den?

This Detached property does not have an additional bedroom or a den.

What is the square footage (sqft) of this Detached property?

The total square footage of this Detached 4 bed property in Kearney is 3000 - 3500.

How many parking spaces are available with this property?

38 Armstrong Lane boasts 4 convenient parking spaces.

How many cars can be parked in the garage of 38 Armstrong Lane?

This property features a garage with space for 3 cars.

What type of garage does this property have?

This property includes an Attached garage with space for 3 cars.

Does this property have a basement?

Yes, this property has a basement.

What type of basement is it?

This property features Finished with Walk-Out, Full basement.

Does this property have a swimming pool?

It is not specified whether this property has a swimming pool.

Does this property have a fireplace?

A fireplace is available in this property.

How many kitchens does this property have?

This property includes 1 kitchen(s).

Is there a maintenance fee associated with this property?

Information about the maintenance fee is not available.

Is this property furnished?

Information about whether this property is furnished is not available.

What type of heating system is in place?

The heating system in place is a Forced Air.

What utilities are available for this property?

Information about utilities is not available.

School Rating for 38 Armstrong Lane, Kearney

XXX

Properties near top rated schools in Kearney

Sign Into see near by schools

Listing History

See more recently sold homes in Kearney

Real Estate Board require you toSign Into see the full details of this property

Banner Image

Loading....

Similar Properties

See More
149-lynx-drive-kearney-ontario-x13229974
149 Lynx Drive
1
Date: 02 Jun 2026
For Sale
3 Bedrooms (-1)
3 Bathrooms
2 Garage (-1)
149 Lynx Drive
  • $999,000
  • Detached
149 Lynx Drive, Kearney, Kearney
  • 2.31 KM
  • 4400-518-highway-east-kearney-ontario-x13530990
    4400 518 Highway East
    2
    Date: 07 Jul 2026
    For Sale
    3 + 1 Bedrooms (-1)
    3 Bathrooms
    2 Garage (-1)
    4400 518 Highway East
    • $1,069,900
    • Detached
    4400 518 Highway East, Kearney, Proudfoot
  • 4.35 KM
  • 21-lakeview-avenue-w-kearney-ontario-x13493494
    21 Lakeview Avenue W
    3
    Date: 29 Jun 2026
    For Sale
    3 Bedrooms (-1)
    2 Bathrooms (-1)
    1 Garage (-2)
    21 Lakeview Avenue W
    • $499,900
    • Detached
    21 Lakeview Avenue W, Kearney, Kearney
  • 4.36 KM

