Real estate boards require you to be signed in to see the full details of this property
Real Estate Board require you toSign Into see the full details of this property
| Floor | Bedrooms | Bathrooms |
|---|---|---|
| Ground | * | 1 |
| Second | 3 | 2 |
Real Estate Board require you toSign Into see the full details of this property

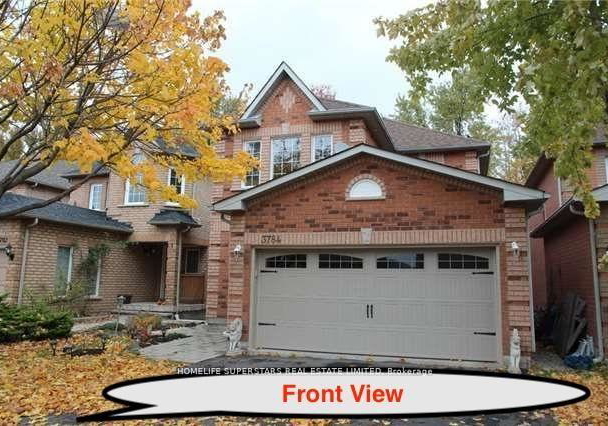
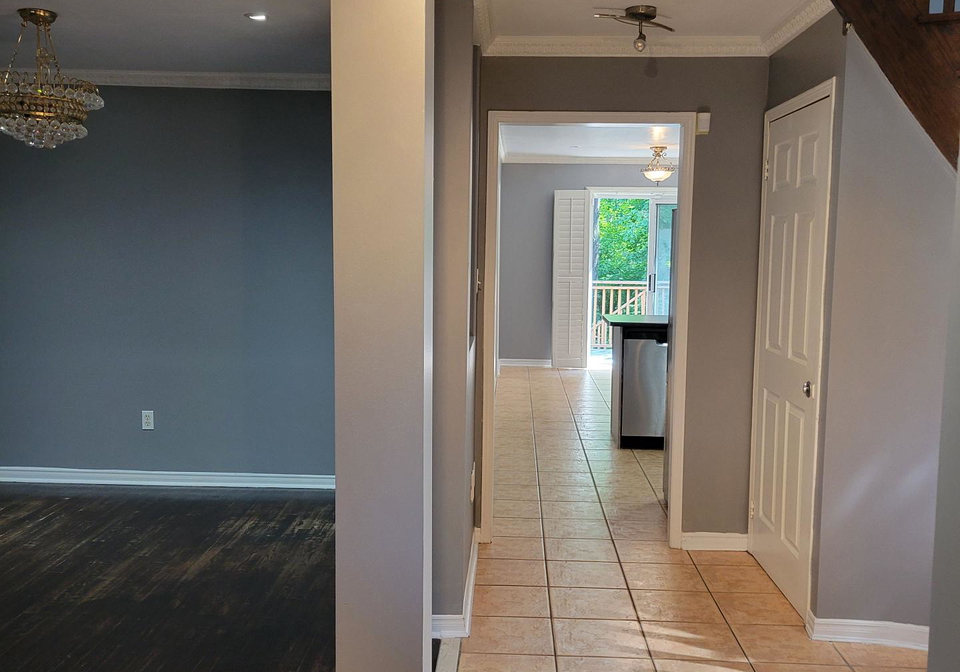
Spacious Home With Three Fairly Good Size Bedrooms, Two Full Bathrooms Upstairs & One 2 Pc Powder Room On The Main Floor . Laundry Room Shared With Basement Tenants. No Carpet. 1 Parking Included on Driveway + Full Garage. The Home In A Great Lisgar Neighbourhood. Minutes From Square One Mall & Minutes From Erin Mills Town Center. School, Park, Transit And Major Highways(407,403 & 401). Large Deck Backing Onto Ravine/Green space. Large, Bright Kitchen Open To Breakfast Rm And Breathtaking View. Master Bedroom With Walk In Closet. Easy To Sh
Real Estate Board require you toSign Into see the full details of this property

Loading..
Loading..
Loading..
Real Estate Board require you toSign Into see the full details of this property
No open houses are currently scheduled for this property.


Loading..
This property features 3 bathroom(s) and 3 bedroom(s).
This Detached property does not have an additional bedroom or a den.
The total square footage of this Detached 3 bed property in Mississauga is 1500 - 2000.
3784 Forest Bluff Crescent boasts 2 convenient parking spaces.
This property features a garage with space for 2 cars.
This property includes an Attached garage with space for 2 cars.
There is no basement in this property.
Information about basement type is not available.
It is not specified whether this property has a swimming pool.
A fireplace is available in this property.
This property includes 1 kitchen(s).
Information about the maintenance fee is not available.
No, this property is not furnished.
The heating system in place is a Forced Air.
Information about utilities is not available.
Sign Into see near by schools
Real Estate Board require you toSign Into see the full details of this property
Loading....