• Map Search
    • Houses For Sale
    • Apartments For Sale
    • Precon & Assignment For Sale
    • Townhouse For Sale
    • Open Houses
    • Houses For Rent
    • Apartments For Rent
    • Townhouse For Rent
    • Estimate Your House Value
  • Blog
  • Market Trends
  • Ontario
Address
THE CANADIAN HOME REALTY INC2810 Matheson Blvd E unit 801, MississaugaOntario
Quick links
  • About Us
  • Career
  • Blog
  • Zero Down Payment Program*
  • Our Team
  • FAQ
  • Terms & Conditions
  • Privacy Policy
  • Contact Us
  • Disclaimer
  • Sitemap
get the app
play storeApp Store
download qr code

Copyright © 2026 The Canadian Home Realty Inc.
  • Ontario
  • Scugog
  • Blackstock
  • 3771 Devitts Road
    • SoldSold in Nov 2025
    • Detached

    3771 Devitts Road

    Scugog, Blackstock
    • 4 Bedrooms
    • 3 Bathrooms

    Contact an Experienced Real Estate Agent

    Upon submitting this form, you acknowledge your agreement to receive marketing phone calls, text messages and emails from The Canadian Home. See more
    join-the-canadian-home
    JOIN OUR TEAM

    Latest listing in Scugog

    • 118 Alva Street, Scugog
    • 1695 Scugog Street, Scugog
    • 12 Island View Court, Scugog
    • 56 Pine Point Lane, Scugog
    • 195 Ash Street, Scugog
    • 16 Birch Island Road, Scugog
    • 203 Ash Street, Scugog
    • 92 Sherrington Drive, Scugog
    • 187 Ash Street, Scugog
    • 1786 Scugog Line 8, Scugog
    • 11201 Lake Ridge Road, Scugog

    Near By Cities

    • Enniskillen
    3771-devitts-road-scugog-ontario-e12501798
    3771-devitts-road-scugog-ontario-e12501798
    3771-devitts-road-scugog-ontario-e12501798

    Buyers negotiated 14.55% off asking

    Unlock all 3 photos + exact price

    FreeJust your email10 seconds

    Required under TRREB & ITSO MLS® rules

    Room Details of 3771 Devitts Road, Scugog

    FloorBedroomsBathrooms
    Ground 3 2
    Second 1
    • Pontypool
    • Port Perry
    • Janetville
    • Clarington
    • Courtice
    • Bethany
    • Bowmanville
    • Oshawa
    • Little Britain
    • Newcastle

    Popular Searches in Scugog

    • House for sale in Scugog
    • Condo Apartment for sale in Scugog
    • Townhouse for sale in Scugog
    • Open House in Scugog
    • Price dropped properties in Scugog
    • Investment properties in Scugog
    • Not sold for 30 days in Scugog
    • House for rent in Scugog
    • Condos for rent in Scugog
    • Townhouse for rent in Scugog
    • Detached properties in Scugog
    3 Garage
    • Share
    Sold Price: $ 1,880,000
    Buyers negotiated 14.55% off asking
    Listed Price: $ 2,200,000
    Discuss with partner/expertView on Map

    Real Estate Board require you toSign Into see the full details of this property

    1

    Real Estate Board require you toSign Into see the full details of this property

    sell-with-the-canadian-homesell-with-the-canadian-home
    Loading...

    Key Facts About 3771 Devitts Road, Scugog

    • Tax $14,751 / 2025
    • Property Type Residential
    • Building Type Detached
    • Building Style 2-Storey
    • Maintenance Fees N/A
    • Building Age 0-5
    • Square Feet 3500 - 5000 feet²
    • Lot Front 543.2
    • Lot Size 543.2 x 245.2 feet
    • Parking 3 garage, 10 parking
    • Basement Full, Separate Entrance
    • Postal Code L0B1B0
    • Listing # E12501798
    • Data Source PROPTX
    • Days on Market 19
    • Listed On 03/11/2025
    • Updated On 24/11/2025
    • Market Demand
      the canadian homethe canadian home

    Description

    Step into a world of refined luxury and serene country living in this 2024 custom-built masterpiece set on over 3 acres of private land. Inside, you're greeted by soaring 25 vaulted ceilings and warm luxury white oak vinyl plank flooring throughout the open-concept design. The chefs kitchen is a showstopper featuring top-of-the-line Fisher & Paykel appliances, Fusion Retro-Stone countertops, and a custom walk-in pantry with built-in cabinetry and a dedicated prep station. Just off the kitchen, unwind or dine in the stunning 4-season sunroom, co

    Real Estate Board require you toSign Into see the full details of this property

    Property Details of 3771 Devitts Road, Scugog

    Property

    • Property Type Detached
    • Style 2-Storey
    • Fronting On N
    • Community Blackstock
    • Municipality Scugog

    Inside

    • Bedrooms 4
    • Bathrooms 3
    • Bathroom Details 1, 2pc Main
    • Bathroom Details 1, 5pc Main
    • Bathroom Details 1, 5pc Second
    • Basement Full, Separate Entrance
    • Kitchen 1
    • Rooms 12
    • Family Rooms Y
    • Central Vac N
    • Fireplace Y

    Utilities

    • Water Well
    • Cooling Central Air
    • Heating Type Forced Air
    • Heating Fuel Propane
      • Electricity Y

    Building

    • Size 3500 - 5000 feet²
    • Architecture Style 2-Storey
    • Exterior Feature Stone, Wood
    • Building Age 0-5

    Parking

    • Drive Way Private
    • Garage Type Attached
    • Garage 3
    • Parking Places 10
    • Total Parking Places

    Real Estate Board require you toSign Into see the full details of this property

    Our Estimate

    See Real Estate Market Trends in Scugog

    Estimated Rent

    $ 4,650

    Rental Yield

    1.75%

    School Score

    1.4/10

    Rental Score

    0.5/5

    Listings In the Same Street at 3771 Devitts Road, Scugog

    Houses For Sale

    View

    Houses For Rent

    View

    Recently Sold

    View

    Homes listed below the last sold prices in Scugog

    Loading..

    Similar Sold
    Similar Properties

    Loading..

    Loading..

    Rooms

    Primary Bedroom (17.75 X 12.11 feet)
    Level: Second
    Bedroom 2 (17.78 X 10.5 feet)
    Level: Main
    Bedroom 3 (17.78 X 10.4 feet)
    Level: Main
    Bedroom 4 (11.91 X 11.42 feet)
    Level: Main
    Bathroom (2 pcs)
    Level: Main
    Bathroom (5 pcs)
    Level: Main
    Bathroom (5 pcs)
    Level: Second
    Kitchen (17.72 X 17.03 feet)
    Level: Main
    Dining Room (17.88 X 8.1 feet)
    Level: Main
    Living Room (23.65 X 15.62 feet)
    Level: Main
    Media Room (32.48 X 27.4 feet)
    Level: Second
    Sunroom (17.32 X 16.8 feet)
    Level: Main
    Laundry (11.91 X 10.47 feet)
    Level: Main
    Mud Room (12.11 X 9.88 feet)
    Level: Main
    Pantry (8.83 X 7.41 feet)
    Level: Main

    Real Estate Board require you toSign Into see the full details of this property

    Expense Breakdown

    Monthly Mortgage Payment

    $0/monthly

    30 Year , 3.99% interest

    Cash Expenditure for Home Purchase

    $1,000

    • Downpayment
      $0
    • PST on Mortgage Insurance
      $0
    • Land Transfer Tax
      $0
    • Lawyer Fees
      $1,000
    • Title Insurance
      $0

    Monthly Expenses After Home Purchase

    $569

    • Mortgage Payment
      $0
    • Property Insurance
      $50
    • Property Tax
      $250
    • Phone
      $40
    • Monthly debt payments
      $0
    • Cable
      $60
    • Utilities
      $124
    • Internet
      $45

    Open House

    View all upcoming open houses in Scugog

    No open houses are currently scheduled for this property.

    join-our-teamjoin-our-team

    Loading..

    MLS® Trusted listing from Toronto Real Estate Board The trademarks MLS®, Multiple Listing Service® and the associated logos identify professional services rendered by REALTOR® members of CREA to effect the purchase, sale and lease of real estate as part of a cooperative selling system.

    Copyright:© The Canadian Home Realty Inc. All rights reserved. The Canadian Home Realty Inc is a registered real estate brokerage.

    About 3771 Devitts Road, Scugog

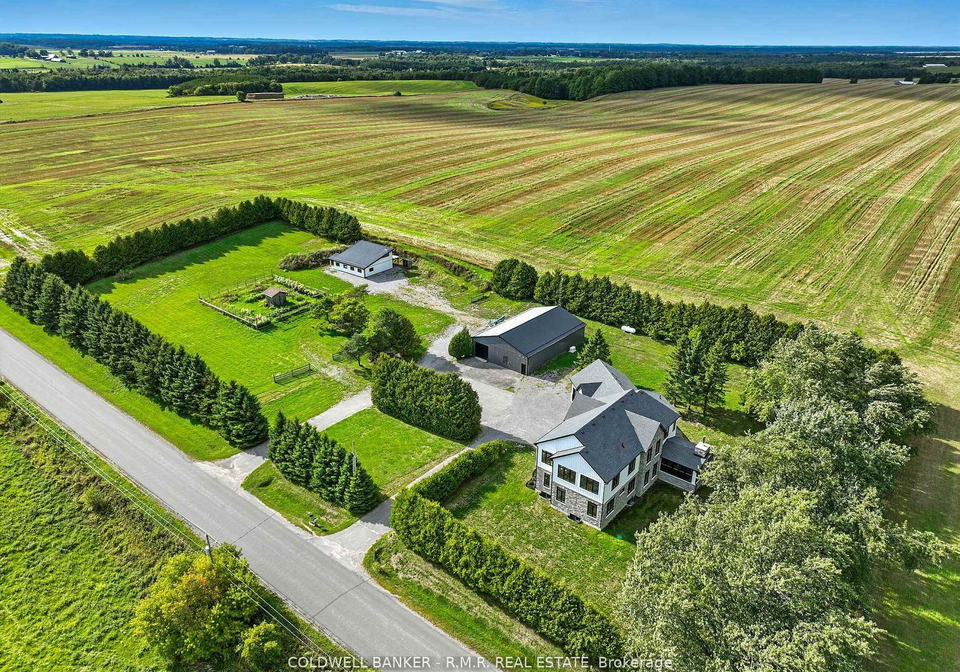
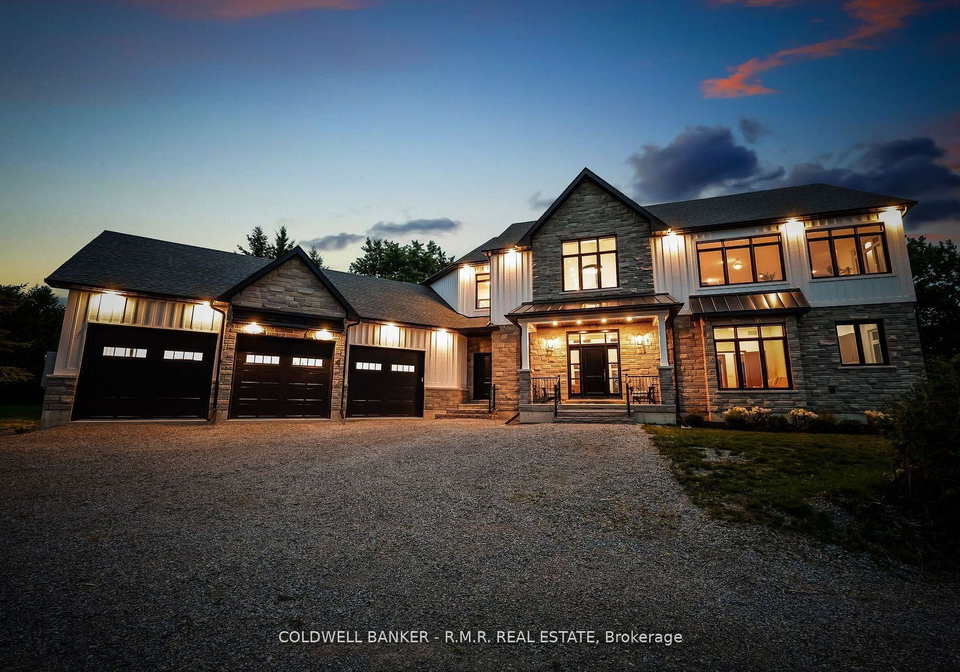
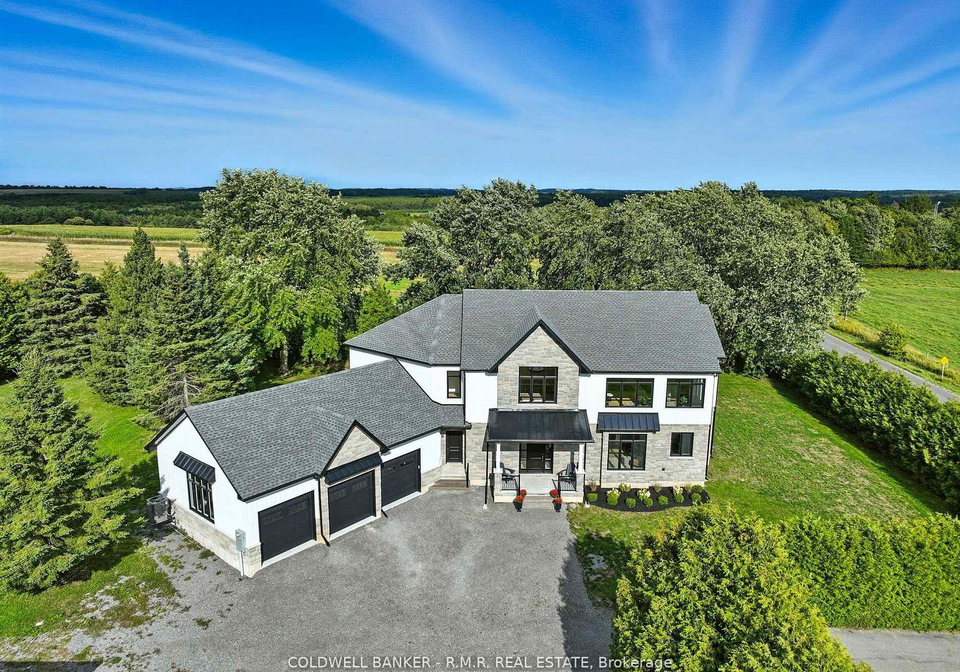
    Nestled in the picturesque community of Blackstock, this stunning house for sale in Scugog is a true gem that promises a lifestyle of luxury and tranquillity. Located at 3771 Devitts Road, Scugog, this custom-built masterpiece, completed in 2024, is set on an expansive 2-4.99 acres of private land, offering a perfect blend of space and elegance.

    As you step inside, you’re welcomed by soaring 25-foot vaulted ceilings that create an airy atmosphere, complemented by warm luxury white oak vinyl plank flooring that flows seamlessly throughout the open-concept design. This house for sale in Scugog boasts a total of 12 rooms, including four spacious bedrooms and three well-appointed bathrooms, making it ideal for families or those who love to entertain.

    The heart of this home is undoubtedly the chef’s kitchen, a true showstopper that features top-of-the-line Fisher & Paykel appliances, Fusion Retro-Stone countertops, and a custom walk-in pantry complete with built-in cabinetry and a dedicated prep station. Just off the kitchen, you can unwind or host gatherings in the stunning four-season sunroom, which comes with a charming wood-burning fireplace, perfect for those chilly evenings.

    On the main floor, you’ll find three of the four bedrooms, including a semi-ensuite 5-piece bathroom and a convenient laundry room. The southern wing of the house is designed for comfort and ease, ensuring that everything you need is just a few steps away. Ascend to the second floor, where a stylish catwalk overlooks the grand room below, adding an extra touch of sophistication to this already impressive house for sale in Scugog.

    The primary bedroom is a true retreat, featuring a spa-inspired ensuite bathroom that boasts an oversized walk-in shower equipped with his and her shower heads, a freestanding air jet soaker tub, and a spacious walk-in closet that provides direct access to both the bedroom and ensuite. It’s a perfect sanctuary for relaxation after a long day.

    As you explore further, you’ll discover the impressive all-purpose room, which offers breathtaking 180-degree panoramic views of the rolling hills of Blackstock. This space is brightened by LED pot lights and oversized windows, creating a warm and inviting atmosphere. The custom wet bar, complete with a mini fridge, ensures that convenience and comfort are always at your fingertips, perfectly aligning with your lifestyle.

    For those who appreciate technology, this house for sale in Scugog is equipped with hardwired connections for in-home entertainment and speaker systems, catering to the tech-savvy owner. The attached triple-car garage is another highlight, featuring 12-foot ceilings and 10 automatic doors, providing ample space for vehicles of almost any size, along with toys and hobbies. It even includes a dog wash station, ensuring that your furry friends are well taken care of.

    The basement of this remarkable home is equally impressive, featuring radiant heated floors and rough-in plumbing for a kitchen and bathrooms, offering endless possibilities for additional living space.

    Outside, you’ll find two additional outbuildings, including a 40 by 30 detached workshop that is half-insulated and propane heated. This workshop comes with three automatic garage doors, a bathroom, and potential office space, making it perfect for any hobbyist or entrepreneur.

    With all these features and more, this house for sale in Scugog at 3771 Devitts Road, Scugog, is not just a home; it’s a lifestyle waiting to be embraced. Don’t miss the opportunity to make this exquisite property your own and enjoy the serene country living it offers!

    Blackstock, nestled within the charming municipality of Scugog, offers a picturesque rural setting that beautifully balances tranquility with accessibility. This quaint community is characterised by its lush landscapes, rolling fields, and a close-knit atmosphere, making it an ideal retreat for those seeking a quieter lifestyle while still being within reach of urban amenities. Residents enjoy a strong sense of local identity, with charming shops, community events, and recreational opportunities that foster a welcoming environment. The nearby Lake Scugog adds to the area's appeal, providing ample opportunities for outdoor activities such as fishing, boating, and leisurely strolls along the waterfront. If you're looking for a serene place to call home, Blackstock presents a delightful option steeped in natural beauty and community spirit.

    Schools in the Neighbourhood

    The property is conveniently located near Cartwright Central Public School, an elementary institution that caters to students from Junior Kindergarten through Grade 8. Situated just 3.9 kilometers away, this public school is part of the Durham District School Board and offers instruction in English. While the school rating currently stands at 0, it is important for potential buyers to consider that ratings can change over time and may not fully reflect the quality of education provided. The proximity of this school makes it an appealing option for families with young children, providing easy access to education within the community. Overall, the availability of a nearby elementary school adds to the property's attractiveness for buyers seeking a family-friendly environment.

    Key Statistics of the Neighbourhood

    The area surrounding the property has a population of 501 residents, with an average household size of 2.6. The demographic profile indicates a mature community, with an average age of 43.8 years. The average household income is notably high at $132,000, reflecting the affluence of the area, while only 5.6% of the population is classified as low-income. The real estate market is robust, with an average property price of $900,000. Approximately one-third of the population is single (33.33%), and 38.71% of households have children, suggesting a family-friendly environment. The area is relatively stable in terms of housing, with only 7.89% of residents renting and no condominiums present. Educational attainment is impressive, with over half (51.28%) of the population holding a college or university degree. However, a significant portion of the population (38.46%) is not in the labor force, which may indicate a mix of retirees and individuals pursuing education or other interests. Additionally, immigrants make up a small percentage of the community at 3.19%. Overall, this demographic snapshot highlights a well-educated, affluent, and family-oriented community.

    Listing History

    See more recently sold homes in Scugog

    Real Estate Board require you toSign Into see the full details of this property

    School Rating for 3771 Devitts Road, Scugog

    XXXView All Schools

    Properties near top rated schools in Scugog

    Sign Into see near by schools

    13

    Land

    • Sewer Septic
    • Frontage 543.2
    • Depth 245.2
    • Lot Size 543.2 x 245.2 feet
    • Lot Size Code Feet
    • Acreage 2-4.99
    • Cross Street Regional Rd 57 / Devitts Rd

    FAQs About 3771 Devitts Road, Scugog

    How many bathrooms does this property have?

    This property features 3 bathroom(s) and 4 bedroom(s).

    Does this 4 bedroom property have additional bedrooms or a den?

    This Detached property does not have an additional bedroom or a den.

    What is the square footage (sqft) of this Detached property?

    The total square footage of this Detached 4 bed property in Scugog is 3500 - 5000.

    How many parking spaces are available with this property?

    3771 Devitts Road boasts 10 convenient parking spaces.

    How many cars can be parked in the garage of 3771 Devitts Road?

    This property features a garage with space for 3 cars.

    What type of garage does this property have?

    This property includes an Attached garage with space for 3 cars.

    Does this property have a basement?

    Yes, this property has a basement.

    What type of basement is it?

    This property features Full, Separate Entrance basement.

    Does this property have a swimming pool?

    It is not specified whether this property has a swimming pool.

    Does this property have a fireplace?

    A fireplace is available in this property.

    How many kitchens does this property have?

    This property includes 1 kitchen(s).

    Is there a maintenance fee associated with this property?

    Information about the maintenance fee is not available.

    Is this property furnished?

    Information about whether this property is furnished is not available.

    What type of heating system is in place?

    The heating system in place is a Forced Air.

    What utilities are available for this property?

    This property include following utilities : Electricity.

    Banner Image

    Loading....

    Similar Properties

    See More
    14125-regional-road-57-scugog-ontario-e13648854
    14125 Regional Road 57
    1
    Date: 07 Aug 2026
    For Sale
    3 Bedrooms (-1)
    14125 Regional Road 57
    • $975,000
    • Detached
    14125 Regional Road 57, Scugog, Rural Scugog
  • 3.27 KM
  • 4124-edgerton-road-scugog-ontario-e13417710
    4124 Edgerton Road
    2
    Date: 09 Jun 2026
    For Sale
    14550-regional-road-57-scugog-ontario-e14105694
    14550 Regional Road 57
    3
    Date: 22 Oct 2026
    For Sale
    47-blumenweg-scugog-ontario-e13791576
    47 Blumenweg
    4
    Date: 16 Sep 2026
    Sold Conditional (e)
    14360-old-scugog-road-scugog-ontario-e14094006
    14360 Old Scugog Road
    5
    Date: 19 Oct 2026
    For Sale
    10700-manversscugog-townline-road-scugog-ontario-e14167722
    10700 Manvers/Scugog Townline Road
    6
    Date: 10 Nov 2026
    For Sale
    64-cedar-grove-drive-scugog-ontario-e13852330
    64 Cedar Grove Drive
    7
    Date: 01 Oct 2026
    For Sale
    2407-ashbridge-road-scugog-ontario-e13714846
    2407 Ashbridge Road
    8
    Date: 26 Aug 2026
    For Sale
    3 Bathrooms
    2 Garage (-1)
    4 Bedrooms
    3 Bathrooms
    4124 Edgerton Road
    • $1,749,999
    • Detached
    4124 Edgerton Road, Scugog, Rural Scugog
  • 3.44 KM
  • 3 Bedrooms (-1)
    1 Bathrooms (-2)
    14550 Regional Road 57
    • $989,900
    • Detached
    14550 Regional Road 57, Scugog, Rural Scugog
  • 3.81 KM
  • 3 + 1 Bedrooms (-1)
    3 Bathrooms
    47 Blumenweg
    • $1,350,000
    • Detached
    47 Blumenweg, Scugog, Rural Scugog
  • 3.81 KM
  • 3 + 2 Bedrooms (-1)
    3 Bathrooms
    14360 Old Scugog Road
    • $750,000
    • Detached
    14360 Old Scugog Road, Scugog, Blackstock
  • 3.86 KM
  • 3 + 1 Bedrooms (-1)
    4 Bathrooms (+1)
    10700 Manvers/Scugog Townline Road
    • $899,000
    • Detached
    10700 Manvers/Scugog Townline Road, Scugog, Rural Scugog
  • 6.33 KM
  • 3 Bedrooms (-1)
    2 Bathrooms (-1)
    64 Cedar Grove Drive
    • $799,000
    • Detached
    64 Cedar Grove Drive, Scugog, Rural Scugog
  • 8.57 KM
  • 4 Bedrooms
    3 Bathrooms
    2407 Ashbridge Road
    • $1,129,000
    • Detached
    2407 Ashbridge Road, Scugog, Rural Scugog
  • 9.87 KM
  • 6 Garage (+3)
    1 Garage (-2)
    3 Garage
    1 Garage (-2)
    2 Garage (-1)
    2 Garage (-1)
    2 Garage (-1)