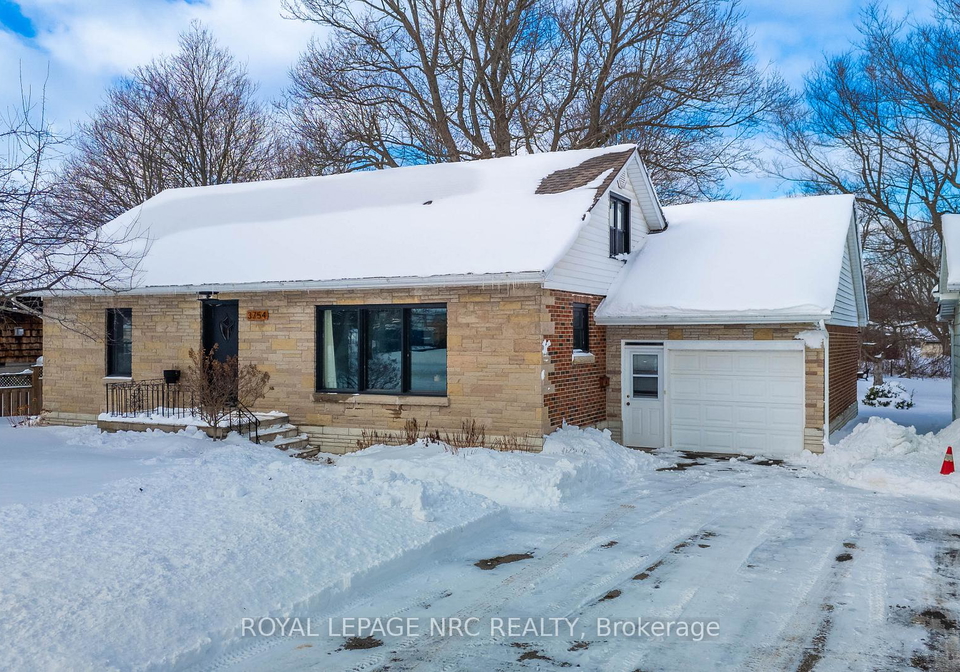
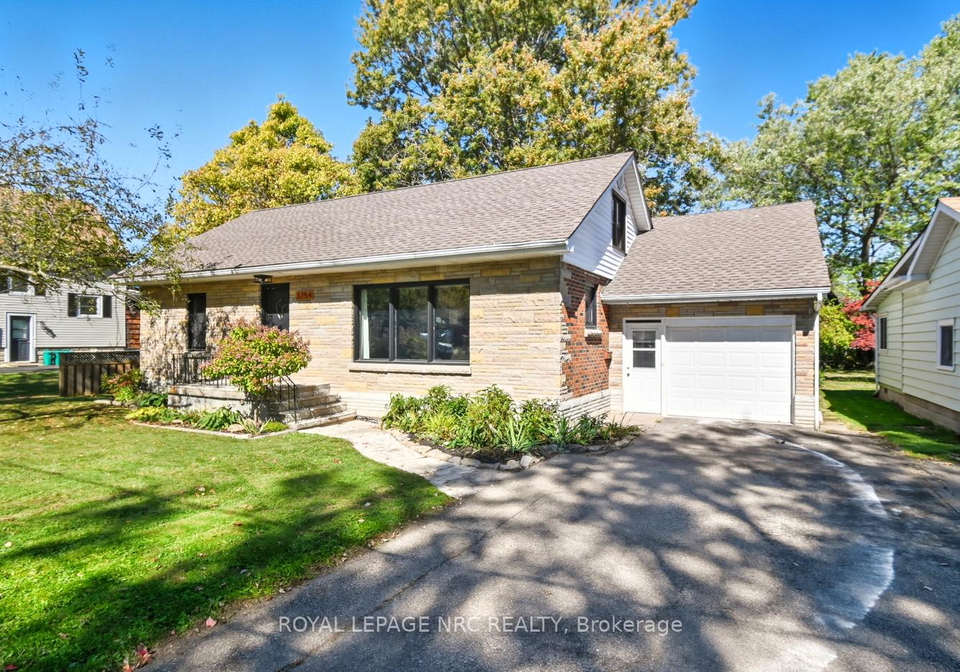
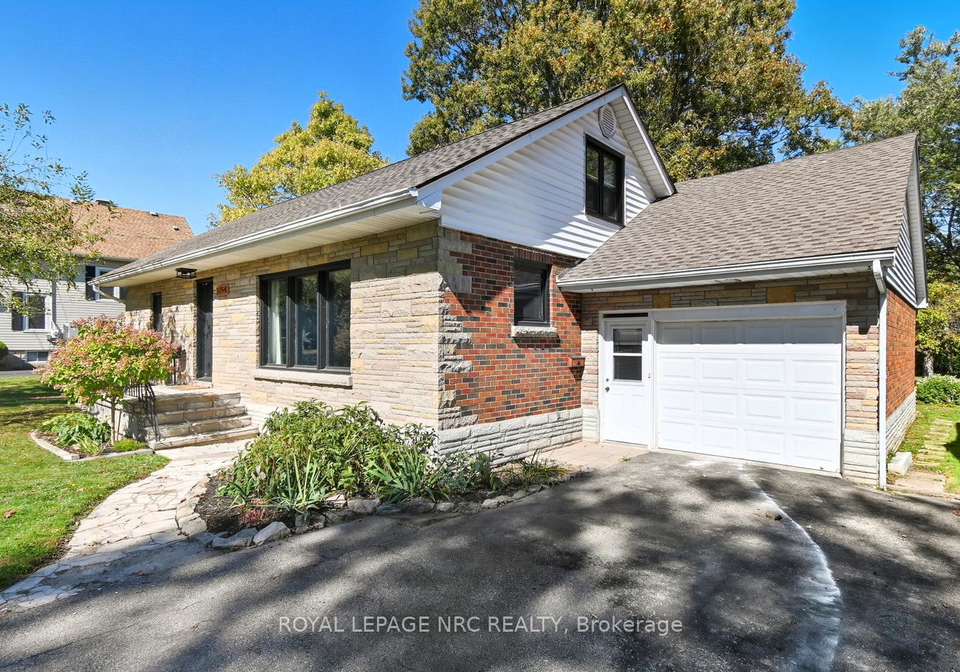
Introducing a remarkable opportunity to own a charming detached house for sale in Fort Erie , located at 3754 Highland Drive, Fort Erie. This delightful 1.5-storey brick home is nestled in the vibrant community of 335 - Ridgeway, offering an ideal blend of comfort and convenience. Just a short stroll from downtown, you will find an array of shops, restaurants, and essential amenities, making this property not only a home but a gateway to an active lifestyle.
As you approach the property at 3754 Highland Drive, Fort Erie, you will be greeted by its appealing exterior, featuring a combination of brick and vinyl siding that enhances its curb appeal. The house boasts a generous lot size of 68 x 167 feet, providing ample outdoor space for various activities. Although there is no pool, the expansive yard offers plenty of room for gardening, entertaining, or simply enjoying the fresh air. The attached single garage provides convenient parking for one vehicle, with additional space for two more cars, ensuring that you and your guests will never be short of parking options.
Step inside this house for sale in Fort Erie, and you will immediately appreciate the thoughtful updates that have been made throughout. The main level showcases a well-appointed kitchen that is perfect for culinary enthusiasts. With a total of 12 rooms, including four spacious bedrooms, this home is designed to accommodate both family living and entertaining. The living area is bright and inviting, featuring new vinyl flooring that flows seamlessly throughout the main floor.
One of the standout features of this property is the main level, which includes two bedrooms. One of these bedrooms surprises with an exclusive hot tub room right off the back, offering a unique twist on relaxation that you won’t find in many homes. Why settle for a standard soaker tub when you can enjoy the luxury of your very own hot tub? Additionally, the cosy three-season sunroom provides the perfect setting for morning coffees or family game nights, allowing you to soak in the natural light and enjoy the views of your expansive garden.
Moving upstairs in this house for sale in Fort Erie, you will discover a spacious bedroom along with a versatile open area that features beautifully refinished wood floors. This space is ideal for a home office, playroom, or extra living area, catering to your specific needs. Ample storage is available on both sides, ensuring that you can keep your living space organised and clutter-free.
The basement of 3754 Highland Drive, Fort Erie, adds even more potential to this already impressive home. It includes another bedroom, a laundry area, and rough-in plumbing for a second bathroom, making it an excellent space for guests or extended family. The large open area in the basement is a blank canvas, ready for your creative finishes, whether you envision a recreation room, a gym, or additional storage.
This house for sale in Fort Erie is equipped with central air conditioning, ensuring comfort during the warmer months. The heating system operates on forced air, and the property is connected to municipal water and sewer systems, providing convenience and peace of mind. While there is no central vacuum system, the unfurnished nature of the home allows you to personalise it to your taste and style.
In summary, 3754 Highland Drive, Fort Erie, is a charming and versatile house for sale in Fort Erie that combines space, comfort, and a prime location. With its thoughtful updates, generous outdoor space, and proximity to local amenities, this home truly offers more than meets the eye. Don’t miss your chance to experience all that this property has to offer; come and see for yourself how it could be the perfect fit for you and your family.
Ridgeway, nestled within the charming city of Fort Erie, offers a delightful blend of serene suburban living and natural beauty. This picturesque area is characterised by its lush landscapes, including nearby parks and trails that invite outdoor enthusiasts to explore. The community is well-connected, providing easy access to essential amenities, quaint shops, and local eateries, all while maintaining a peaceful atmosphere. With its close-knit feel and welcoming environment, Ridgeway is an ideal choice for those seeking a tranquil lifestyle, yet still within reach of the vibrant cultural and recreational offerings of Fort Erie and the stunning shores of Lake Erie.
Schools in the Neighbourhood
This property is conveniently located near two reputable elementary schools, making it an excellent choice for families. The closest option is John Brant Public School, situated just 0.2 km away. This school is part of the District School Board of Niagara and serves grades JK to 8, offering a solid educational foundation with a commendable school rating of 7.8. Additionally, St. George Catholic Elementary School is located 0.6 km from the property. This school, under the Niagara Catholic District School Board, caters to grades K to 8 and has a school rating of 4.7. Both schools provide education in English and are easily accessible, enhancing the appeal of this property for families prioritizing education. The proximity to these schools not only supports the educational needs of children but also contributes to the overall community feel, making it a desirable location for potential buyers looking for a family-friendly environment.
Key Statistics of the Neighbourhood
The demographic profile of the area surrounding the property reveals a small community with a population of 514 residents and an average household size of 2.3 individuals. The average age of residents is 44.1 years, indicating a mature population. The area boasts a relatively high average household income of $114,000, with only 8% of the population classified as low-income. The average home price stands at $536,000, reflecting the community's economic stability. Socially, 41.67% of the population is single, while 38.71% of households include children, suggesting a mix of family structures. Immigrants make up 7.83% of the population, contributing to the area's diversity. The rental market is modest, with 17.39% of residents renting their homes, and there are no condominiums reported in the area. Educational attainment is notable, with 58.24% of residents holding a college or university degree. However, a significant portion, 40.66%, is not in the labor force, which may reflect retirement or other factors. Overall, this community presents a blend of stability, education, and family-oriented living, making it an appealing location for prospective homeowners.