Real estate boards require you to be signed in to see the full details of this property
Real Estate Board require you toSign Into see the full details of this property
| Floor | Bedrooms | Bathrooms |
|---|---|---|
| Basement | * | 2 |
| Ground | 3 | 1 |
Real Estate Board require you toSign Into see the full details of this property

No open houses are currently scheduled for this property.
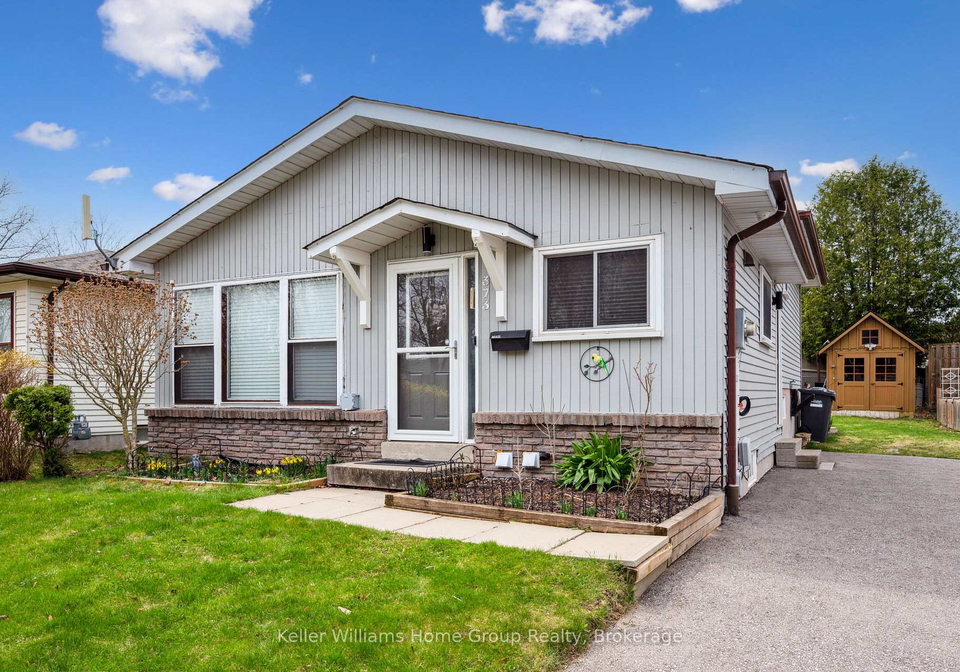
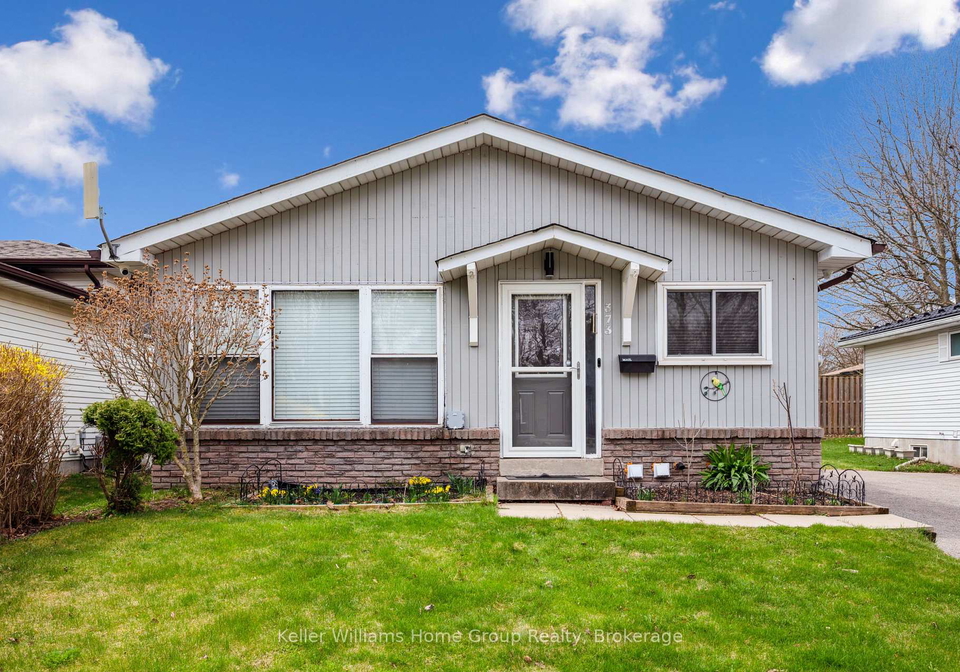
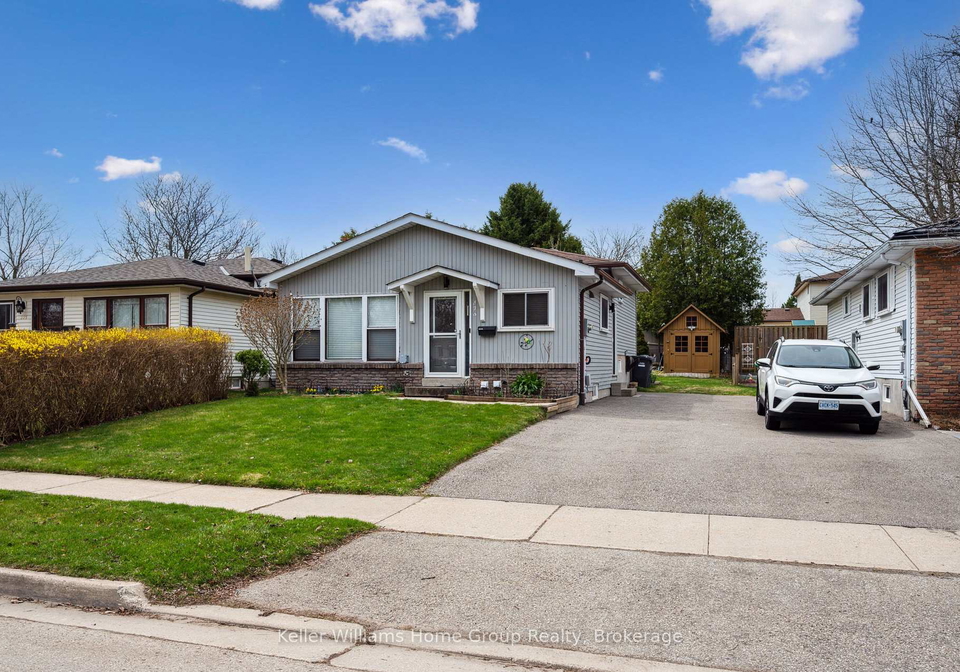
Welcome to 373 West Acres Drive, a well-maintained 4-level backsplit located in the family-friendly Parkwood Gardens neighbourhood. This home offers three bedrooms and two and a half bathrooms, with all bedrooms situated on the upper level. The kitchen features quartz countertops and backsplash, a double sink, and new vinyl flooring, along with a dishwasher and fridge (with a rough-in water line for a future upgrade).There have been plenty of thoughtful updates throughout the home, including new luxury vinyl flooring (Life Proof, lifetime warra
Real Estate Board require you toSign Into see the full details of this property

Loading..
Loading..
Loading..
Real Estate Board require you toSign Into see the full details of this property
30 Year , 3.99% interest


Loading..
This property features 3 bathroom(s) and 3 bedroom(s).
This Detached property does not have an additional bedroom or a den.
The total square footage of this Detached 3 bed property in Guelph is 700 - 1100.
373 West Acres Drive boasts 2 convenient parking spaces.
This property does not feature a garage.
Information about the garage type is not provided.
Yes, this property has a basement.
This property features Finished basement.
It is not specified whether this property has a swimming pool.
There is no fireplace in this property.
This property includes 1 kitchen(s).
Information about the maintenance fee is not available.
Information about whether this property is furnished is not available.
The heating system in place is a Forced Air.
This property include following utilities : Gas, Electricity.
Sign Into see near by schools
Real Estate Board require you toSign Into see the full details of this property
Loading....