Real estate boards require you to be signed in to see the full details of this property
Real Estate Board require you toSign Into see the full details of this property
| Floor | Bedrooms | Bathrooms |
|---|---|---|
| Ground | 2 | 1 |
Real Estate Board require you toSign Into see the full details of this property

No open houses are currently scheduled for this property.
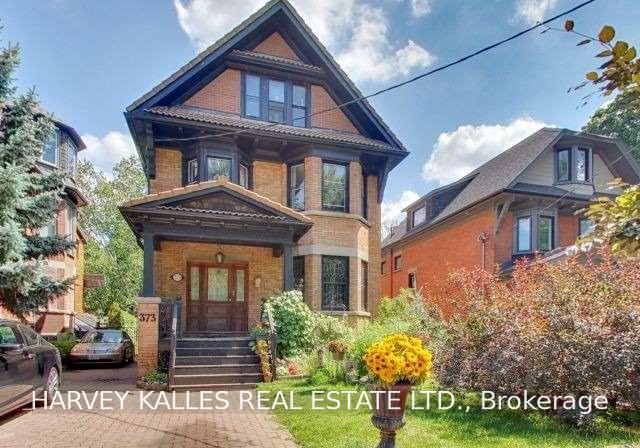
Welcome to 373 Parkside Drive, where timeless character meets one of Toronto's most desirable west-end neighbourhoods. Perfectly positioned directly across from High Park and just a short stroll to the vibrant shops, cafes, restaurants, and everyday conveniences of Roncesvalles Village, this spacious main-floor residence offers an exceptional lifestyle in a classic character home. Offering more than 1,300 square feet of beautifully maintained living space, this inviting two-bedroom suite features generous principal rooms designed for both comfo
Real Estate Board require you toSign Into see the full details of this property
Loading..
Loading..
Loading..
Real Estate Board require you toSign Into see the full details of this property


Loading..
This property features 1 bathroom(s) and 2 bedroom(s).
This Detached property does not have an additional bedroom or a den.
The total square footage of this Detached 2 bed property in Toronto is 1100 - 1500.
There are no parking spaces available with this property.
This property does not feature a garage.
This property includes an Detached garage with space for 0 cars.
Yes, this property has a basement.
This property features Other basement.
It is not specified whether this property has a swimming pool.
There is no fireplace in this property.
This property includes 1 kitchen(s).
Information about the maintenance fee is not available.
No, this property is not furnished.
The heating system in place is a Radiant.
Information about utilities is not available.
Sign Into see near by schools
Real Estate Board require you toSign Into see the full details of this property
Loading....