Real estate boards require you to be signed in to see the full details of this property
Real Estate Board require you toSign Into see the full details of this property
| Floor | Bedrooms | Bathrooms |
|---|---|---|
| Ground | * | 1 |
| Second | 4 | 1 |
Real Estate Board require you toSign Into see the full details of this property

Loading...No open houses are currently scheduled for this property.
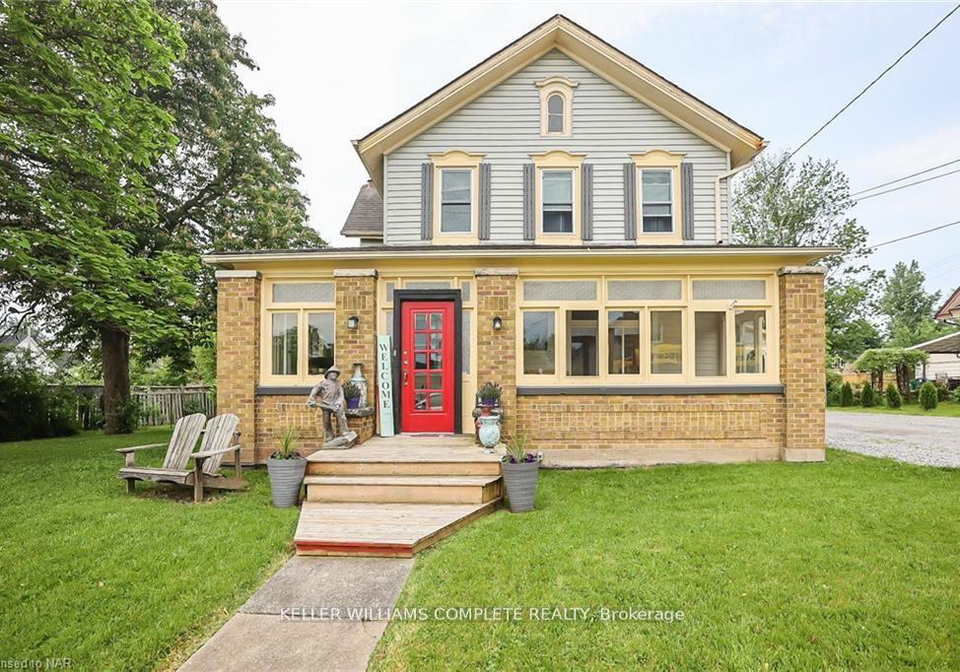
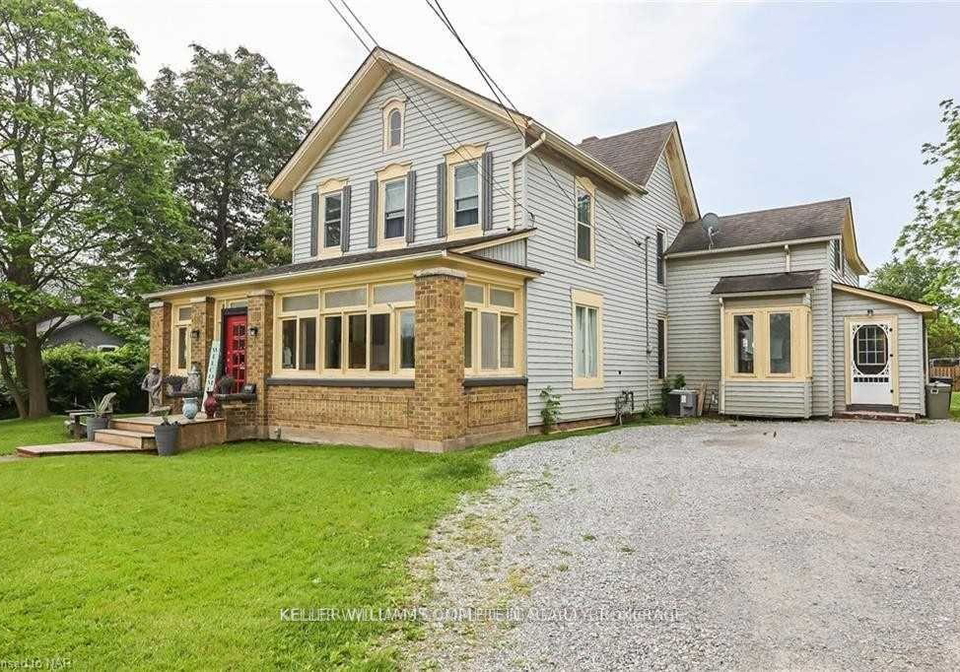
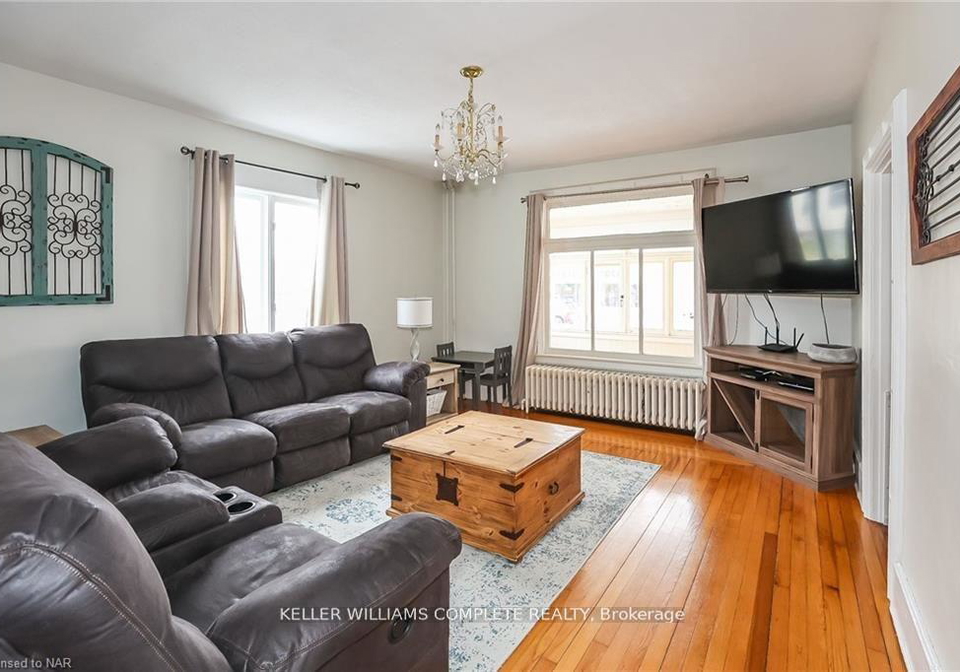
Looking for that Family home or a Development spot this locations zoning allows for a 3 Storey Building! Welcome to 3727 West Main Street in the charming community of Stevensville! This spacious 4-bedroom, 2-bathroom home offers over 3,000 sq. ft. of living space, perfect for a growing family. The oversized kitchen and breakfast area are ideal for entertaining, while recent updates including new upstairs flooring and a stylish 2-piece bath add modern comfort. Outside, enjoy summer days by the inground pool, and explore the unique potential of t
Real Estate Board require you toSign Into see the full details of this property

Loading..
Loading..
Loading..
Real Estate Board require you toSign Into see the full details of this property
30 Year , 3.99% interest


Loading..
This property features 2 bathroom(s) and 4 bedroom(s).
This Detached property does not have an additional bedroom or a den.
The total square footage of this Detached 4 bed property in Fort Erie is 2500 - 3000.
3727 West Main Street boasts 4 convenient parking spaces.
This property does not feature a garage.
Information about the garage type is not provided.
Yes, this property has a basement.
This property features Unfinished basement.
Yes, this property has a Inground swimming pool.
A fireplace is available in this property.
This property includes 1 kitchen(s).
Information about the maintenance fee is not available.
Information about whether this property is furnished is not available.
The heating system in place is a Radiant.
Information about utilities is not available.
Sign Into see near by schools
Real Estate Board require you toSign Into see the full details of this property
Loading....