Real estate boards require you to be signed in to see the full details of this property
Real Estate Board require you toSign Into see the full details of this property
| Floor | Bedrooms | Bathrooms |
|---|---|---|
| Basement | * | 1 |
| Second | 5 | 2 |
Real Estate Board require you toSign Into see the full details of this property

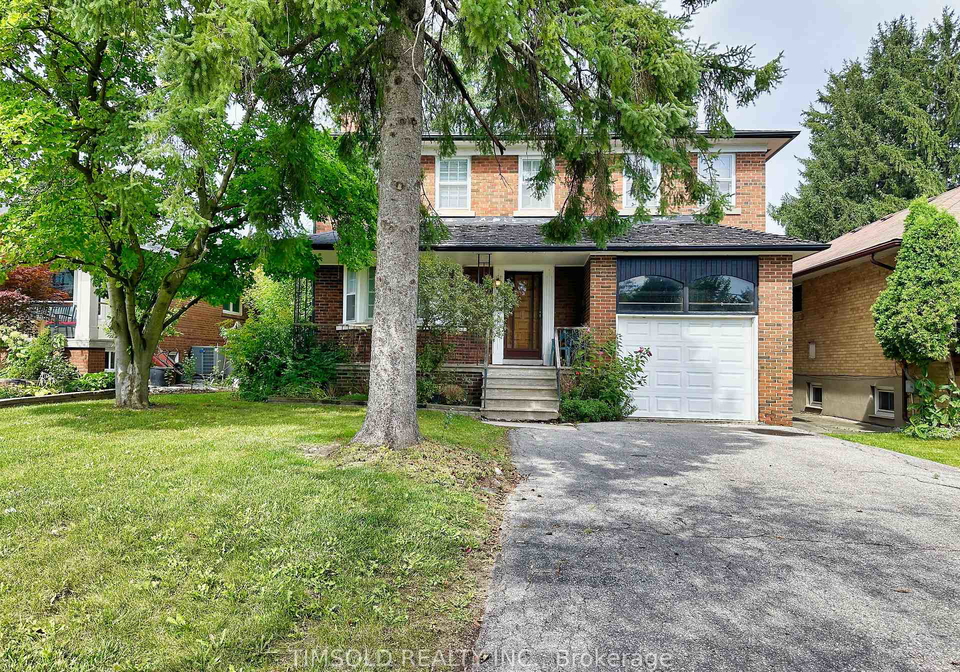
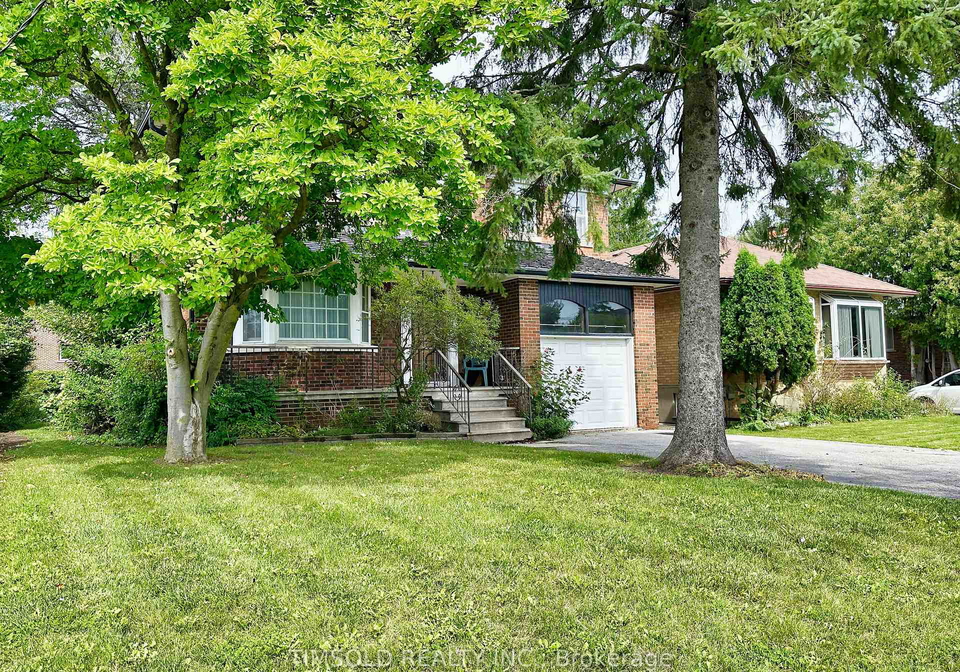
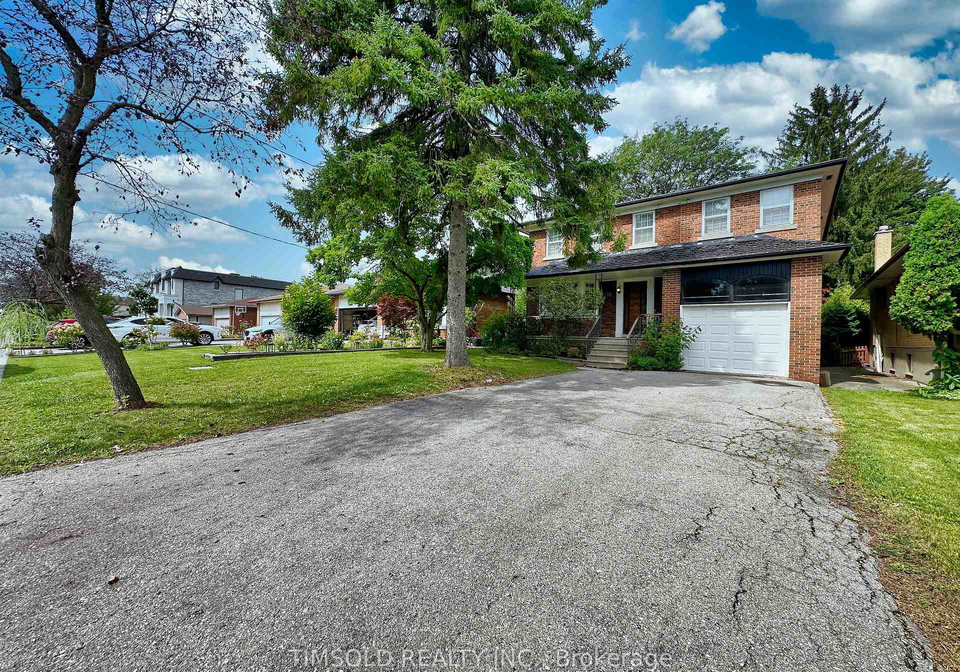
Loading...Lovely 5 Bedroom Family home primed for a full renovation or rebuild. Large south facing 50'x143' lot on a quiet street. Enclosed sunroom overlooks the large backyard with mature gardens and a covered front porch. Large principle rooms, full basement with two separate cold storage areas. Built-in single garage and 4 additional driveway parking. Property SOLD AS IS. Seller does not warrant any Chattels and Fixtures.
Real Estate Board require you toSign Into see the full details of this property

Loading..
Loading..
Loading..
Real Estate Board require you toSign Into see the full details of this property
30 Year , 3.99% interest
No open houses are currently scheduled for this property.


Loading..
This property features 3 bathroom(s) and 5 bedroom(s).
This Detached property does not have an additional bedroom or a den.
The total square footage of this Detached 5 bed property in Toronto is 2000 - 2500.
370 Ellerslie Avenue Toronto boasts 4 convenient parking spaces.
This property features a garage with space for 1 cars.
This property includes an Built-In garage with space for 1 cars.
Yes, this property has a basement.
This property features Full, Partially Finished, Separate Entrance basement.
It is not specified whether this property has a swimming pool.
A fireplace is available in this property.
This property includes 1 kitchen(s).
Information about the maintenance fee is not available.
Information about whether this property is furnished is not available.
The heating system in place is a Radiant.
Information about utilities is not available.
Sign Into see near by schools
Real Estate Board require you toSign Into see the full details of this property
Loading....