Real estate boards require you to be signed in to see the full details of this property
Real Estate Board require you toSign Into see the full details of this property
| Floor | Bedrooms | Bathrooms |
|---|---|---|
| Basement | * | 1 |
| Ground | * | 1 |
| Second | 3 | 2 |
Real Estate Board require you toSign Into see the full details of this property

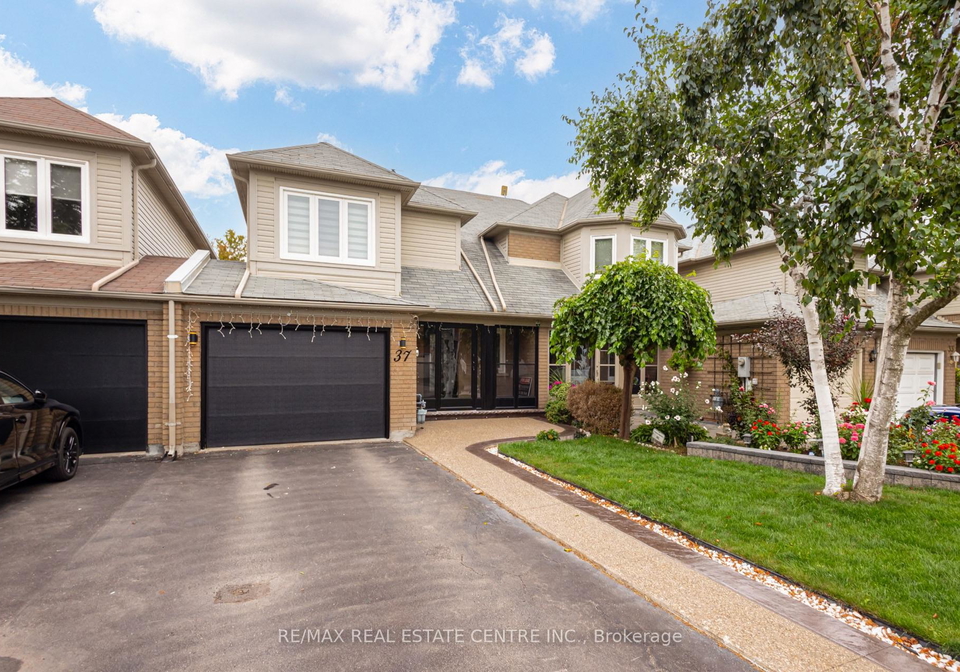
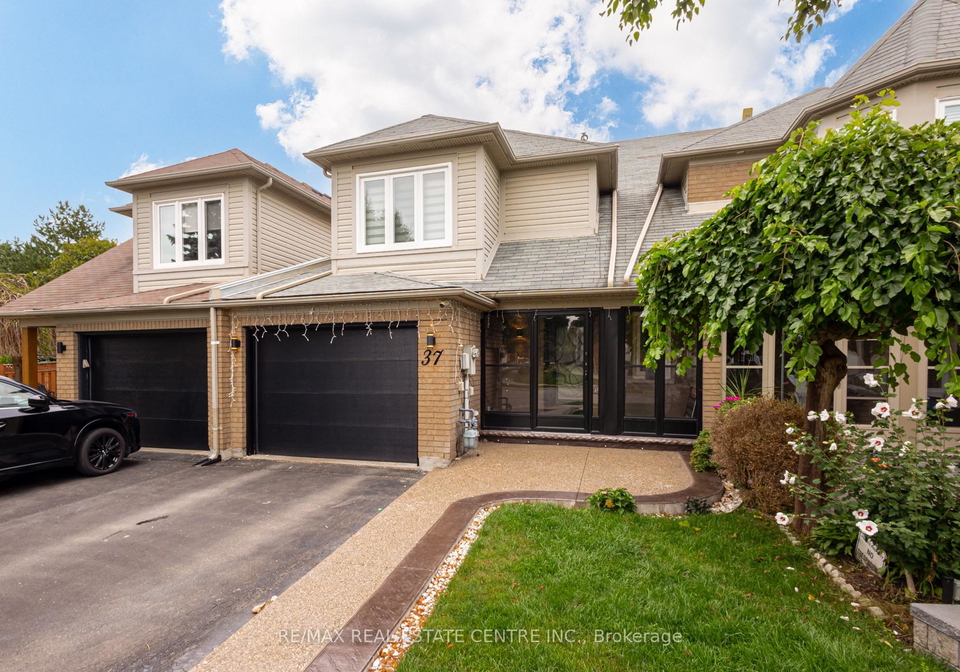
Welcome home to this beautifully maintained link home on a rare, deep 130 ft lot - backing directly onto a scenic trail for privacy, space, and an unbeatable connection to nature.**Quick facts:** 3 bed 4 bath finished basement 1.5-car garage + 2-car driveway carpet-free move-in ready.At its heart is a stunning kitchen: quartz counters with matching backsplash, gas stove, pot filler, pot and under-cabinet lighting, and a reverse-osmosis water system - built for entertaining and everyday life. Three generous bedrooms include a spacious prima
Real Estate Board require you toSign Into see the full details of this property
Loading..
Loading..
Loading..
Real Estate Board require you toSign Into see the full details of this property
No open houses are currently scheduled for this property.


Loading..
This property features 4 bathroom(s) and 3 bedroom(s).
This Link property does not have an additional bedroom or a den.
The total square footage of this Link 3 bed property in Brampton is 1500 - 2000.
37 Woodstream Avenue boasts 2 convenient parking spaces.
This property features a garage with space for 1.5 cars.
This property includes an Attached garage with space for 1.5 cars.
Yes, this property has a basement.
This property features Finished basement.
It is not specified whether this property has a swimming pool.
There is no fireplace in this property.
This property includes 1 kitchen(s).
Information about the maintenance fee is not available.
No, this property is not furnished.
The heating system in place is a Forced Air.
Information about utilities is not available.
Sign Into see near by schools
Real Estate Board require you toSign Into see the full details of this property
Loading....