Real estate boards require you to be signed in to see the full details of this property
Real Estate Board require you toSign Into see the full details of this property
| Floor | Bedrooms | Bathrooms |
|---|---|---|
| Basement | 3 | 1 |
| Ground | 2 | 1 |
Real Estate Board require you toSign Into see the full details of this property

Loading...No open houses are currently scheduled for this property.
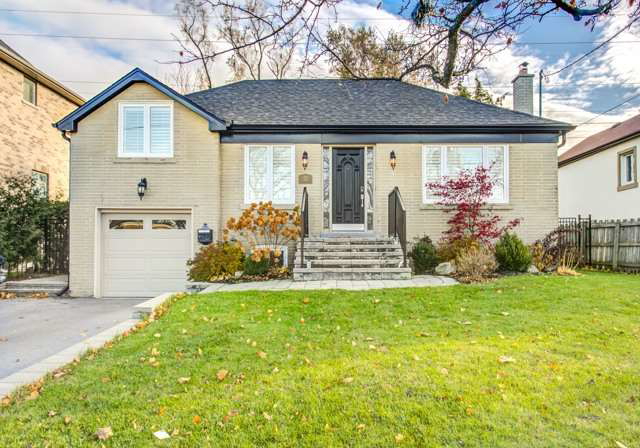
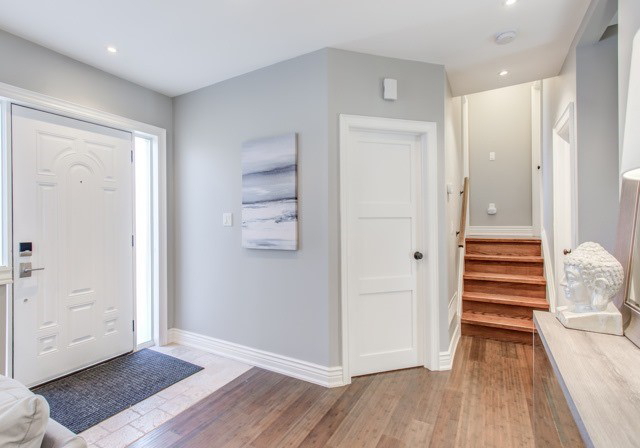
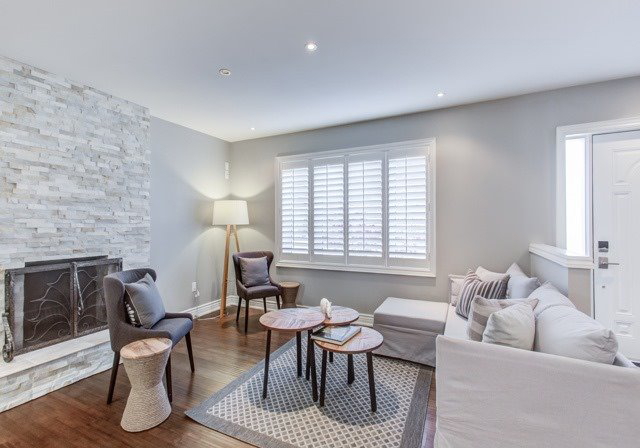
Your Search Stops Here! This Charming 3 Bedroom Home Is A Perfect Opportunity To Settle Into A Detached Home In A Fantastic Neighbourhood Close To Transit&Amenities. Attention To Detail Thru/O The Reno'd Living Spaces. Generously Sized Liv&Din Rms, Modern Kit W/Granite Counter Tops& S/S Appliances Stylishly Designed Bath, Hrwd Thru/O Main Flr. W/O To Patio&South Facing Landscaped Backyard. Lwr Lvl Incl. Add'l Bds, Den, Spa-Like Bath &Smartly Designed Laundry Renovated By Bryan Baeumler. Walking Distance To Yonge-Finch Subway Station, Shopping,
Real Estate Board require you toSign Into see the full details of this property

Loading..
Loading..
Loading..
Real Estate Board require you toSign Into see the full details of this property
30 Year , 3.99% interest


Loading..
This property features 2 bathroom(s) and 3 bedroom(s).
This Detached property includes 2 additional bedrooms.
The square footage for this property has not been provided.
37 Kenton Drive boasts 4 convenient parking spaces.
This property features a garage with space for 1 cars.
This property includes an Attached garage with space for 1 cars.
Yes, this property has a basement.
This property features Fin W/O basement.
It is not specified whether this property has a swimming pool.
A fireplace is available in this property.
This property includes 1 kitchen(s).
Information about the maintenance fee is not available.
Information about whether this property is furnished is not available.
Information about heating system is not available.
Information about utilities is not available.
Sign Into see near by schools
Real Estate Board require you toSign Into see the full details of this property
Loading....