Real estate boards require you to be signed in to see the full details of this property
Real Estate Board require you toSign Into see the full details of this property
| Floor | Bedrooms | Bathrooms |
|---|---|---|
| Basement | 1 | 1 |
| Ground | 3 | 2 |
Real Estate Board require you toSign Into see the full details of this property

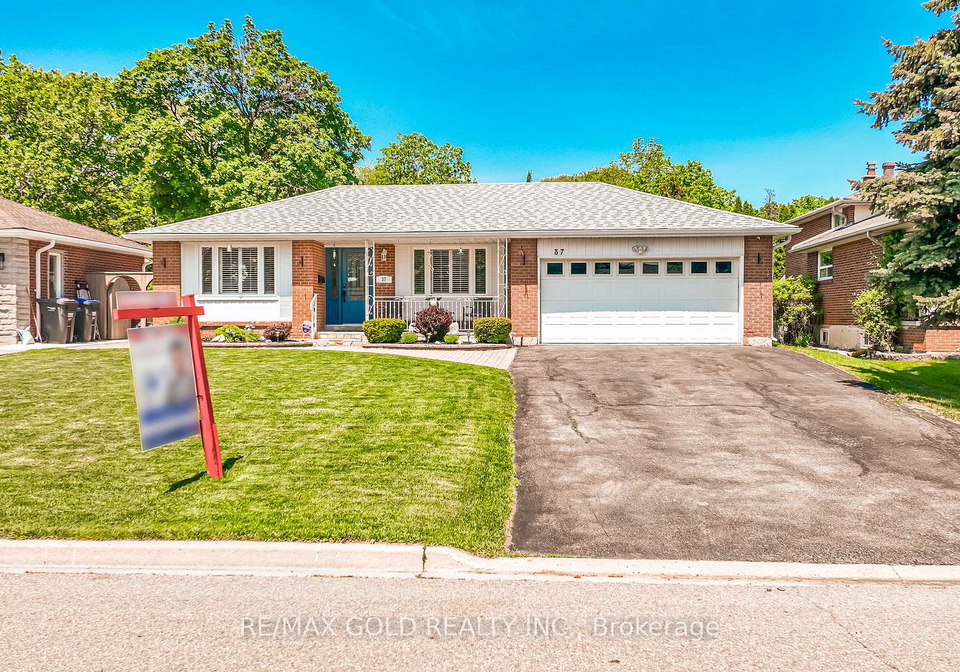
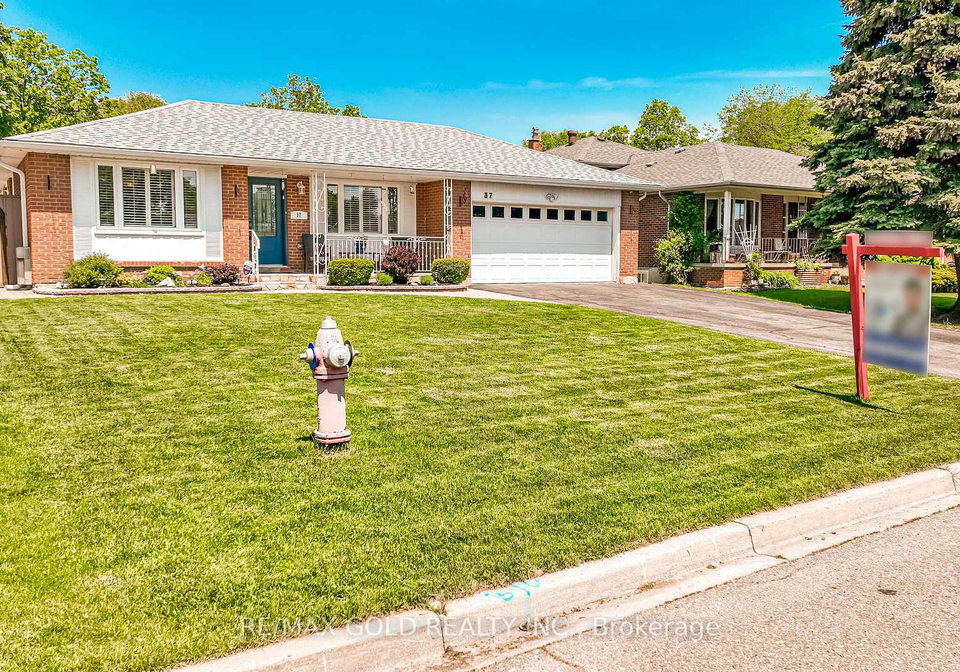
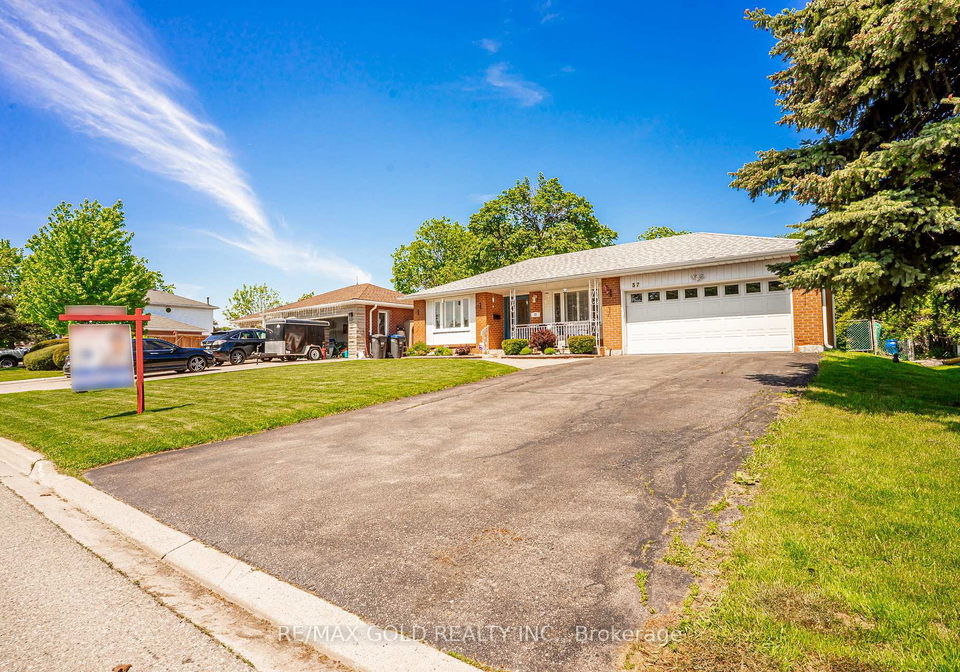
Loading...WELCOME TO 37 DEVONSHIRE DR. - YOUR SEARCH ENDS HERE!!!! WELL-MAINTAINED 3+1 BEDROOM BUNGALOWBACKING ONTO GREEN SPACE IN A FRIENDLY NEIGHBOURHOOD CLOSE TO THE GO STATION WITH LOTS OFPOTENTIAL. THIS BEAUTIFUL HOME FEATURES GREAT CURB APPEAL WITH A LANDSCAPED, MANICURED FRONTYARD, INTERLOCK WALKWAY LEADING TO A ROOF-COVERED PORCH, PLUS THE ADDED CONVENIENCE OF ANINGROUND SPRINKLER SYSTEM AND LEAF GUARDS FOR EASY EXTERIOR MAINTENANCE. EXTRA SPACIOUS LIVINGROOM PERFECT FOR FAMILY GATHERINGS... SEPARATE DINING ROOM WITH WALK-OUT TO A LARGE EAT-INKIT
Real Estate Board require you toSign Into see the full details of this property

Loading..
Loading..
Loading..
Real Estate Board require you toSign Into see the full details of this property
30 Year , 3.99% interest
No open houses are currently scheduled for this property.


Loading..
This property features 3 bathroom(s) and 3 bedroom(s).
This Detached property includes 1 additional bedrooms.
The total square footage of this Detached 3 bed property in Brampton is 1100 - 1500.
37 Devonshire Drive boasts 4 convenient parking spaces.
This property features a garage with space for 2 cars.
This property includes an Attached garage with space for 2 cars.
Yes, this property has a basement.
This property features Separate Entrance basement.
It is not specified whether this property has a swimming pool.
A fireplace is available in this property.
This property includes 1 kitchen(s).
Information about the maintenance fee is not available.
Information about whether this property is furnished is not available.
The heating system in place is a Forced Air.
Information about utilities is not available.
Sign Into see near by schools
Real Estate Board require you toSign Into see the full details of this property
Loading....