Real estate boards require you to be signed in to see the full details of this property
Real Estate Board require you toSign Into see the full details of this property
| Floor | Bedrooms | Bathrooms |
|---|---|---|
| Ground | * | 1 |
| Second | 3 | 1 |
Real Estate Board require you toSign Into see the full details of this property

Loading...No open houses are currently scheduled for this property.
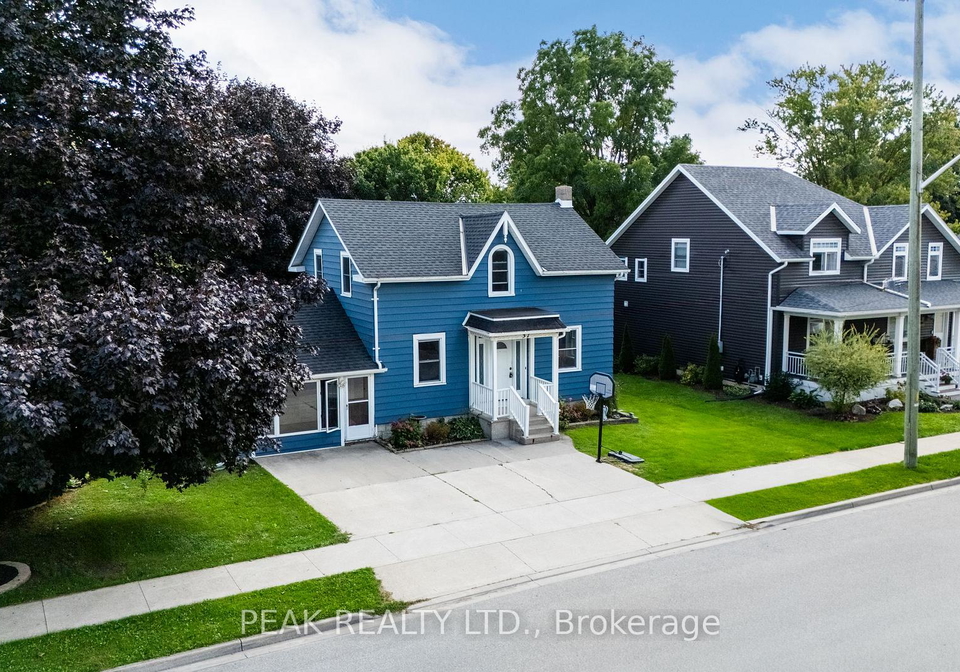
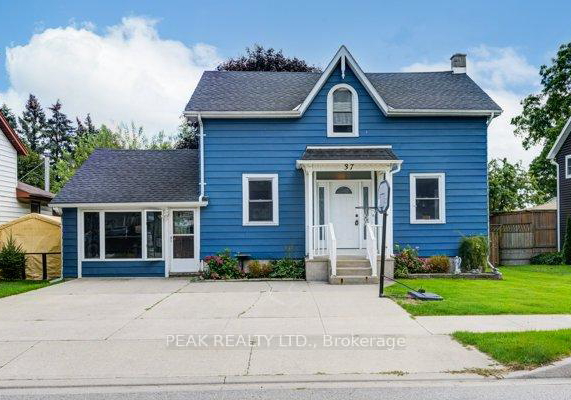
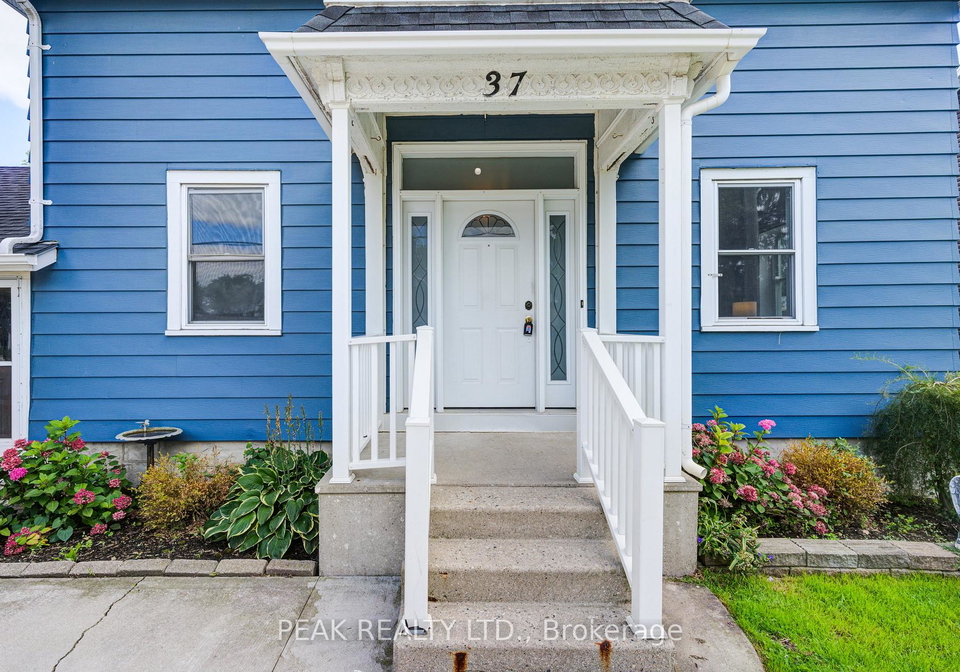
Welcome to this exceptional family home set in a highly desirable location! This charming 1.5-storey residence offers 3 bedrooms, 1.5 bathrooms, and nearly 2,000 sq. ft. of comfortable living space designed for everyday family living. Ideally situated within walking distance to downtown Tavistock, local schools, parks, and community amenities, this home combines small-town charm with convenient access to Kitchener-Waterloo and Stratford for an easy commute. Step inside to a spacious main floor featuring a warm and inviting living room that flow
Real Estate Board require you toSign Into see the full details of this property

Loading..
Loading..
Loading..
Real Estate Board require you toSign Into see the full details of this property

30 Year , 3.99% interest


Loading..
This property features 2 bathroom(s) and 3 bedroom(s).
This Detached property does not have an additional bedroom or a den.
The total square footage of this Detached 3 bed property in East Zorra-Tavistock is 1500 - 2000.
37 Decew Street W boasts 3 convenient parking spaces.
This property does not feature a garage.
Information about the garage type is not provided.
Yes, this property has a basement.
This property features Partial Basement, Unfinished basement.
Yes, this property has a Above Ground swimming pool.
There is no fireplace in this property.
This property includes 1 kitchen(s).
Information about the maintenance fee is not available.
Information about whether this property is furnished is not available.
The heating system in place is a Forced Air.
Information about utilities is not available.
Sign Into see near by schools
Real Estate Board require you toSign Into see the full details of this property
Loading....