• Map Search
    • Houses For Sale
    • Apartments For Sale
    • Precon & Assignment For Sale
    • Townhouse For Sale
    • Open Houses
    • Houses For Rent
    • Apartments For Rent
    • Townhouse For Rent
    • Estimate Your House Value
  • Blog
  • Market Trends
  • Ontario
Address
THE CANADIAN HOME REALTY INC2810 Matheson Blvd E unit 801, MississaugaOntario
Quick links
  • About Us
  • Career
  • Blog
  • Zero Down Payment Program*
  • Our Team
  • FAQ
  • Terms & Conditions
  • Privacy Policy
  • Contact Us
  • Disclaimer
  • Sitemap
get the app
play storeApp Store
download qr code

Copyright © 2026 The Canadian Home Realty Inc.
  • Ontario
  • Barrie
  • Bayshore
  • 37 Bedford Estates Crescent
37-bedford-estates-crescent-barrie-ontario-s12780536
Login/Sign UpTo see all photos

Sign in Required

Real estate boards require you to be signed in to see the full details of this property

to see all images.
  • Terminated Terminated in Jun 2026
  • Detached

37 Bedford Estates Crescent

Barrie, Bayshore
  • 3 + 1 Bedrooms
  • 3 Bathrooms
  • 1 Garage
  • Share
Listed for: $ 699,000
Discuss with partnerView on Map

Real Estate Board require you toSign Into see the full details of this property

Contact an Experienced Real Estate Agent

Upon submitting this form, you acknowledge your agreement to receive marketing phone calls, text messages and emails from The Canadian Home. See more
Talk to Agent Now
join-the-canadian-home
JOIN OUR TEAM

Latest listing in Barrie

  • 26 Caroline Street, Barrie
  • 186 Ferndale Drive S, Barrie
  • 20 Carol Road, Barrie
  • 253 Dunlop Street E, Barrie
  • 409 Anne Street N, Barrie
  • 222 Wessenger Drive, Barrie
  • 5 Twiss Drive, Barrie
  • 67 Birchwood Drive, Barrie
  • 18 - 199 Ardagh Road, Barrie
  • 5 Barwick Drive, Barrie
  • 76 Succession Crescent, Barrie

Near By Cities

  • Stroud
  • Innisfil
  • Thornton
  • Midhurst
  • Oro Station
  • Lefroy
  • Snow Valley
  • Simcoe
  • Gilford
  • Essa
  • Keswick

Popular Searches in Barrie

  • House for sale in Barrie
  • Condo Apartment for sale in Barrie
  • Townhouse for sale in Barrie
  • Open House in Barrie
  • Price dropped properties in Barrie
  • Investment properties in Barrie
  • Not sold for 30 days in Barrie
  • House for rent in Barrie
  • Condos for rent in Barrie
  • Townhouse for rent in Barrie
  • Detached properties in Barrie

Room Details of 37 Bedford Estates Crescent, Barrie

FloorBedroomsBathrooms
Basement 1 *
Ground * 3
Second 3 *

Real Estate Board require you toSign Into see the full details of this property

Loading...

Open House

View all upcoming open houses in Barrie

No open houses are currently scheduled for this property.

Key Facts About 37 Bedford Estates Crescent, Barrie

  • Tax $5,068 / 2025
  • Property Type Residential
  • Building Type Detached
  • Building Style 2-Storey
  • Maintenance Fees $120
  • Building Age 6-15
  • Size 1100 - 1500 feet²
  • Lot Size 30 x 84 feet
  • Parking 1 garage, 2 parking
  • Basement Full, Unfinished
  • Listing # S12780536
  • Data Source PROPTX
  • Days on Market 116
  • Listed On 11/02/2026
  • Updated On 08/06/2026
  • Market Demand
    the canadian homethe canadian home

Description

Welcome home to 37 Bedford Estates Crescent... This Beautifully Kept 3 Bedroom, 3 Bath Home is located In The Quaint, Sought After Community Of Bedford Estates and Boasts 9ft Ceilings On the Main Floor, a 2Pc Powder, and direct Access To the Garage. Enjoy chatting with the family as they sit along the breakfast bar while you prepare meals in the kitchen. The open concept living and dining area provides Walk-Out access To the Backyard for added ease when entertaining family and friends throughout the warmer months. A bright, spacious Den (or hom

Real Estate Board require you toSign Into see the full details of this property

Property Details of 37 Bedford Estates Crescent, Barrie

Property

  • Property Type Detached
  • Style 2-Storey
  • Fronting On N
  • Community Bayshore
  • Municipality Barrie

Inside

  • Bedrooms 3
  • Bathrooms 3
  • Basement Full, Unfinished
  • Kitchen 1
  • Rooms 7
  • Family Rooms N
  • Central Vac N
  • Fireplace N

Utilities

  • Water Municipal
  • Cooling Central Air
  • Heating Type Forced Air
  • Heating Fuel Gas

Building

  • Size 1100 - 1500 feet²
  • Architecture Style 2-Storey
  • Exterior Feature Brick
  • Building Age 6-15

Parking

  • Drive Way Private
  • Garage Type Built-In
  • Garage 1
  • Parking Places 2
  • Total Parking Places 3

Land

  • Sewer Sewer
  • Frontage 30
  • Depth 84
  • Lot Size 30 x 84 feet
  • Lot Size Code Feet
  • Cross Street Big Bay Point Rd & Hurst Dr

Features

  • Arts Centre Y
  • Beach Y
  • Lake/Pond Y
  • Public Transit Y
  • Rec./Commun.Centre Y
  • School Y

Real Estate Board require you toSign Into see the full details of this property

Our Estimate

See Real Estate Market Trends in Barrie

Estimated Rent

$ 2,759

Rental Yield

3.91%

School Score

7.6/10

Rental Score

4/5

Listings In the Same Street at 37 Bedford Estates Crescent, Barrie

Houses For Sale

View

Houses For Rent

View

Recently Sold

View

Homes listed below the last sold prices in Barrie

Loading..

Similar Sold
Similar Properties

Loading..

Loading..

Rooms

Level: Lower
Foyer
Foyer
Level: Main
Den (2.59 metre)
Den
Level: Main
Kitchen (3.05 metre)
Kitchen
Level: Main
Dining Room (3.81 metre)
Dining Room
Level: Main
Powder Room
Powder Room
Level: Main
Primary Bedroom (4.15 metre)
Primary Bedroom
Level: Second
Bedroom 2 (3.53 metre)
Bedroom 2
Level: Second
Bedroom 3 (3.1 metre)
Bedroom 3
Level: Second
Bathroom
Bathroom
Level: Second
Laundry
Laundry
Level: Second
Living Room (3.07 metre)
Living Room
Level: Main

Real Estate Board require you toSign Into see the full details of this property

Expense Breakdown

Monthly Mortgage Payment

$0/monthly

30 Year , 3.99% interest

Cash Expenditure for Home Purchase

$1,000

  • Downpayment
    $0
  • PST on Mortgage Insurance
    $0
  • Land Transfer Tax
    $0
  • Lawyer Fees
    $1,000
  • Title Insurance
    $0

Monthly Expenses After Home Purchase

$689

  • Mortgage Payment
    $0
  • Property Insurance
    $50
  • Property Tax
    $250
  • Phone
    $40
  • Monthly debt payments
    $0
  • Cable
    $60
  • Utilities
    $124
  • Internet
    $45
  • Maintenance Fees
    $120
join-our-teamjoin-our-team

Loading..

MLS® Trusted listing from Toronto Real Estate Board The trademarks MLS®, Multiple Listing Service® and the associated logos identify professional services rendered by REALTOR® members of CREA to effect the purchase, sale and lease of real estate as part of a cooperative selling system.

Copyright:© The Canadian Home Realty Inc. All rights reserved. The Canadian Home Realty Inc is a registered real estate brokerage.

About 37 Bedford Estates Crescent, Barrie

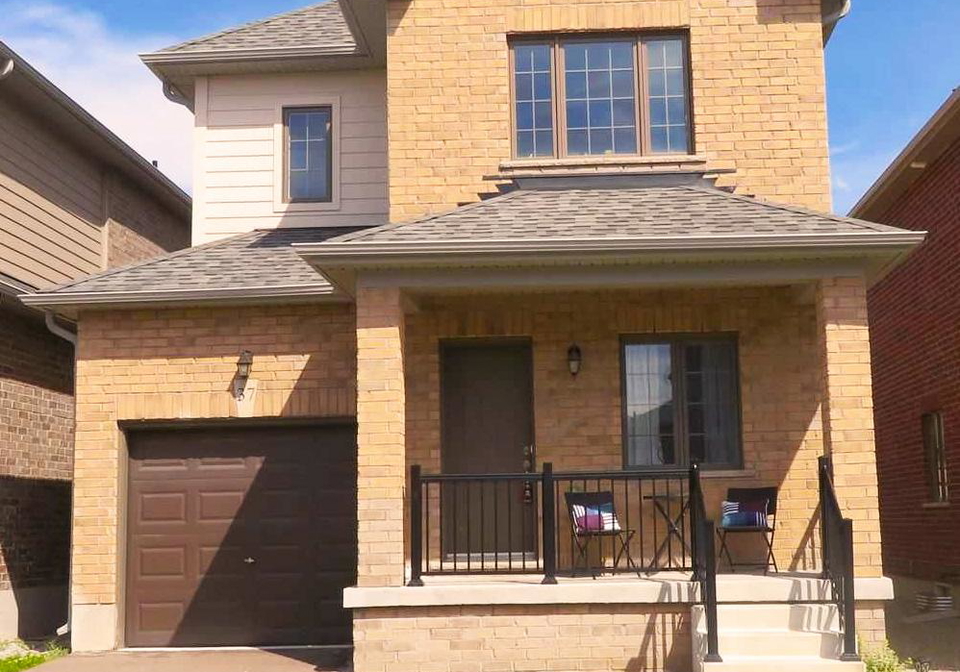
Welcome to your new abode at 37 Bedford Estates Crescent, Barrie! This beautifully maintained detached house for sale in Barrie is a fantastic opportunity for those seeking a home in the charming community of Bayshore. With its delightful 2-storey design and elegant brick exterior, this residence is sure to impress.

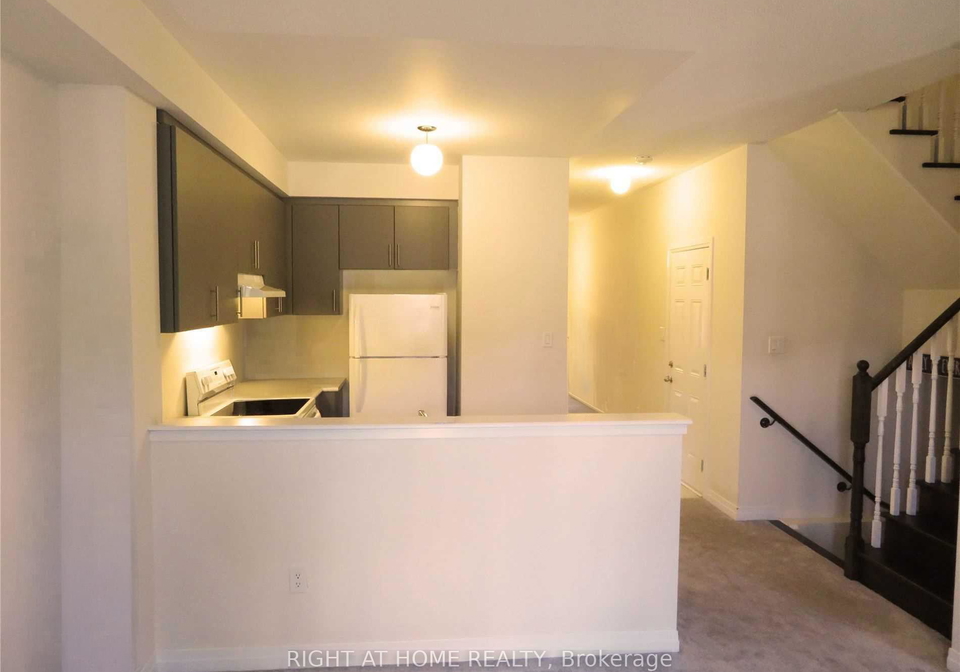
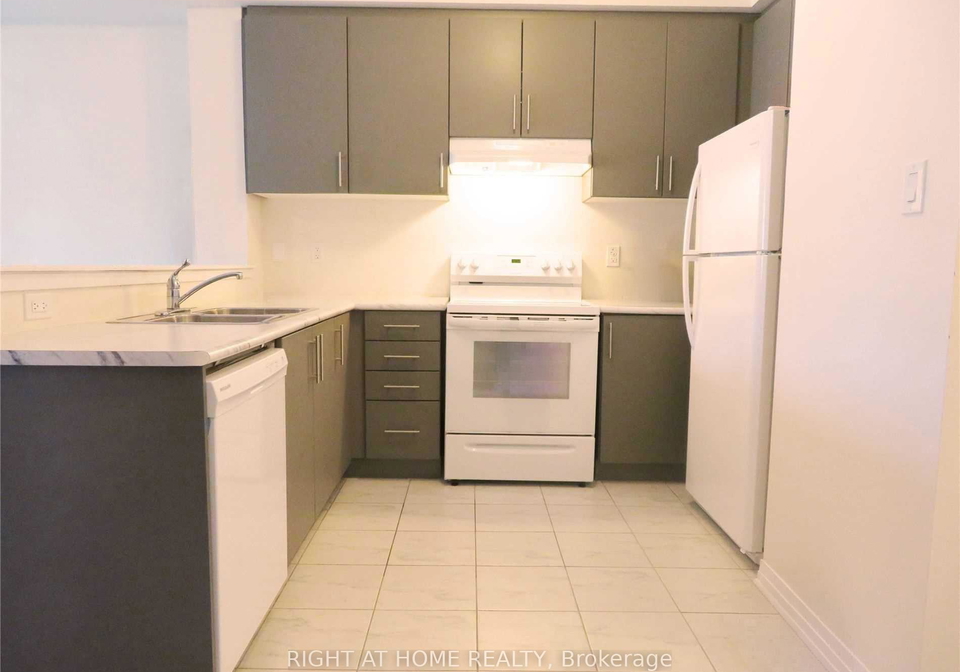
As you step inside, you’ll immediately notice the spaciousness created by the impressive 9ft ceilings on the main floor. The house features a well-appointed kitchen that opens directly into the living and dining areas, making it perfect for entertaining. Imagine preparing meals while your family gathers around the breakfast bar, sharing stories and laughter. The open concept layout ensures that you’ll never feel isolated while hosting friends or family. Plus, the convenient walk-out access to the backyard allows for easy outdoor entertaining during those lovely warmer months.

This house for sale in Barrie boasts a total of three bedrooms, making it ideal for families or those looking for extra space. The large primary bedroom is a true retreat, complete with a 4-piece ensuite and a generous walk-in closet. The other two bedrooms are equally inviting, featuring broadloom flooring and ample closet space, with large picture windows that offer lovely views of the backyard.

One of the standout features of this property is the thoughtfully placed den at the front of the house. This versatile space can serve as a home office or a quiet reading nook, providing a bit of privacy when you need some “me-time” away from the hustle and bustle of family life. Additionally, the convenience of having the laundry room located on the upper level is a game changer, saving you the hassle of lugging laundry up and down the stairs.

At 37 Bedford Estates Crescent, Barrie, you’ll find a total of three bathrooms, including a handy 2-piece powder room on the main floor. The home is equipped with central air conditioning to keep you cool during those hot summer days, while the forced air heating system ensures warmth during the colder months. Although there is no fireplace, the home’s layout and features create a warm and inviting atmosphere.

The property also includes a full unfinished basement, offering plenty of potential for additional living space or storage. With a lot size of 30 x 84 feet, there’s ample room for outdoor activities, and the built-in garage provides convenient parking for one vehicle, with additional space for another car in the private driveway.

This house for sale in Barrie is ideally situated just a short 9-minute drive from Barrie's Centennial Beach and Marina, where you can enjoy a variety of family-friendly activities. If you’re a commuter, you’ll appreciate the quick 6-minute drive to the Barrie South GO Station, making trips to downtown Toronto for shopping or entertainment a breeze.

Living in Bedford Estates means you’re close to all the amenities you could possibly need. Schools, shopping centres, places of worship, parks, and restaurants are all within easy reach. You’ll also have quick access to Highway 400, making it simple to explore the wider Simcoe area.

With its prime location and exceptional features, this house for sale in Barrie at 37 Bedford Estates Crescent is a must-see. The entire home has been professionally painted, providing a fresh and clean finish for the new homeowner to enjoy. Don’t miss out on this wonderful opportunity – book your appointment today to experience all that this lovely home has to offer!

Bayshore is a picturesque neighbourhood nestled along the shores of Kempenfelt Bay in Barrie, Ontario. This charming area is characterised by its serene waterfront, offering stunning views and a tranquil atmosphere, perfect for leisurely strolls or outdoor activities. With well-maintained parks, walking trails, and easy access to the bay, Bayshore provides a delightful blend of natural beauty and suburban convenience. Residents enjoy a close-knit feel, with a variety of local amenities, including shops, cafes, and recreational facilities, all within a short distance. The community's proximity to Barrie's vibrant downtown ensures that you can easily partake in the city's cultural and social offerings while returning to the peaceful haven of Bayshore at the end of the day.

Schools in the Neighbourhood

The property is conveniently located near several educational institutions, making it an ideal choice for families. The closest school is Hewitt's Creek Public School, just 1.0 km away, offering elementary education from Junior Kindergarten to Grade 8 with a commendable school rating of 8.2. Another nearby elementary option is Warnica Public School, located 1.2 km from the property, which provides French-language instruction for grades 1 to 8, although it currently holds a school rating of 0. For secondary education, Innisdale Secondary School is situated 4.2 km away, serving grades 9 to 12 with a rating of 5.7. Additionally, Saint John Paul II Separate School, a Catholic elementary school, is only 0.7 km from the property, offering education from Junior Kindergarten to Grade 8 in English, but it also has a rating of 0. Overall, the area boasts a mix of public and Catholic schools, providing options for different educational preferences, with a strong emphasis on elementary education nearby. This accessibility to quality education can enhance the appeal of the property for families seeking a nurturing environment for their children.

Key Statistics of the Neighbourhood

The area surrounding the property has a population of 1,247 residents, with an average household size of 2.8. The demographic profile indicates a mature community, with an average age of 42.2 years. The economic landscape is robust, highlighted by an average household income of $143,000, while only 5.6% of the population falls under the low-income category. The average home price in the area is $856,000, reflecting the desirability of the location. A significant portion of the population, 38.57%, is single, and 44.74% of households have children, suggesting a family-friendly environment. The community is diverse, with 24.9% of residents being immigrants. Additionally, 21.35% of the population are renters, and condos make up a small fraction at 2.25%. Education levels are high, with 60.78% of residents holding a college or university degree. However, a notable 38.73% of the population is not in the labor force, which may indicate a mix of retirees and individuals pursuing education or other interests. Overall, this area presents a vibrant and well-educated community with a strong economic foundation and family-oriented characteristics.
FAQs About 37 Bedford Estates Crescent, Barrie

How many bathrooms does this property have?

This property features 3 bathroom(s) and 3 bedroom(s).

Does this 3 bedroom property have additional bedrooms or a den?

This Detached property includes 1 additional bedrooms.

What is the square footage (sqft) of this Detached property?

The total square footage of this Detached 3 bed property in Barrie is 1100 - 1500.

How many parking spaces are available with this property?

37 Bedford Estates Crescent boasts 2 convenient parking spaces.

How many cars can be parked in the garage of 37 Bedford Estates Crescent?

This property features a garage with space for 1 cars.

What type of garage does this property have?

This property includes an Built-In garage with space for 1 cars.

Does this property have a basement?

Yes, this property has a basement.

What type of basement is it?

This property features Full, Unfinished basement.

Does this property have a swimming pool?

It is not specified whether this property has a swimming pool.

Does this property have a fireplace?

There is no fireplace in this property.

How many kitchens does this property have?

This property includes 1 kitchen(s).

Is there a maintenance fee associated with this property?

Information about the maintenance fee is not available.

Is this property furnished?

Information about whether this property is furnished is not available.

What type of heating system is in place?

The heating system in place is a Forced Air.

What utilities are available for this property?

Information about utilities is not available.

School Rating for 37 Bedford Estates Crescent, Barrie

XXX

Properties near top rated schools in Barrie

Sign Into see near by schools

Listing History

See more recently sold homes in Barrie

Real Estate Board require you toSign Into see the full details of this property

Banner Image

Similar Properties

See More
37-bedford-estates-crescent-barrie-ontario-s13421204
37 Bedford Estates Crescent
1
Date: 09 Jun 2026
For Sale
3 + 1 Bedrooms
3 Bathrooms
1 Garage
37 Bedford Estates Crescent
  • $649,900
  • Detached
37 Bedford Estates Crescent, Barrie, Bayshore
42-kell-place-barrie-ontario-s13155934
42 Kell Place
2
Date: 21 May 2026
For Sale
2 + 1 Bedrooms (-1)
3 Bathrooms
2 Garage (+1)
42 Kell Place
  • $750,000
  • Detached
42 Kell Place, Barrie, Bayshore
  • 0.17 KM
  • 223a-hickory-lane-barrie-ontario-s13500326
    223A Hickory Lane
    3
    Date: 30 Jun 2026
    For Sale
    4 + 2 Bedrooms (+1)
    6 Bathrooms (+3)
    0 Garage (-1)
    223A Hickory Lane
    • $1,589,000
    • Detached
    223A Hickory Lane, Barrie, Bayshore
  • 0.31 KM
  • 37-falling-brook-drive-barrie-ontario-s12703130
    37 Falling Brook Drive
    4
    Date: 16 Jan 2026
    For Sale
    4 Bedrooms (+1)
    4 Bathrooms (+1)
    2 Garage (+1)
    37 Falling Brook Drive
    • $1,149,900
    • Detached
    37 Falling Brook Drive, Barrie, Bayshore
  • 0.49 KM
  • 289-pine-drive-barrie-ontario-s13427334
    289 Pine Drive
    5
    Date: 10 Jun 2026
    For Sale
    3 + 1 Bedrooms
    2 Bathrooms (-1)
    1 Garage
    289 Pine Drive
    • $799,999
    • Detached
    289 Pine Drive, Barrie, Bayshore
  • 0.62 KM
  • 90-birkhall-place-barrie-ontario-s13211044
    90 Birkhall Place
    6
    Date: 28 May 2026
    For Sale
    4 + 1 Bedrooms (+1)
    4 Bathrooms (+1)
    2 Garage (+1)
    90 Birkhall Place
    • $1,100,000
    • Detached
    90 Birkhall Place, Barrie, Innis-Shore
  • 0.63 KM
  • 38-camelot-square-barrie-ontario-s13494056
    38 Camelot Square
    7
    Date: 29 Jun 2026
    For Sale
    4 + 1 Bedrooms (+1)
    4 Bathrooms (+1)
    3 Garage (+2)
    38 Camelot Square
    • $1,449,888
    • Detached
    38 Camelot Square, Barrie, Innis-Shore
  • 0.65 KM
  • 201-dodson-road-barrie-ontario-s13420690
    201 Dodson Road
    8
    Date: 09 Jun 2026
    For Sale
    4 Bedrooms (+1)
    2 Bathrooms (-1)
    2 Garage (+1)
    201 Dodson Road
    • $699,999
    • Detached
    201 Dodson Road, Barrie, Painswick North
  • 0.68 KM
  • Loading....