• Map Search
    • Houses For Sale
    • Apartments For Sale
    • Precon & Assignment For Sale
    • Townhouse For Sale
    • Open Houses
    • Houses For Rent
    • Apartments For Rent
    • Townhouse For Rent
    • Estimate Your House Value
  • Blog
  • Market Trends
  • Ontario
Address
THE CANADIAN HOME REALTY INC2810 Matheson Blvd E unit 801, MississaugaOntario
Quick links
  • About Us
  • Career
  • Blog
  • Zero Down Payment Program*
  • Our Team
  • FAQ
  • Terms & Conditions
  • Privacy Policy
  • Contact Us
  • Disclaimer
  • Sitemap
get the app
play storeApp Store
download qr code

Copyright © 2026 The Canadian Home Realty Inc.
  • Ontario
  • Vaughan
  • Vellore Village
  • 37 Alexie Way
37-alexie-way-vaughan-ontario-n12816700
Login/Sign UpTo see all photos

Sign in Required

Real estate boards require you to be signed in to see the full details of this property

to see all images.
  • Sold Sold in Mar 2026
  • Att/Row/Twnhouse

37 Alexie Way

Vaughan, Vellore Village
  • 3 + 1 Bedrooms
  • 4 Bathrooms
  • 1 Garage
  • Share
Sold Price: $ 1,120,000
2.44%
Listed Price: $ 1,148,000
Discuss with partner/expertView on Map

Real Estate Board require you toSign Into see the full details of this property

Contact an Experienced Real Estate Agent

Upon submitting this form, you acknowledge your agreement to receive marketing phone calls, text messages and emails from The Canadian Home. See more
join-the-canadian-home
JOIN OUR TEAM

Latest listing in Vaughan

  • 67 Chilmar Crescent, Vaughan
  • 34 Castle Park Boulevard, Vaughan
  • 8 Larissa Court, Vaughan
  • 608 - 745 New Westminster Drive, Vaughan
  • 56 Park Ridge Drive, Vaughan
  • 148 Castlehill Road, Vaughan
  • 308 - 7440 Bathurst Street, Vaughan
  • 52 Pottery Place, Vaughan
  • 163 Mabley Crescent, Vaughan
  • 176 De La Roche Drive, Vaughan
  • 76 Silver Fox Place, Vaughan

Near By Cities

  • Maple
  • Kleinburg
  • Woodbridge
  • Concord
  • Nobleton
  • King City
  • King
  • Fisherville
  • Richmond Hill
  • Thornhill
  • Bolton

Popular Searches in Vaughan

  • House for sale in Vaughan
  • Condo Apartment for sale in Vaughan
  • Townhouse for sale in Vaughan
  • Open House in Vaughan
  • Price dropped properties in Vaughan
  • Investment properties in Vaughan
  • Not sold for 30 days in Vaughan
  • House for rent in Vaughan
  • Condos for rent in Vaughan
  • Townhouse for rent in Vaughan
  • Detached properties in Vaughan

Room Details of 37 Alexie Way, Vaughan

FloorBedroomsBathrooms
Basement 1 1
Ground * 1
Second 3 2

Real Estate Board require you toSign Into see the full details of this property

sell-with-the-canadian-homesell-with-the-canadian-homeLoading...

Open House

View all upcoming open houses in Vaughan

No open houses are currently scheduled for this property.

Key Facts About 37 Alexie Way, Vaughan

  • Tax $5,429 / 2026
  • Property Type Residential
  • Building Type Att/Row/Twnhouse
  • Building Style 2-Storey
  • Size 1500 - 2000 feet²
  • Lot Size 25.29 x 106.9 feet
  • Parking 1 garage, 1 parking
  • Basement Finished
  • Listing # N12816700
  • Data Source PROPTX
  • Days on Market 4
  • Listed On 24/02/2026
  • Updated On 09/03/2026
  • Market Demand
    the canadian homethe canadian home

Description

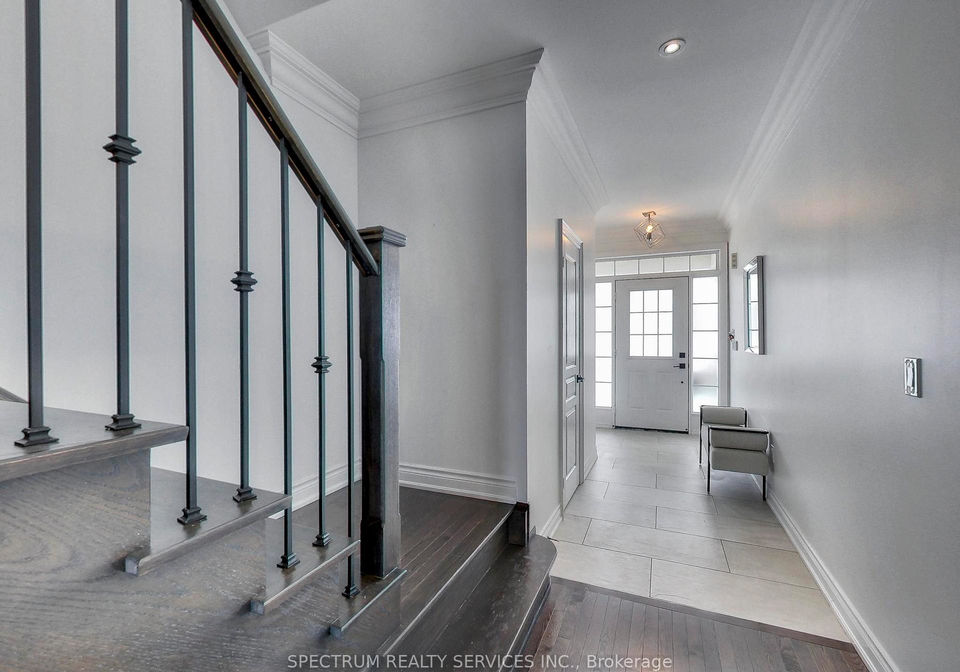
Absolutely stunning, end unit, link townhome in the heart of Vellore Village. This 3 bedroom,3.5 bathroom open-concept home offers 9 foot ceilings on main, potlights throughout, crown moulding, wrought iron pickets, finished basement, garage access, and a crisp, contemporary setting with quality finishes and details. Spacious kitchen boasts stainless steel appliances, gas range, water filtration system, backsplash, waterfall quartz countertops, large island with breakfast bar, and a custom built-in bar/pantry with integrated lighting and ample

Real Estate Board require you toSign Into see the full details of this property

Property Details of 37 Alexie Way, Vaughan

Property

  • Property Type Att/Row/Twnhouse
  • Style 2-Storey
  • Fronting On E
  • Community Vellore Village
  • Municipality Vaughan

Inside

  • Bedrooms 3
  • Bathrooms 4
  • Bathroom Details 1, 2pc Ground
  • Bathroom Details 2, 4pc Second
  • Bathroom Details 1, 3pc Basement
  • Basement Finished
  • Kitchen 1
  • Rooms 6
  • Family Rooms N
  • Central Vac Y
  • Fireplace N

Utilities

  • Water Municipal
  • Cooling Central Air
  • Heating Type Forced Air
  • Heating Fuel Gas

Building

  • Size 1500 - 2000 feet²
  • Architecture Style 2-Storey
  • Exterior Feature Brick, Stone

Parking

  • Drive Way Private
  • Garage Type Built-In
  • Garage 1
  • Parking Places 1
  • Total Parking Places 2

Land

  • Sewer Sewer
  • Frontage 25.29
  • Depth 106.9
  • Lot Size 25.29 x 106.9 feet
  • Lot Size Code Feet
  • Cross Street Weston Rd & Major Mackenzie Dr

Real Estate Board require you toSign Into see the full details of this property

Our Estimate

See Real Estate Market Trends in Vaughan

Estimated Rent

$ 3,814

Rental Yield

3.53%

School Score

8/10

Rental Score

4/5

Listings In the Same Street at 37 Alexie Way, Vaughan

Houses For Sale

View

Houses For Rent

View

Recently Sold

View

Homes listed below the last sold prices in Vaughan

Loading..

Similar Sold
Similar Properties

Loading..

Loading..

Rooms

Recreation (3.43X4.79 metre)
Level: Basement
Bedroom (3.15X3.15 metre)
Level: Basement
Kitchen (3.16X3.15 metre)
Level: Main
Dining Room (3.3X4.96 metre)
Level: Main
Primary Bedroom (5.2X3.16 metre)
Level: Second
Bedroom 2 (4.74X3.12 metre)
Level: Second
Bedroom 3 (2.68X3.5 metre)
Level: Second
Laundry
Level: Second
Living Room (3.3X4.96 metre)
Level: Main
Bathroom (2 pcs)
Level: Ground
Bathroom (4 pcs)
Level: Second
Bathroom (4 pcs)
Level: Second
Bathroom (3 pcs)
Level: Basement

Real Estate Board require you toSign Into see the full details of this property

Expense Breakdown

Monthly Mortgage Payment

$0/monthly

30 Year , 3.99% interest

Cash Expenditure for Home Purchase

$1,000

  • Downpayment
    $0
  • PST on Mortgage Insurance
    $0
  • Land Transfer Tax
    $0
  • Lawyer Fees
    $1,000
  • Title Insurance
    $0

Monthly Expenses After Home Purchase

$569

  • Mortgage Payment
    $0
  • Property Insurance
    $50
  • Property Tax
    $250
  • Phone
    $40
  • Monthly debt payments
    $0
  • Cable
    $60
  • Utilities
    $124
  • Internet
    $45
join-our-teamjoin-our-team

Loading..

MLS® Trusted listing from Toronto Real Estate Board The trademarks MLS®, Multiple Listing Service® and the associated logos identify professional services rendered by REALTOR® members of CREA to effect the purchase, sale and lease of real estate as part of a cooperative selling system.

Copyright:© The Canadian Home Realty Inc. All rights reserved. The Canadian Home Realty Inc is a registered real estate brokerage.

About 37 Alexie Way, Vaughan

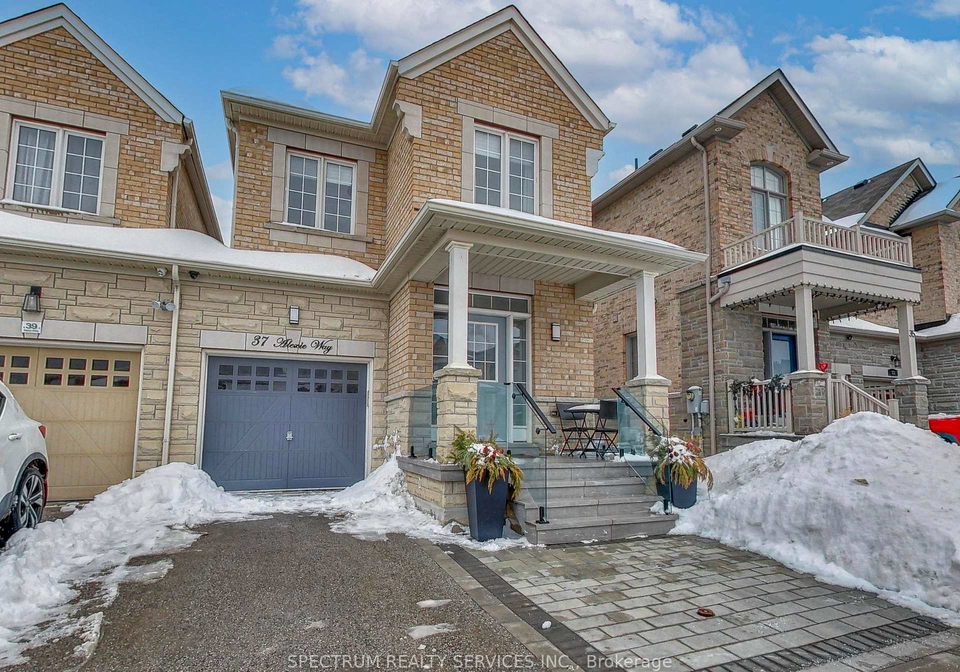
If you’re on the lookout for a stunning property, you won’t want to miss this fabulous townhouse for sale in Vaughan . Nestled at 37 Alexie Way, Vaughan, this end unit link townhome is a true gem in the heart of Vellore Village. With its modern design and top-notch finishes, this home offers a perfect blend of comfort and style.

This freehold townhouse boasts a spacious layout with three bedrooms and four bathrooms, making it ideal for families or anyone looking for a bit of extra space. The open-concept design features a main floor kitchen that is simply a dream for anyone who enjoys cooking. It comes equipped with stainless steel appliances, including a gas range, and features a water filtration system, a stylish backsplash, and stunning waterfall quartz countertops. The large island with a breakfast bar is perfect for casual dining or entertaining guests. Additionally, there’s a custom built-in bar/pantry with integrated lighting and ample storage, ensuring you have everything you need right at your fingertips.

As you explore this townhouse for sale in Vaughan, you’ll notice the attention to detail throughout the home. The main floor features 9-foot ceilings, pot lights, and elegant crown moulding, all of which contribute to the crisp and contemporary setting. The wrought iron pickets add a touch of sophistication to the overall aesthetic.

Moving to the upper level, you’ll find three well-appointed bedrooms, each providing a peaceful retreat at the end of the day. The finished basement adds even more living space, perfect for a games room, home office, or whatever suits your needs. The convenience of garage access and a built-in garage means you’ll never have to worry about parking, and the private driveway provides an additional parking space for your guests.

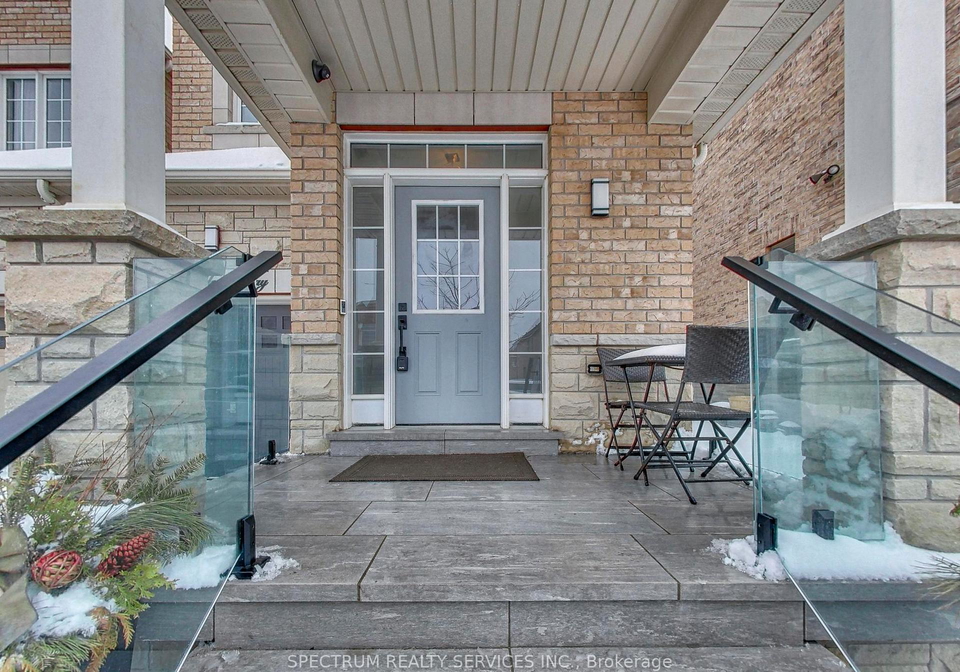
Now, let’s talk about the exterior of the property. The front of the home features an interlocked pad, flagstone steps, and a porch that welcomes you with a modern glass railing. The backyard, completed in 2024, is fully interlocked and requires zero maintenance, allowing you to enjoy your outdoor space without the hassle. It features a large pergola, a storage shed, integrated flower beds, and even a gas line for your BBQ. Plus, the grass turf ensures that you have a lush green area to enjoy all year round.

Located at 37 Alexie Way, Vaughan, this townhouse for sale in Vaughan is situated in a beautiful Woodbridge community. While there’s no pool or fireplace, the home is equipped with central air conditioning and forced air heating, ensuring your comfort throughout the seasons. The property is also connected to municipal water and sewer services, making it a convenient choice for modern living.

With a total of six rooms, including a den, this home is perfect for those who appreciate a bit of extra space. The additional two rooms can be tailored to your needs, whether you require a home office, a guest room, or simply a space to unwind. The unfurnished state of the home gives you the freedom to decorate and furnish it to your taste, creating a space that truly feels like your own.

In summary, this townhouse for sale in Vaughan at 37 Alexie Way, Vaughan, is a must-see for anyone looking to settle in a vibrant community. With its modern features, spacious layout, and low-maintenance outdoor space, it’s the perfect place to call home. Don’t miss out on the opportunity to live in this boutique-style, turn-key home in the beautiful Vellore Village. Come and see for yourself what makes this property so special!

Vellore Village, nestled within the vibrant city of Vaughan, is a charming and picturesque neighbourhood that beautifully blends suburban tranquillity with modern amenities. Characterised by its lush green spaces, well-maintained parks, and family-friendly atmosphere, this area offers a serene environment for residents seeking a peaceful lifestyle. The architectural style is a delightful mix of contemporary homes and traditional designs, creating an inviting streetscape. Vellore Village boasts convenient access to a variety of shopping centres, dining options, and recreational facilities, ensuring that all your needs are met within a short distance. With excellent transport links and a strong sense of community spirit, Vellore Village is an ideal place for families and individuals alike to call home.

Schools in the Neighbourhood

This property is ideally situated near several reputable educational institutions, making it an excellent choice for families. Within a short distance, you will find Fossil Hill Public School, just 0.7 km away, offering elementary education from JK to Grade 8 with a commendable school rating of 8.1. Additionally, Tommy Douglas Secondary School is conveniently located only 0.2 km from the property, providing quality education for grades 9 to 12 and boasting a rating of 7.5. For those seeking Catholic education, St. Veronica CES is a mere 0.4 km away, serving grades JK to 8 with a rating of 6.2, while St. Jean de Brebeuf CHS is 1.1 km away for secondary students, rated at 6.4. Other nearby schools include Blessed Trinity CES and Father Bressani CHS, both offering Catholic education in French. The overall selection of schools in the vicinity caters to diverse educational needs and preferences, ensuring that your children have access to quality education within a short distance from home. This proximity to schools enhances the appeal of the property for potential buyers looking for a family-friendly environment.
FAQs About 37 Alexie Way, Vaughan

How many bathrooms does this property have?

This property features 4 bathroom(s) and 3 bedroom(s).

Does this 3 bedroom property have additional bedrooms or a den?

This Att/Row/Twnhouse property includes 1 additional bedrooms.

What is the square footage (sqft) of this Att/Row/Twnhouse property?

The total square footage of this Att/Row/Twnhouse 3 bed property in Vaughan is 1500 - 2000.

How many parking spaces are available with this property?

37 Alexie Way boasts 1 convenient parking spaces.

How many cars can be parked in the garage of 37 Alexie Way?

This property features a garage with space for 1 cars.

What type of garage does this property have?

This property includes an Built-In garage with space for 1 cars.

Does this property have a basement?

Yes, this property has a basement.

What type of basement is it?

This property features Finished basement.

Does this property have a swimming pool?

It is not specified whether this property has a swimming pool.

Does this property have a fireplace?

There is no fireplace in this property.

How many kitchens does this property have?

This property includes 1 kitchen(s).

Is there a maintenance fee associated with this property?

Information about the maintenance fee is not available.

Is this property furnished?

No, this property is not furnished.

What type of heating system is in place?

The heating system in place is a Forced Air.

What utilities are available for this property?

This property include following utilities : Gas, Electricity.

School Rating for 37 Alexie Way, Vaughan

XXX

Properties near top rated schools in Vaughan

Sign Into see near by schools

Listing History

See more recently sold homes in Vaughan

Real Estate Board require you toSign Into see the full details of this property

Banner Image

Similar Properties

See More
21-sibella-way-vaughan-ontario-n13246760
21 Sibella Way
1
Date: 05 Jun 2026
For Sale
3 Bedrooms
4 Bathrooms
1 Garage
21 Sibella Way
  • $1,129,900
  • Att/Row/Twnhouse
21 Sibella Way, Vaughan, Vellore Village
  • 0.11 KM
  • 41-poetry-drive-vaughan-ontario-n13494174
    41 Poetry Drive
    2
    Date: 29 Jun 2026
    For Sale
    4 Bedrooms (+1)
    5 Bathrooms (+1)
    1 Garage
    41 Poetry Drive
    • $998,000
    • Att/Row/Twnhouse
    41 Poetry Drive, Vaughan, Vellore Village
  • 0.32 KM
  • 64-coranto-way-vaughan-ontario-n13520332
    64 Coranto Way
    3
    Date: 03 Jul 2026
    For Sale
    3 + 1 Bedrooms
    4 Bathrooms
    1 Garage
    64 Coranto Way
    • $999,900
    • Att/Row/Twnhouse
    64 Coranto Way, Vaughan, Vellore Village
  • 0.38 KM
  • 138-farooq-boulevard-s-vaughan-ontario-n13492156
    138 Farooq Boulevard S
    4
    Date: 29 Jun 2026
    For Sale
    4 + 1 Bedrooms (+1)
    4 Bathrooms
    1 Garage
    138 Farooq Boulevard S
    • $1,069,000
    • Att/Row/Twnhouse
    138 Farooq Boulevard S, Vaughan, Vellore Village
  • 0.52 KM
  • 142-farooq-boulevard-s-vaughan-ontario-n13090558
    142 Farooq Boulevard S
    5
    Date: 06 May 2026
    For Sale
    3 + 1 Bedrooms
    3 Bathrooms (-1)
    1 Garage
    142 Farooq Boulevard S
    • $999,999
    • Att/Row/Twnhouse
    142 Farooq Boulevard S, Vaughan, Vellore Village
  • 0.52 KM
  • 134-dundonnell-place-vaughan-ontario-n13091560
    134 Dundonnell Place
    6
    Date: 06 May 2026
    For Sale
    3 + 1 Bedrooms
    3 Bathrooms (-1)
    1 Garage
    134 Dundonnell Place
    • $999,000
    • Att/Row/Twnhouse
    134 Dundonnell Place, Vaughan, Vellore Village
  • 0.61 KM
  • 115-dolce-crescent-vaughan-ontario-n13487870
    115 Dolce Crescent
    7
    Date: 29 Jun 2026
    Sold Conditional
    4 + 1 Bedrooms (+1)
    4 Bathrooms
    1 Garage
    115 Dolce Crescent
    • $999,990
    • Att/Row/Twnhouse
    115 Dolce Crescent, Vaughan, Vellore Village
  • 0.77 KM
  • 24-lucerne-drive-vaughan-ontario-n13057134
    24 Lucerne Drive
    8
    Date: 29 Apr 2026
    For Sale
    3 + 1 Bedrooms
    3 Bathrooms (-1)
    1 Garage
    24 Lucerne Drive
    • $1,039,000
    • Att/Row/Twnhouse
    24 Lucerne Drive, Vaughan, Vellore Village
  • 1.27 KM
  • Loading....