• Map Search
    • Houses For Sale
    • Apartments For Sale
    • Precon & Assignment For Sale
    • Townhouse For Sale
    • Open Houses
    • Houses For Rent
    • Apartments For Rent
    • Townhouse For Rent
    • Estimate Your House Value
  • Blog
  • Market Trends
  • Ontario
Address
THE CANADIAN HOME REALTY INC2810 Matheson Blvd E unit 801, MississaugaOntario
Quick links
  • About Us
  • Career
  • Blog
  • Zero Down Payment Program*
  • Our Team
  • FAQ
  • Terms & Conditions
  • Privacy Policy
  • Contact Us
  • Disclaimer
  • Sitemap
get the app
play storeApp Store
download qr code

Copyright © 2026 The Canadian Home Realty Inc.
  • Ontario
  • Mississauga
  • Erin Mills
  • 3674 St. Laurent Court
3674-st-laurent-court-mississauga-ontario-w12438992
Login/Sign UpTo see all photos

Sign in Required

Real estate boards require you to be signed in to see the full details of this property

to see all images.
  • Sold Sold in Nov 2025
  • Detached

3674 St. Laurent Court

Mississauga, Erin Mills
  • 4 Bedrooms
  • 4 Bathrooms
  • 2 Garage
  • Share
Sold Price: $ 1,625,000
14.25%
Listed Price: $ 1,895,000
Discuss with partner/expertView on Map

Real Estate Board require you toSign Into see the full details of this property

Contact an Experienced Real Estate Agent

Upon submitting this form, you acknowledge your agreement to receive marketing phone calls, text messages and emails from The Canadian Home. See more
join-the-canadian-home
JOIN OUR TEAM

Latest listing in Mississauga

  • 651 Breckenridge Road, Mississauga
  • 714 Atoka Drive, Mississauga
  • 1301 Gatehouse Drive, Mississauga
  • 3001 - 225 Webb Drive, Mississauga
  • 4236 Credit Pointe Drive, Mississauga
  • 1712 - 223 Webb Drive, Mississauga
  • 1509 - 20 Mississauga Valley Boulevard, Mississauga
  • 3683 East Park Court, Mississauga
  • 276 Lech Walesa Drive, Mississauga
  • 3079 Turbine Crescent, Mississauga
  • 96 - 50 Strathaven Drive, Mississauga

Near By Cities

  • Meadowvale
  • Port Credit
  • Oakville
  • Halton
  • Milton
  • Georgetown
  • Bramalea
  • Etobicoke
  • Halton Hills
  • Brampton
  • Kilbride

Popular Searches in Mississauga

  • House for sale in Mississauga
  • Condo Apartment for sale in Mississauga
  • Townhouse for sale in Mississauga
  • Open House in Mississauga
  • Price dropped properties in Mississauga
  • Investment properties in Mississauga
  • Not sold for 30 days in Mississauga
  • House for rent in Mississauga
  • Condos for rent in Mississauga
  • Townhouse for rent in Mississauga
  • Detached properties in Mississauga
sell-with-the-canadian-homesell-with-the-canadian-homeLoading...

Open House

View all upcoming open houses in Mississauga

No open houses are currently scheduled for this property.

Key Facts About 3674 St. Laurent Court, Mississauga

  • Tax $10,814 / 2025
  • Property Type Residential
  • Building Type Detached
  • Building Style 2-Storey
  • Building Age 31-50
  • Size 3500 - 5000 feet²
  • Lot Irregularities 192.10 x 57.4 x 209.18 x 54.87
  • Lot Size 54.87 x 200.64 feet
  • Parking 2 garage, 4 parking
  • Basement Unfinished
  • Listing # W12438992
  • Data Source PROPTX
  • Days on Market 46
  • Listed On 02/10/2025
  • Updated On 20/11/2025
  • Market Demand
    the canadian homethe canadian home

Description

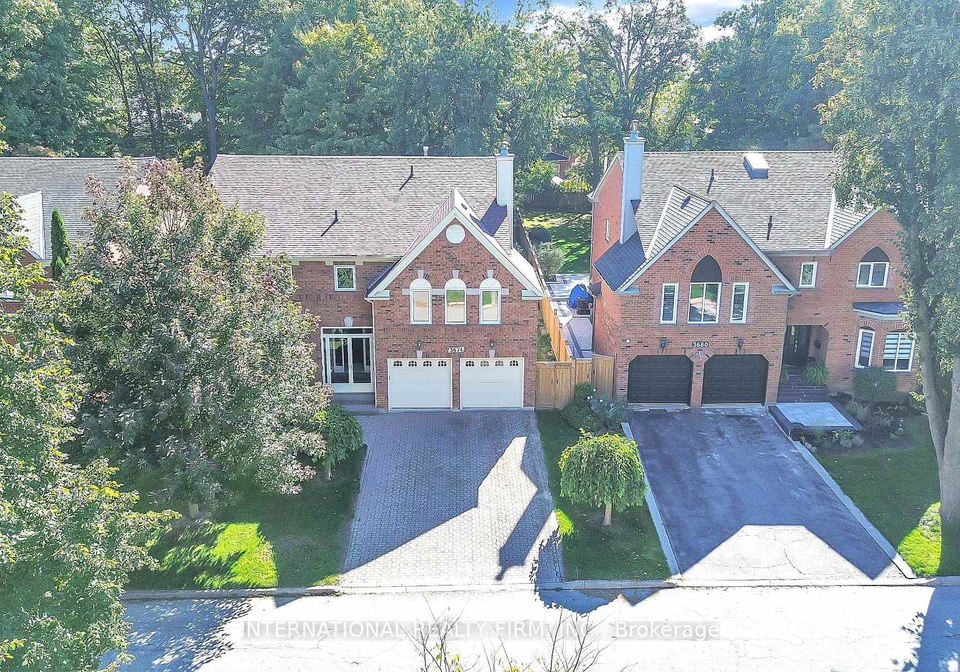
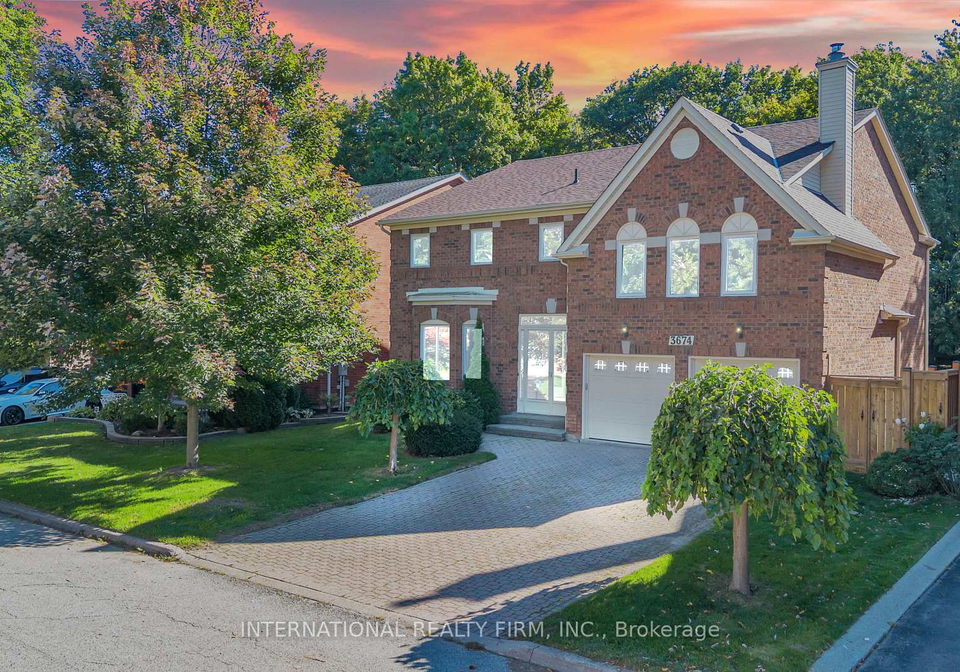
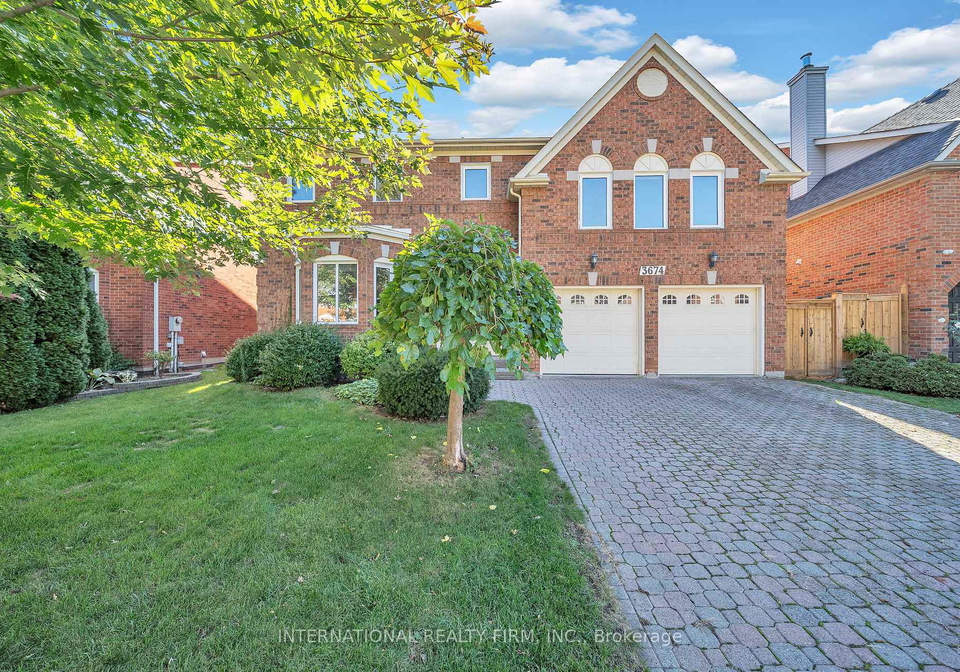
There's a special feeling that comes with a home set on a quiet cul-de-sac, where the street feels private and the property enjoys a deep, nearly 200.64-foot lot. Step inside and you'll find a layout that balances elegance with comfort. Hardwood floors flow across the main level, where a sunken living room, formal dining area, and a spacious family room connect naturally with the kitchen and bright breakfast space. Upstairs, soft carpeting leads to four bedrooms, including a primary suite with its own sitting area, walk-in closet, and ensuite.

Real Estate Board require you toSign Into see the full details of this property

Property Details of 3674 St. Laurent Court, Mississauga

Property

  • Property Type Detached
  • Style 2-Storey
  • Fronting On N
  • Community Erin Mills
  • Municipality Mississauga

Inside

  • Bedrooms 4
  • Bathrooms 4
  • Bathroom Details 1, 2pc Main
  • Bathroom Details 1, 4pc Second
  • Bathroom Details 1, 4pc Second
  • Bathroom Details 1, 5pc Second
  • Basement Unfinished
  • Kitchen 1
  • Rooms 10
  • Family Rooms Y
  • Central Vac Y
  • Fireplace Y

Utilities

  • Water Municipal
  • Cooling Central Air
  • Heating Type Forced Air
  • Heating Fuel Gas
    • Cable Y
    • Gas Y
    • Telephone Y
    • Electricity Y

Building

  • Size 3500 - 5000 feet²
  • Architecture Style 2-Storey
  • Exterior Feature Brick
  • Building Age 31-50

Parking

  • Drive Way Private Double
  • Garage Type Attached
  • Garage 2
  • Parking Places 4
  • Total Parking Places 6

Land

  • Sewer Sewer
  • Frontage 54.87
  • Depth 200.64
  • Zoning R3 1471
  • Lot Size 54.87 x 200.64 feet
  • Lot Size Code Feet
  • Acreage < .50
  • Cross Street Winston Churchill Blvd/Burnhamthrope Rd

Features

  • Fenced Yard Y
  • Hospital Y
  • Park Y
  • Place Of Worship Y
  • Public Transit Y
  • Rec./Commun.Centre Y

Real Estate Board require you toSign Into see the full details of this property

Our Estimate

See Real Estate Market Trends in Mississauga

Estimated Rent

$ 5,169

Rental Yield

2.82%

School Score

8.2/10

Rental Score

2/5

Listings In the Same Street at 3674 St. Laurent Court, Mississauga

Houses For Sale

View

Houses For Rent

View

Recently Sold

View

Homes listed below the last sold prices in Mississauga

Loading..

Similar Sold
Similar Properties

Loading..

Loading..

Rooms

Bathroom (2 pcs)
Level: Main
Bathroom (4 pcs)
Level: Second
Bathroom (4 pcs)
Level: Second
Bathroom (5 pcs)
Level: Second

Real Estate Board require you toSign Into see the full details of this property

Expense Breakdown

Monthly Mortgage Payment

$0/monthly

30 Year , 3.99% interest

Cash Expenditure for Home Purchase

$1,000

  • Downpayment
    $0
  • PST on Mortgage Insurance
    $0
  • Land Transfer Tax
    $0
  • Lawyer Fees
    $1,000
  • Title Insurance
    $0

Monthly Expenses After Home Purchase

$569

  • Mortgage Payment
    $0
  • Property Insurance
    $50
  • Property Tax
    $250
  • Phone
    $40
  • Monthly debt payments
    $0
  • Cable
    $60
  • Utilities
    $124
  • Internet
    $45
join-our-teamjoin-our-team

Loading..

MLS® Trusted listing from Toronto Real Estate Board The trademarks MLS®, Multiple Listing Service® and the associated logos identify professional services rendered by REALTOR® members of CREA to effect the purchase, sale and lease of real estate as part of a cooperative selling system.

Copyright:© The Canadian Home Realty Inc. All rights reserved. The Canadian Home Realty Inc is a registered real estate brokerage.

About 3674 St. Laurent Court, Mississauga

Introducing a remarkable house for sale in Mississauga , located at 3674 St. Laurent Court, Mississauga, this stunning detached residence is nestled in the serene community of Erin Mills. Set on a peaceful cul-de-sac, this property boasts a generous lot measuring 55 by 201 feet, providing ample space for both relaxation and recreation. The home’s exterior, constructed of durable brick, reflects a timeless appeal that harmonises beautifully with its surroundings.

As you step inside this exquisite house for sale in Mississauga, you are greeted by a layout that seamlessly blends elegance with comfort. The main level features elegant hardwood floors that flow throughout, leading you into a sunken living room that exudes warmth and sophistication. Adjacent to the living area is a formal dining space, perfect for hosting dinner parties and family gatherings. The spacious family room connects naturally with the kitchen, creating an inviting atmosphere for everyday living. The kitchen itself is well-appointed, accompanied by a bright breakfast area that invites natural light, making it the ideal spot for enjoying your morning coffee.

Ascending to the upper level of this splendid house for sale in Mississauga, you will find soft carpeting leading to four well-proportioned bedrooms. The primary suite is a true retreat, featuring its own sitting area, a walk-in closet, and a luxurious ensuite bathroom. This thoughtful design ensures that privacy and comfort are paramount. Additionally, a bonus family room on this level offers flexible living space that is a rare find in homes of this nature, making it perfect for a playroom, study, or additional lounge area.

Built between 31 to 50 years ago, this home showcases higher construction standards and durable materials, reflecting a commitment to quality. Notably, the property includes a noise-separation wall between the family room and the adjoining bedroom and washroom area, enhancing the overall comfort and tranquillity of the home. These thoughtful details contribute to the innovative character of the house, ensuring that it remains a welcoming haven for its residents.

The outdoor space of this house for sale in Mississauga is equally impressive. Tucked towards the rear of its expansive lot, the property offers a sense of privacy, allowing you to envision a variety of outdoor enhancements, whether it be a refreshing pool for summer afternoons, a beautifully landscaped garden, or a charming retreat for entertaining guests. The possibilities are endless, limited only by your imagination.

Practicality is also a key feature of this home. The property includes a double garage with inside entry, providing convenience and security, while a main-floor laundry room adds to the everyday functionality of the space. The location of 3674 St. Laurent Court, Mississauga, is equally advantageous, with highly regarded Catholic and public schools, Credit Valley Hospital, and quick access to major highways such as the 403, 401, and QEW all within minutes. This setting fosters a thriving community where families can flourish, and where every requirement on your checklist is met with ease.

In summary, this house for sale in Mississauga at 3674 St. Laurent Court, Mississauga, is a perfect blend of comfort, elegance, and practicality. With its thoughtful design, spacious layout, and prime location, it is an exceptional opportunity for families seeking a new home in the desirable Erin Mills community. Don’t miss your chance to make this beautiful property your own.

Erin Mills is a vibrant and well-planned suburban community nestled in the city of Mississauga, Ontario. Known for its picturesque landscapes and extensive green spaces, it boasts a harmonious blend of residential areas, shopping centres, and recreational facilities. The community is characterised by its tree-lined streets and a variety of housing options, from charming townhouses to spacious single-family homes. Erin Mills is also home to several parks, including the expansive Erin Mills Town Centre, which offers a plethora of shopping and dining experiences. With excellent schools and convenient access to major highways, this community provides a tranquil yet connected lifestyle, making it an ideal choice for families and professionals alike.

Schools in the Neighbourhood

This property is conveniently located near a variety of educational institutions, catering to different needs and preferences. Within a short distance, you will find Elm Drive Public School, just 0.4 km away, offering elementary education (grades K-8) with a solid rating of 6.4. Additionally, All Saints Separate School, also 0.7 km away, provides a Catholic education in English and French for grades K-8, rated at 6.5. For secondary education, Erindale Secondary School is located 2.9 km from the property, with a commendable rating of 7.0, while Loyola Catholic Secondary School is even closer at 1.2 km, boasting a rating of 7.6. Other nearby options include Artesian Drive Public School and Erin Centre Middle School, both offering French language instruction but currently holding lower ratings. Families seeking a strong educational foundation will appreciate the proximity to these schools, ensuring that quality education is readily accessible for children of all ages. With a mix of public and Catholic schools, this area caters to diverse educational preferences, making it an attractive choice for potential buyers with children.
FAQs About 3674 St. Laurent Court, Mississauga

How many bathrooms does this property have?

This property features 4 bathroom(s) and 4 bedroom(s).

Does this 4 bedroom property have additional bedrooms or a den?

This Detached property does not have an additional bedroom or a den.

What is the square footage (sqft) of this Detached property?

The total square footage of this Detached 4 bed property in Mississauga is 3500 - 5000.

How many parking spaces are available with this property?

3674 St. Laurent Court boasts 4 convenient parking spaces.

How many cars can be parked in the garage of 3674 St. Laurent Court?

This property features a garage with space for 2 cars.

What type of garage does this property have?

This property includes an Attached garage with space for 2 cars.

Does this property have a basement?

Yes, this property has a basement.

What type of basement is it?

This property features Unfinished basement.

Does this property have a swimming pool?

It is not specified whether this property has a swimming pool.

Does this property have a fireplace?

A fireplace is available in this property.

How many kitchens does this property have?

This property includes 1 kitchen(s).

Is there a maintenance fee associated with this property?

Information about the maintenance fee is not available.

Is this property furnished?

Information about whether this property is furnished is not available.

What type of heating system is in place?

The heating system in place is a Forced Air.

What utilities are available for this property?

This property include following utilities : Cable, Gas, Telephone, Electricity.

School Rating for 3674 St. Laurent Court, Mississauga

XXX

Properties near top rated schools in Mississauga

Sign Into see near by schools

Listing History

See more recently sold homes in Mississauga

Real Estate Board require you toSign Into see the full details of this property

Banner Image

Similar Properties

See More
3686-st-laurent-court-mississauga-ontario-w13555708
3686 St. Laurent Court
1
Date: 13 Jul 2026
For Sale
4 Bedrooms
4 Bathrooms
2 Garage
3686 St. Laurent Court
  • $1,699,000
  • Detached
3686 St. Laurent Court, Mississauga, Erin Mills
  • 0.04 KM
  • 3739-st-laurent-court-mississauga-ontario-w13426298
    3739 St. Laurent Court
    2
    Date: 10 Jun 2026
    For Sale
    4 Bedrooms
    4 Bathrooms
    2 Garage
    3739 St. Laurent Court
    • $1,899,900
    • Detached
    3739 St. Laurent Court, Mississauga, Erin Mills
  • 0.14 KM
  • 3260-bethune-road-mississauga-ontario-w13555750
    3260 BETHUNE Road
    3
    Date: 13 Jul 2026
    For Sale
    4 Bedrooms
    3 Bathrooms (-1)
    0 Garage (-2)
    3260 BETHUNE Road
    • $1,100,000
    • Detached
    3260 BETHUNE Road, Mississauga, Erin Mills
  • 0.43 KM
  • 2643-spruce-needle-drive-mississauga-ontario-w13456310
    2643 Spruce Needle Drive
    4
    Date: 17 Jun 2026
    Sold Conditional
    4 Bedrooms
    3 Bathrooms (-1)
    1 Garage (-1)
    2643 Spruce Needle Drive
    • $1,179,900
    • Detached
    2643 Spruce Needle Drive, Mississauga, Erin Mills
  • 0.70 KM
  • 2565-windjammer-road-mississauga-ontario-w13569470
    2565 Windjammer Road
    5
    Date: 16 Jul 2026
    For Sale
    4 Bedrooms
    2 Bathrooms (-2)
    1 Garage (-1)
    2565 Windjammer Road
    • $1,160,000
    • Detached
    2565 Windjammer Road, Mississauga, Erin Mills
  • 0.99 KM
  • 3346-chartrand-crescent-mississauga-ontario-w13566320
    3346 Chartrand Crescent
    6
    Date: 15 Jul 2026
    For Sale
    4 + 1 Bedrooms
    4 Bathrooms
    2 Garage
    3346 Chartrand Crescent
    • $1,349,900
    • Detached
    3346 Chartrand Crescent, Mississauga, Erin Mills
  • 1.01 KM
  • 4024-rushton-crescent-mississauga-ontario-w13431472
    4024 Rushton Crescent
    7
    Date: 11 Jun 2026
    For Sale
    4 Bedrooms
    3 Bathrooms (-1)
    2 Garage
    4024 Rushton Crescent
    • $1,199,000
    • Detached
    4024 Rushton Crescent, Mississauga, Erin Mills
  • 1.05 KM
  • 2932-remea-court-mississauga-ontario-w13546148
    2932 Remea Court
    8
    Date: 09 Jul 2026
    For Sale
    4 Bedrooms
    3 Bathrooms (-1)
    2 Garage
    2932 Remea Court
    • $1,495,000
    • Detached
    2932 Remea Court, Mississauga, Erin Mills
  • 1.31 KM
  • Loading....