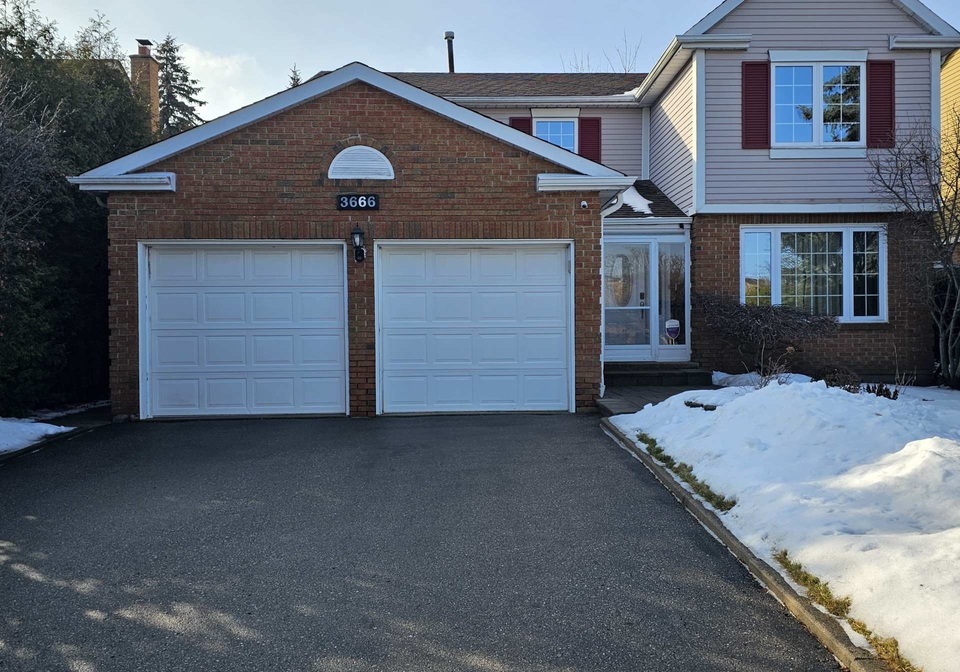
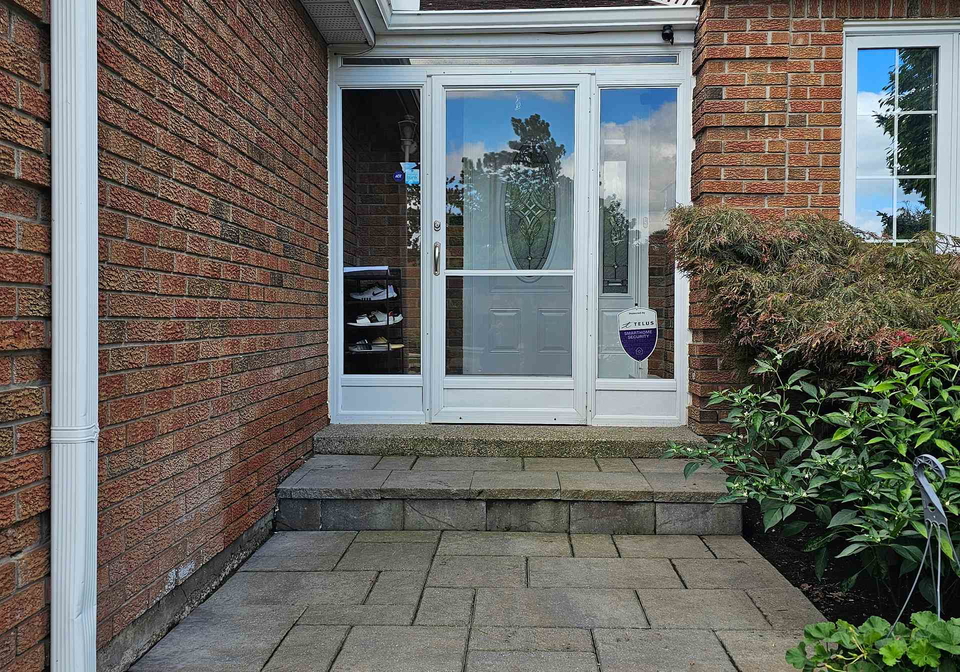
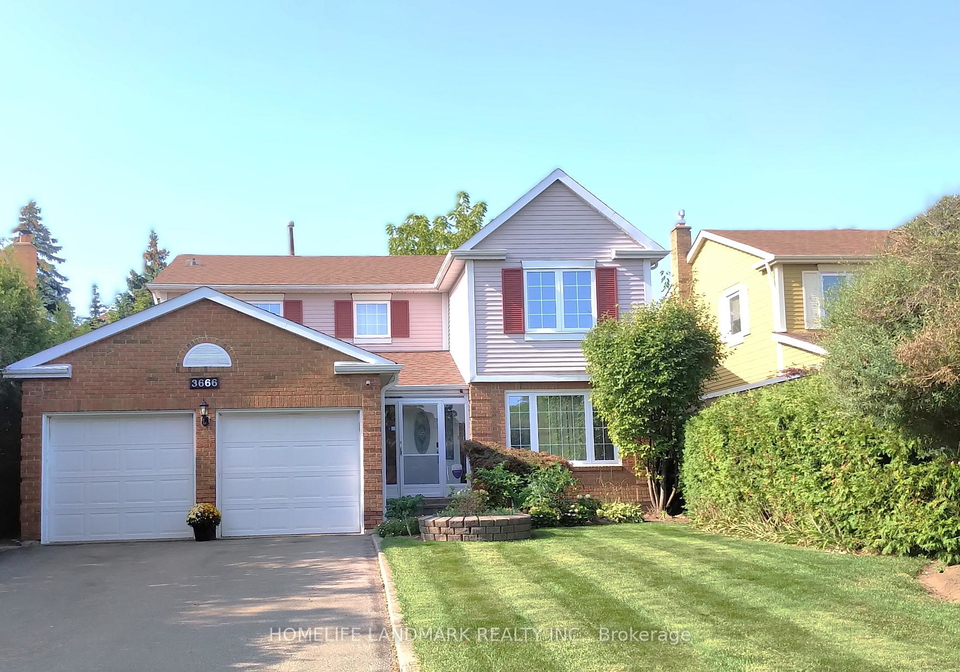
Introducing a splendid opportunity to acquire a house for sale in Mississauga , located at 3666 Sawmill Valley Drive, Mississauga. This beautifully renovated detached house boasts a modern aesthetic and offers a wealth of features that make it an ideal family home. Nestled in the desirable Erin Mills community, this property is situated on a generous lot measuring 50 by 129 feet, providing ample space for outdoor activities and relaxation.
As you approach the property, you will be greeted by an attractive exterior composed of durable aluminium siding and classic brick. The house features a private double driveway, accommodating up to four vehicles, and an attached garage that provides space for two cars. The garage is equipped with an E-V power charge, wired in 2018, making it convenient for electric vehicle owners.
Upon entering the house, you will find a beautifully renovated modern kitchen that is truly the heart of the home. It features stunning granite countertops, a stylish glass backsplash, stainless steel appliances, and extended cabinets that offer plenty of storage. This kitchen is perfect for those who enjoy cooking and entertaining, and it seamlessly connects to the main living areas.
The inviting family room is a highlight of this house for sale in Mississauga. It is adorned with California shutters, a beautiful mantel, and an elegant fireplace, creating a warm and welcoming atmosphere. The hardwood floors and crown moulding add a touch of sophistication, while the arched entrance enhances the overall charm of the space. French doors lead to the outdoor area, allowing for easy access to the stunning two-tier deck, which is surrounded by beautiful landscaping—an ideal setting for outdoor gatherings and relaxation.
This house comprises a total of nine rooms, including four spacious bedrooms and four bathrooms, making it perfect for families of all sizes. The master bedroom is a true retreat, featuring a five-piece ensuite bathroom, self-closing doors, and a walk-in closet. Each of the additional bedrooms is generously sized, providing comfort and privacy for family members or guests.
For those who enjoy entertaining, the finished basement is a remarkable feature of this house for sale in Mississauga. It has been designed with an entertainer's delight in mind, boasting newer plank LVT flooring, pot lights, and a wet bar, all while providing ample storage space. This area is perfect for hosting gatherings or simply enjoying a quiet evening with family.
The property is equipped with central air conditioning, ensuring comfort throughout the warmer months. The heating system is powered by forced air, providing efficient warmth during the colder seasons. Additionally, the house is connected to municipal water and sewer systems, ensuring convenience and reliability.
The location of 3666 Sawmill Valley Drive, Mississauga, is another significant advantage. The home is situated close to parks, trails, and public transit, making it easy to explore the surrounding area. Shopping centres and schools are conveniently located nearby, making this an ideal choice for families.
This house for sale in Mississauga is move-in ready, with many updates already completed, including the replacement of several original windows in 2018 and the installation of an automatic water sprinkler system for the landscaping. An extra heat pump was added in 2023, enhancing the home's energy efficiency and comfort.
In summary, this stunning house for sale in Mississauga at 3666 Sawmill Valley Drive offers a perfect blend of modern amenities, spacious living areas, and an enviable location. With its inviting atmosphere and beautiful features, this property is not to be missed. Make it your new home today!
Erin Mills is a vibrant and picturesque suburban community located in the city of Mississauga, Ontario. Nestled amidst lush green spaces and scenic parks, it boasts a harmonious blend of residential areas, shopping centres, and recreational facilities. The community is well-connected by major roadways and public transport, making it convenient for commuting to nearby Toronto. With its family-friendly atmosphere, excellent schools, and a variety of amenities, Erin Mills offers a delightful living experience, where residents can enjoy both the tranquillity of nature and the conveniences of urban life. The area is also known for its diverse population, fostering a welcoming environment for newcomers.
Schools in the Neighbourhood
This property is ideally situated near a variety of educational institutions, making it a great choice for families. The closest school, Sawmill Valley Public School, is just 0.2 km away and caters to elementary students from Kindergarten to Grade 5. For middle school education, Erin Mills Middle School is located 1.1 km from the property, serving grades 6 to 8. High school options include Erindale Secondary School, which is 1.7 km away and has a solid rating of 7, and Streetsville Secondary School, 4.4 km away, rated at 7.6. Additionally, there are several Catholic schools in the vicinity, including St. Mark Separate School, only 0.1 km away with an impressive rating of 9.2, and St. Oscar Romero Catholic Secondary School, 2.3 km away. Other nearby options include Springfield Public School and All Saints Separate School, which offer diverse language programs in both English and French. Overall, the educational landscape surrounding this property provides excellent choices for children at all levels, ensuring a well-rounded educational experience in a family-friendly neighborhood.
Key Statistics of the Neighbourhood
The area surrounding the property has a small population of 521 residents, with an average household size of 2.9. The community is characterized by a relatively mature demographic, with an average age of 43.9 years. The average household income is notably high at $147,000, indicating a prosperous environment, with only 5.6% of the population classified as low-income. The real estate market reflects this affluence, with an average property price of $1,300,000. Socially, the area has a diverse population, with 45.71% of residents being immigrants and 36.36% identifying as single. Families are prevalent, with 43.75% of households having children. The rental market is minimal, with only 13.16% of residents renting their homes, and there are no condominiums in the area. Education levels are impressive, with 70.59% of the population holding a college or university degree. However, a significant portion, 38.82%, is not participating in the labor force, which may suggest a mix of retirees or individuals engaged in non-traditional employment. Overall, this community offers a blend of affluence, education, and family-oriented living.