Real estate boards require you to be signed in to see the full details of this property
Real Estate Board require you toSign Into see the full details of this property
| Floor | Bedrooms | Bathrooms |
|---|---|---|
| Ground | 2 | * |
Real Estate Board require you toSign Into see the full details of this property

Loading...No open houses are currently scheduled for this property.
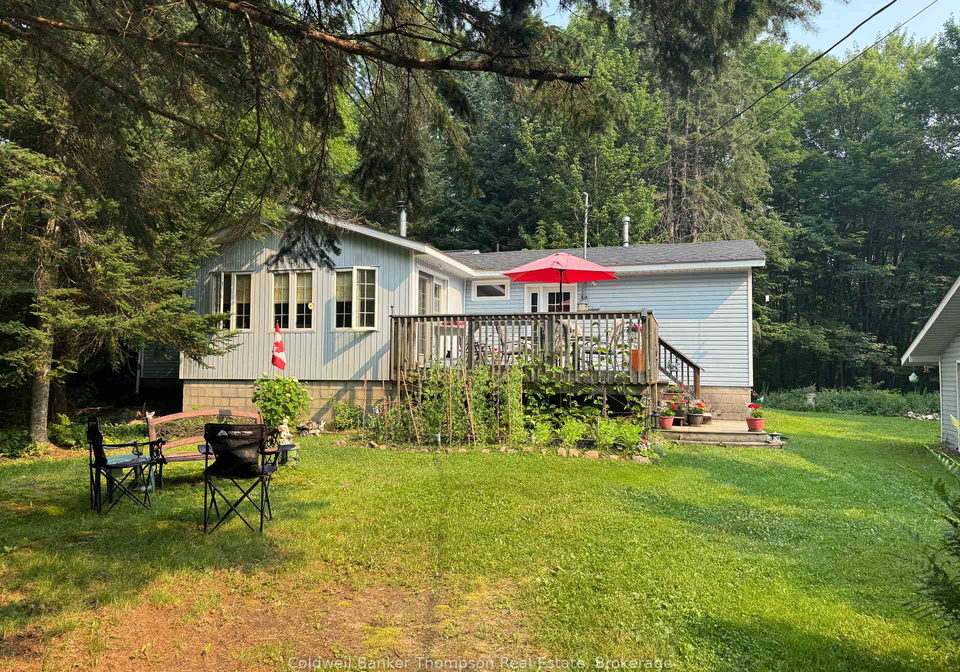
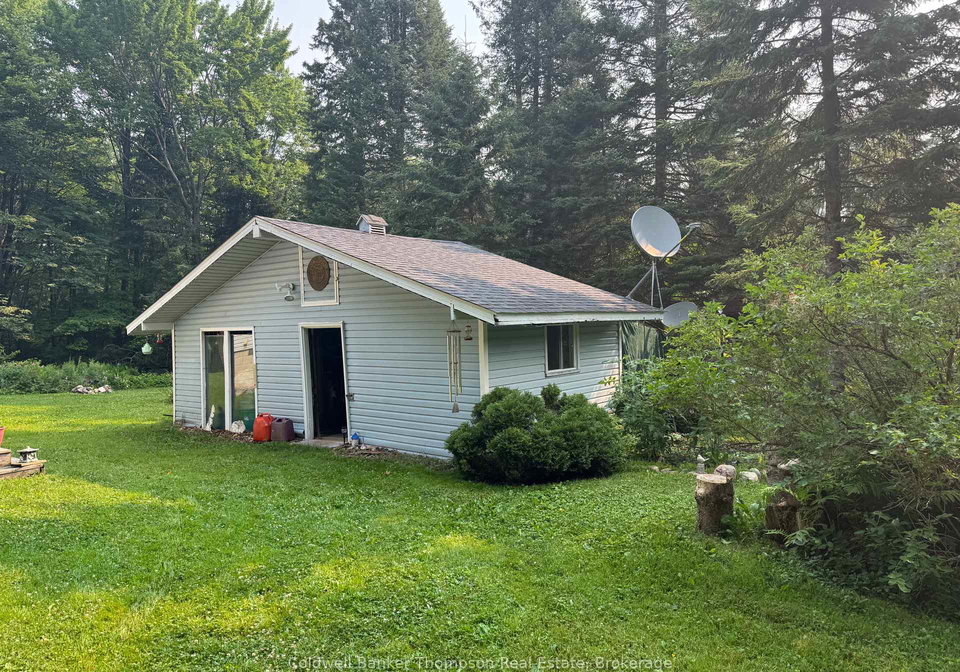
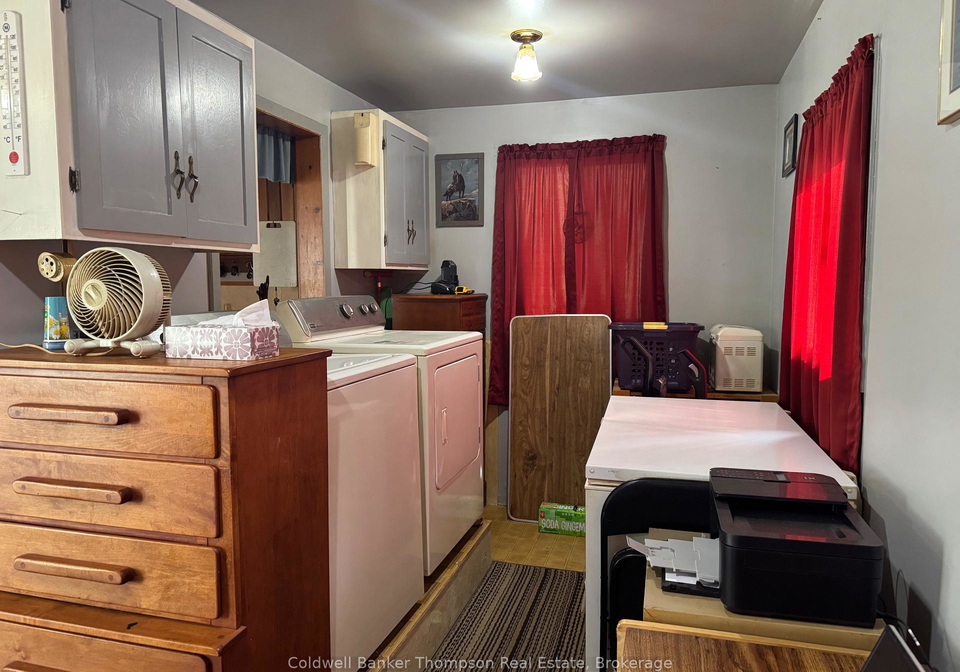
2 Bedroom, 1310 square feet bungalow. Large livingroom with a woodstove. Good size windows to allow plenty of light and to enjoy the view of your landscaped 1 acre lot. Separate Dining room. Front and back decks to enjoy the outdoors. Backing onto woodland. Back up generator panel is installed as well as propane heat. There is a detached workshop in need of repair. Drilled well. Located on a year round road. 10 minutes to Sprucedale. Needs some TLC. Priced right!
Real Estate Board require you toSign Into see the full details of this property

Loading..
Loading..
Loading..
Real Estate Board require you toSign Into see the full details of this property
30 Year , 3.99% interest


Loading..
This property features 1 bathroom(s) and 2 bedroom(s).
This Detached property does not have an additional bedroom or a den.
The total square footage of this Detached 2 bed property in McMurrich/Monteith is 1100 - 1500.
3664 Highway 518 Highway W boasts 6 convenient parking spaces.
This property does not feature a garage.
Information about the garage type is not provided.
Yes, this property has a basement.
This property features Crawl Space, Partial Basement basement.
It is not specified whether this property has a swimming pool.
A fireplace is available in this property.
This property includes 1 kitchen(s).
Information about the maintenance fee is not available.
Information about whether this property is furnished is not available.
The heating system in place is a Other.
Information about utilities is not available.
Sign Into see near by schools
Real Estate Board require you toSign Into see the full details of this property
Loading....