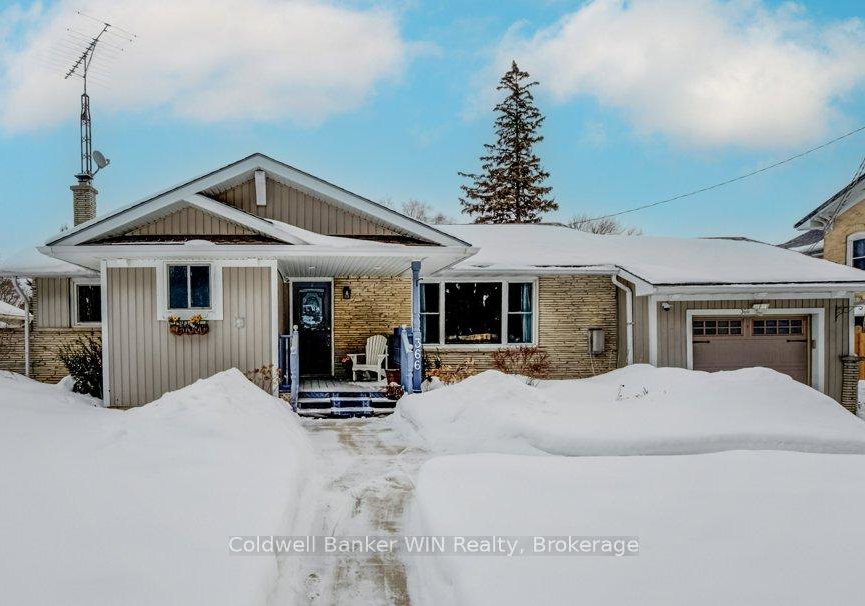
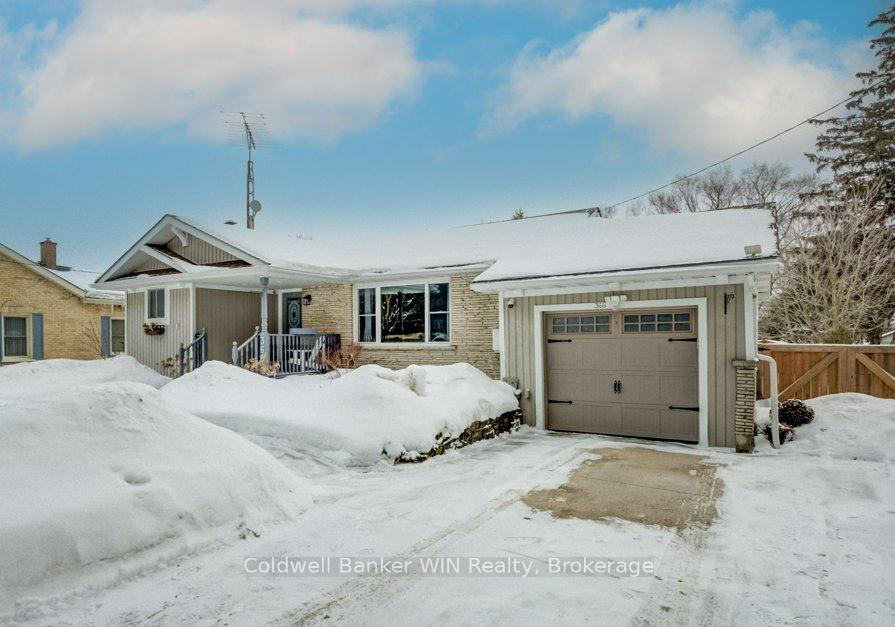
Introducing a delightful opportunity to acquire a charming house for sale in Wellington North , located at 366 Peel Street, Wellington North. This well-maintained bungalow is nestled on an impressive 184-foot deep lot in the picturesque town of Mount Forest. The property is designed to provide both space and comfort, making it an ideal family home.
As you approach the house for sale in Wellington North, you will be greeted by its attractive brick and vinyl siding exterior, which exudes a welcoming charm. The property boasts a generous layout, featuring a total of seven rooms, including three well-appointed bedrooms and a den. The bright and airy main floor is bathed in natural light, creating an inviting atmosphere that is perfect for both everyday living and entertaining. The spacious living room serves as the heart of the home, anchored by a cosy gas fireplace that adds warmth and character.
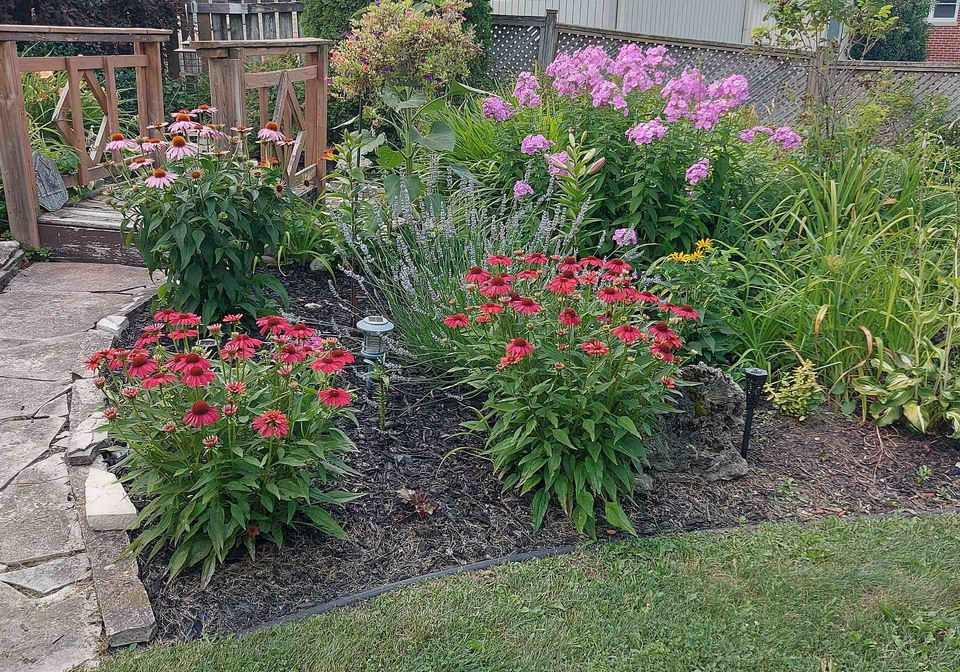
The main kitchen is a true highlight of this house for sale in Wellington North. It combines style and functionality with cathedral ceilings and a breakfast bar, providing ample space for family gatherings and casual meals. The kitchen flows seamlessly onto an oversized deck, perfect for al fresco dining. Imagine firing up the gas BBQ while enjoying views of your expansive backyard, which is adorned with well-maintained gardens that offer a serene outdoor retreat.
The property features two bathrooms, including a recently renovated bathroom that boasts a luxurious spa jet tub, ideal for unwinding after a long day. The convenience of having three main-floor bedrooms ensures practical family living, accommodating the needs of a growing family or providing space for guests.
For those seeking additional living space, the finished basement is a remarkable feature of this house for sale in Wellington North. Accessible via a side entry, this area has the potential to serve as an in-law suite, complete with a large recreation room, an additional bedroom, a den, and a four-piece bathroom. There is also a dedicated storage room, making it easy to keep your belongings organised. This versatile space is perfect for hobbies, guests, or simply enjoying family time.
Outside, the deep backyard presents endless possibilities. With ample room for a future woodworking shop, a swing set, or even a garden, the outdoor space is a canvas for your imagination. The property also includes an attached garage with space for one vehicle, complemented by a private double driveway that accommodates up to four parking spaces.
Situated just steps from the scenic Saugeen Valley Trail along the Saugeen River, this house for sale in Wellington North offers an ideal blend of convenience and outdoor living. The vibrant community of Mount Forest is known for its newly renovated hospital, a lively seasonal Farmers' Market, and a warm, welcoming atmosphere that makes it a wonderful place to call home.
Commuters will appreciate the strategic location of 366 Peel Street, Wellington North, with easy access to major routes, approximately 50 minutes from Orangeville and 60 minutes from Guelph and Kitchener-Waterloo. This property truly encapsulates space, location, and lifestyle, all wrapped into one move-in-ready package.
In summary, this house for sale in Wellington North at 366 Peel Street, Wellington North, is a remarkable opportunity for those seeking a comfortable and spacious home in a vibrant community. With its thoughtful design, generous outdoor space, and convenient location, this bungalow is ready for you to make it your own. Don’t miss out on the chance to experience the best of Mount Forest living!
Mount Forest, nestled within the charming township of Wellington North, is a picturesque geographic entity that offers a unique blend of natural beauty and small-town charm. Surrounded by rolling hills and lush greenery, this serene locale is characterised by its welcoming atmosphere and close-knit neighbourhoods. Residents enjoy a variety of outdoor activities, from hiking and cycling to exploring the nearby trails and parks. The area boasts a rich agricultural heritage, with local markets and farms contributing to a vibrant community spirit. With its tranquil environment and friendly residents, Mount Forest presents an ideal setting for those seeking a peaceful yet engaging lifestyle amidst the splendour of rural Ontario.
Schools in the Neighbourhood
This property is conveniently located near several educational institutions, making it an ideal choice for families. Just 0.1 km away, St. Mary Catholic School offers a Catholic education for grades JK to 8, although it currently has a school rating of 0. For public schooling, Victoria Cross Public School is situated 1.3 km from the property, providing education from JK to 8 with a commendable school rating of 4.3, under the Upper Grand District School Board. Additionally, Wellington Heights Secondary School, located 1.5 km away, caters to students in grades 9 to 12 and boasts a higher school rating of 6, also part of the Upper Grand District School Board. The proximity of these schools ensures that quality education is easily accessible, catering to various educational needs and preferences. With both public and Catholic options available, families can choose the best fit for their children’s educational journey. Overall, this location offers a supportive community environment for educational growth, enhancing the appeal of the property for potential buyers seeking family-friendly amenities.
Key Statistics of the Neighbourhood
The area surrounding the property has a population of 630 residents, with an average household size of 2.1 individuals. The demographic profile reveals a relatively mature population, with an average age of 39.9 years. The average household income stands at $71,000, indicating a moderate economic status, though 18% of the population is classified as low-income. The real estate market reflects an average property price of $410,000, appealing to a diverse range of buyers. Notably, 52.38% of residents are single, while 38.24% live in households with children, suggesting a mix of family structures. The area also has a significant rental market, with 50.79% of residents renting their homes, and there are no condominiums available. Educational attainment is relatively high, with 34.86% of the population holding a college or university degree. However, a considerable portion of the community, 43.52%, is not participating in the labor force, which may influence local economic dynamics. Additionally, immigrants make up 7.52% of the population, contributing to the area's cultural diversity. Overall, this demographic snapshot provides insight into a community characterized by a blend of singles, families, and renters, with a focus on education and moderate income levels.