Real estate boards require you to be signed in to see the full details of this property
Real Estate Board require you toSign Into see the full details of this property
| Floor | Bedrooms | Bathrooms |
|---|---|---|
| Ground | * | 1 |
| Second | 3 | 2 |
Real Estate Board require you toSign Into see the full details of this property

No open houses are currently scheduled for this property.
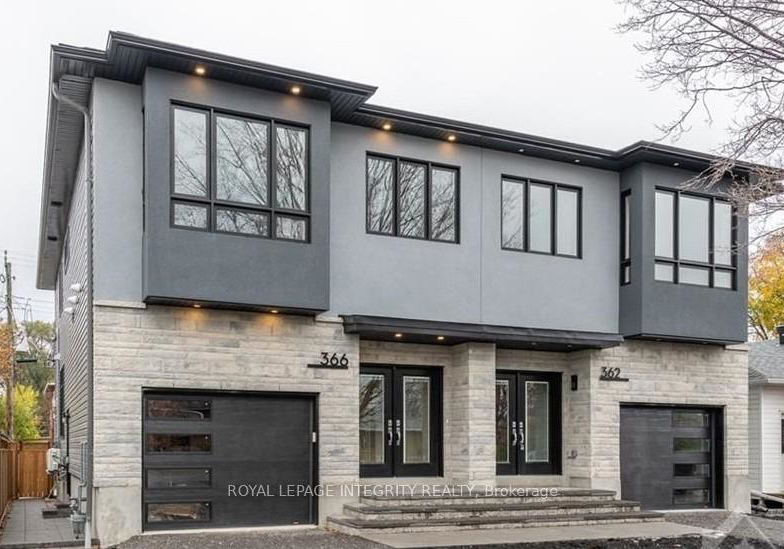
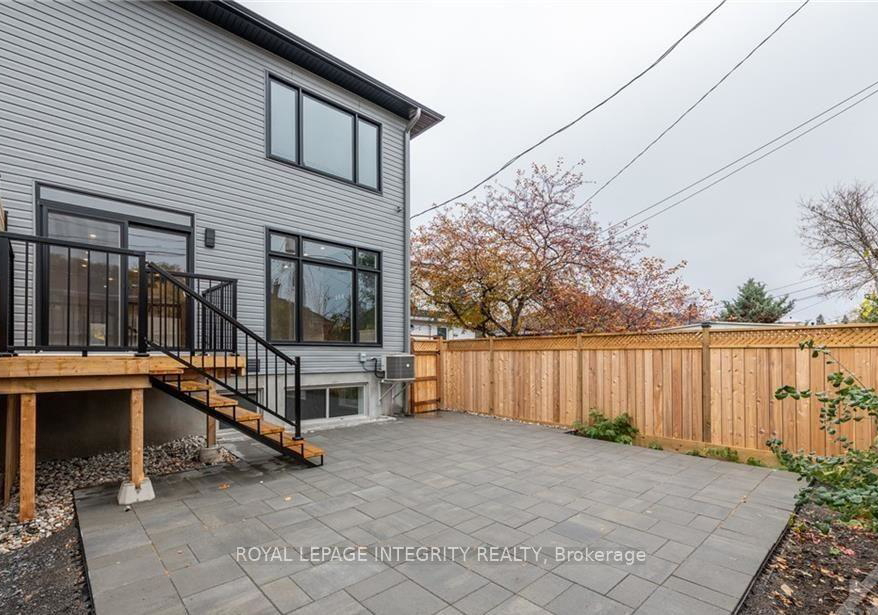
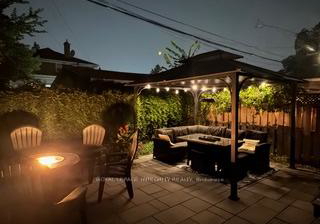
Fabulous, open concept, purpose built gem in the heart of Overbrook. Enjoy 2 spacious floors to entertain, live and work from. Close to major arteries, shopping, RCTG Park, schools, parks and a short walk to the Rideau River this property has plenty to offer. Parking for 2 vehicles in the front, a fully fenced backyard with a large stone patio for virtually zero maintenance. Once inside you'll find a mix of beautiful maple hardwood floors and porcelain tiles. Stainless steel appliances, quartz counters and large island with double sink. Master
Real Estate Board require you toSign Into see the full details of this property
Loading..
Loading..
Loading..
Real Estate Board require you toSign Into see the full details of this property


Loading..
This property features 3 bathroom(s) and 3 bedroom(s).
This Semi Detached property does not have an additional bedroom or a den.
The total square footage of this Semi Detached 3 bed property in Ottawa is 1500 - 2000.
366 Fullerton Avenue boasts 1 convenient parking spaces.
This property features a garage with space for 1 cars.
This property includes an Attached garage with space for 1 cars.
There is no basement in this property.
Information about basement type is not available.
It is not specified whether this property has a swimming pool.
A fireplace is available in this property.
This property includes 1 kitchen(s).
Information about the maintenance fee is not available.
No, this property is not furnished.
The heating system in place is a Forced Air.
Information about utilities is not available.
Sign Into see near by schools
Real Estate Board require you toSign Into see the full details of this property
Loading....