• Map Search
    • Houses For Sale
    • Apartments For Sale
    • Precon & Assignment For Sale
    • Townhouse For Sale
    • Open Houses
    • Houses For Rent
    • Apartments For Rent
    • Townhouse For Rent
    • Estimate Your House Value
  • Blog
  • Market Trends
  • Ontario
Address
THE CANADIAN HOME REALTY INC2810 Matheson Blvd E unit 801, MississaugaOntario
Quick links
  • About Us
  • Career
  • Blog
  • Zero Down Payment Program*
  • Our Team
  • FAQ
  • Terms & Conditions
  • Privacy Policy
  • Contact Us
  • Disclaimer
  • Sitemap
get the app
play storeApp Store
download qr code

Copyright © 2026 The Canadian Home Realty Inc.
  • Ontario
  • Mississauga
  • Mineola
  • 365 Jumna Avenue
365-jumna-avenue-mississauga-ontario-w12640008
Login/Sign UpTo see all photos

Sign in Required

Real estate boards require you to be signed in to see the full details of this property

to see all images.
  • Sold Sold in Jan 2026
  • Detached

365 Jumna Avenue

Mississauga, Mineola
  • 4 + 1 Bedrooms
  • 6 Bathrooms
  • 2 Garage
  • Share
Sold Price: $ 2,625,000
9.48%
Listed Price: $ 2,899,900
Discuss with partner/expertView on Map

Real Estate Board require you toSign Into see the full details of this property

Contact an Experienced Real Estate Agent

Upon submitting this form, you acknowledge your agreement to receive marketing phone calls, text messages and emails from The Canadian Home. See more
join-the-canadian-home
JOIN OUR TEAM

Latest listing in Mississauga

  • 651 Breckenridge Road, Mississauga
  • 714 Atoka Drive, Mississauga
  • 1301 Gatehouse Drive, Mississauga
  • 3001 - 225 Webb Drive, Mississauga
  • 1712 - 223 Webb Drive, Mississauga
  • 1509 - 20 Mississauga Valley Boulevard, Mississauga
  • 3079 Turbine Crescent, Mississauga
  • 3683 East Park Court, Mississauga
  • 276 Lech Walesa Drive, Mississauga
  • 3257 Monica Drive, Mississauga
  • 271 Oakhill Road, Mississauga

Near By Cities

  • Port Credit
  • Etobicoke
  • Meadowvale
  • Brockton
  • Oakville
  • York
  • Caledonia
  • Oakwood
  • Toronto
  • Bramalea
  • Brampton

Popular Searches in Mississauga

  • House for sale in Mississauga
  • Condo Apartment for sale in Mississauga
  • Townhouse for sale in Mississauga
  • Open House in Mississauga
  • Price dropped properties in Mississauga
  • Investment properties in Mississauga
  • Not sold for 30 days in Mississauga
  • House for rent in Mississauga
  • Condos for rent in Mississauga
  • Townhouse for rent in Mississauga
  • Detached properties in Mississauga

Room Details of 365 Jumna Avenue, Mississauga

FloorBedroomsBathrooms
Basement 1 1
Ground * 1
Second 4 4

Real Estate Board require you toSign Into see the full details of this property

sell-with-the-canadian-homesell-with-the-canadian-homeLoading...

Open House

View all upcoming open houses in Mississauga

No open houses are currently scheduled for this property.

Key Facts About 365 Jumna Avenue, Mississauga

  • Tax $6,595 / 2025
  • Property Type Residential
  • Building Type Detached
  • Building Style 2-Storey
  • Size 3500 - 5000 feet²
  • Lot Size 60 x 132 feet
  • Parking 2 garage, 6 parking
  • Basement Finished with Walk-Out, Separate Entrance
  • Listing # W12640008
  • Data Source PROPTX
  • Days on Market 30
  • Listed On 18/12/2025
  • Updated On 19/01/2026
  • Market Demand
    the canadian homethe canadian home

Description

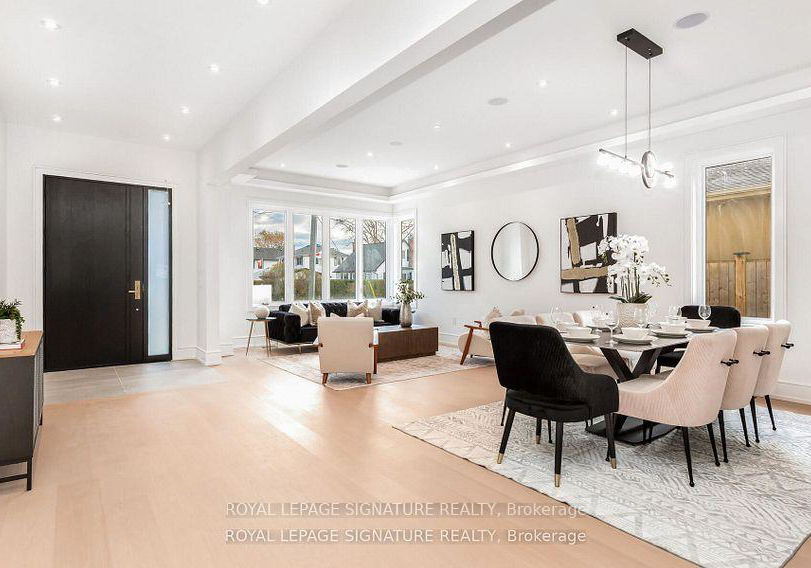
Stunning Luxury Custom-Built Home Located In The Heart Of Mississauga On A Premium 60 x 132 Ft Lot. Features Approx. 6,000 Sq. Ft. Of Total Living Space With Exceptional Finishes Throughout. Main floor, 2nd floor And Basement With 10 Ft Ceilings, Open-Concept Layout, And Custom Designer Kitchen With High-End Jenn Air Appliances, Boasting Fabricated Porcelain Counters And Backsplash. Open-Concept Family Room With High Ceiling, Skylight On Stairs, And Its Own Gas Fireplace Creating A Year-Round Retreat. Upstairs, The Primary Suite Offers A Steam

Real Estate Board require you toSign Into see the full details of this property

Property Details of 365 Jumna Avenue, Mississauga

Property

  • Property Type Detached
  • Style 2-Storey
  • Fronting On E
  • Community Mineola
  • Municipality Mississauga

Inside

  • Bedrooms 4
  • Bathrooms 6
  • Bathroom Details 1, 2pc Ground
  • Bathroom Details 1, 5pc Second
  • Bathroom Details 3, 4pc Second
  • Bathroom Details 1, 3pc Basement
  • Basement Finished with Walk-Out, Separate Entrance
  • Kitchen 1
  • Rooms 10
  • Family Rooms Y
  • Central Vac Y
  • Fireplace Y

Utilities

  • Water None
  • Cooling Central Air
  • Heating Type Forced Air
  • Heating Fuel Gas

Building

  • Size 3500 - 5000 feet²
  • Architecture Style 2-Storey
  • Exterior Feature Stone, Stucco (Plaster)

Parking

  • Drive Way Private
  • Garage Type Attached
  • Garage 2
  • Parking Places 6
  • Total Parking Places 8

Land

  • Sewer Sewer
  • Frontage 60
  • Depth 132
  • Lot Size 60 x 132 feet
  • Lot Size Code Feet
  • Cross Street Lakeshore & Hurontario

Real Estate Board require you toSign Into see the full details of this property

Our Estimate

See Real Estate Market Trends in Mississauga

Estimated Rent

$ 8,127

Rental Yield

3.04%

School Score

8.2/10

Rental Score

1/5

Listings In the Same Street at 365 Jumna Avenue, Mississauga

Houses For Sale

View

Houses For Rent

View

Recently Sold

View

Homes listed below the last sold prices in Mississauga

Loading..

Similar Sold
Similar Properties

Loading..

Loading..

Rooms

Bedroom 5 (3.56X3.1 metre)
Level: Basement
Game Room (5.15X4.12 metre)
Level: Basement
Great Room (7.31X9.81 metre)
Level: Basement
Laundry (1.98X3.25 metre)
Level: Basement
Exercise Room (3.56X4.27 metre)
Level: Basement
Living Room
Level: Basement
Kitchen (5.15X4.12 metre)
Level: Ground
Dining Room (3.35X4.26 metre)
Level: Ground
Family Room (5.15X6.29 metre)
Level: Ground
Library (2.74X3.28 metre)
Level: Ground
Primary Bedroom (4.72X5.15 metre)
Level: Second
Bedroom 2 (3.34X3.66 metre)
Level: Second
Bedroom 3 (3.84X3.53 metre)
Level: Second
Bedroom 4 (3.84X3.51 metre)
Level: Second
Laundry (1.82X2.33 metre)
Level: Second
Living Room (4.57X4.06 metre)
Level: Ground
Bathroom (2 pcs)
Level: Ground
Bathroom (5 pcs)
Level: Second
Bathroom (4 pcs)
Level: Second
Bathroom (4 pcs)
Level: Second
Bathroom (4 pcs)
Level: Second
Bathroom (3 pcs)
Level: Basement

Real Estate Board require you toSign Into see the full details of this property

Expense Breakdown

Monthly Mortgage Payment

$0/monthly

30 Year , 3.99% interest

Cash Expenditure for Home Purchase

$1,000

  • Downpayment
    $0
  • PST on Mortgage Insurance
    $0
  • Land Transfer Tax
    $0
  • Lawyer Fees
    $1,000
  • Title Insurance
    $0

Monthly Expenses After Home Purchase

$569

  • Mortgage Payment
    $0
  • Property Insurance
    $50
  • Property Tax
    $250
  • Phone
    $40
  • Monthly debt payments
    $0
  • Cable
    $60
  • Utilities
    $124
  • Internet
    $45
join-our-teamjoin-our-team

Loading..

MLS® Trusted listing from Toronto Real Estate Board The trademarks MLS®, Multiple Listing Service® and the associated logos identify professional services rendered by REALTOR® members of CREA to effect the purchase, sale and lease of real estate as part of a cooperative selling system.

Copyright:© The Canadian Home Realty Inc. All rights reserved. The Canadian Home Realty Inc is a registered real estate brokerage.

About 365 Jumna Avenue, Mississauga

Welcome to this stunning luxury custom-built home for sale in Mississauga, nestled at 365 Jumna Avenue, Mississauga. This magnificent detached house is situated in the desirable Mineola community, a location renowned for its family-friendly atmosphere and proximity to excellent amenities. With a generous lot size of 60 x 132 feet, this property offers an impressive 6,000 square feet of total living space, making it an ideal haven for those seeking both comfort and elegance.

As you step inside, you’ll be greeted by an open-concept layout that seamlessly connects the main floor, second floor, and finished basement, all boasting soaring 10-foot ceilings. The heart of this home is undoubtedly the custom designer kitchen, complete with high-end Jenn Air appliances and stunning fabricated porcelain counters and backsplash. This kitchen is perfect for entertaining, allowing you to whip up culinary delights while engaging with family and friends in the adjacent open-concept family room. This space is enhanced by a high ceiling and a skylight that floods the area with natural light, while the gas fireplace adds a touch of warmth, making it a year-round retreat.

The house for sale in Mississauga features a total of four spacious bedrooms on the second floor, each thoughtfully designed with ensuite access for added convenience. The primary suite is a true sanctuary, featuring a luxurious steam shower, heated floors, and a designer custom walk-in closet that will make anyone envious. One of the additional bedrooms even boasts its own walkout balcony, perfect for enjoying your morning coffee or unwinding in the evening.

In addition to the bedrooms, this home includes a den on the main floor, offering a versatile space that can be used as a home office or study. With a total of 10 rooms, including six additional rooms, there’s plenty of space for everyone to spread out and enjoy their own privacy. The finished basement, approximately 2,398 square feet, is a fantastic feature of this house for sale in Mississauga. It comes complete with a separate entrance, a theatre room for movie nights, a wet bar for entertaining, a gym area for your workouts, and an additional bedroom, making it perfect for guests or as an in-law suite.

When it comes to comfort, this home doesn’t disappoint. It is equipped with central air conditioning and a forced air heating system, ensuring you stay comfortable year-round. The house is also fitted with a central vacuum system, making cleaning a breeze. While there is no pool on the property, the expansive lot offers plenty of outdoor space for gardening or outdoor activities.

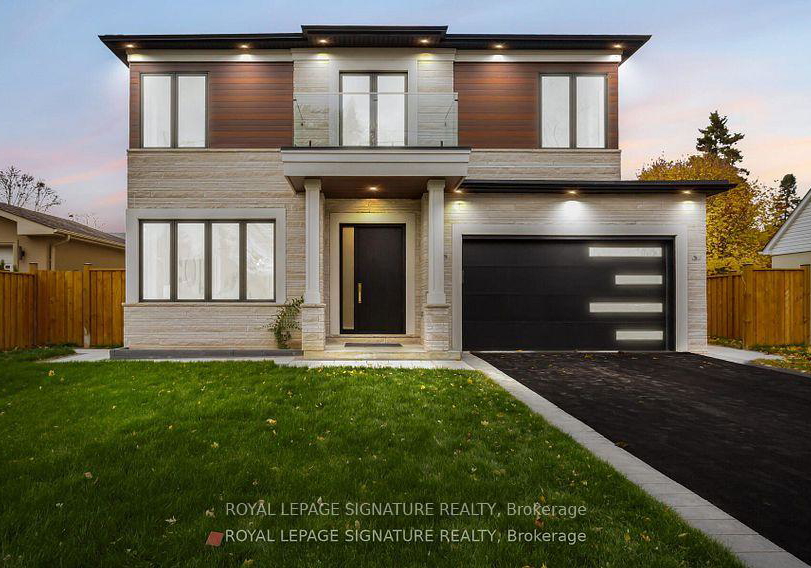
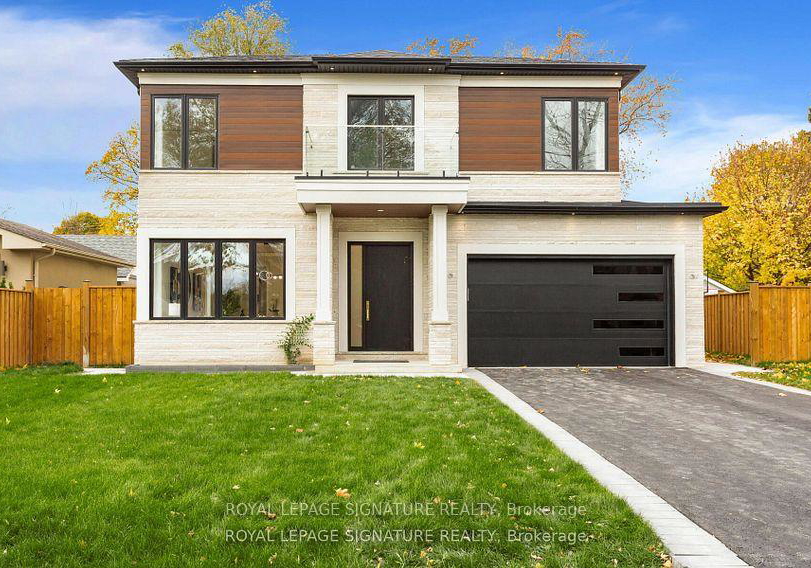
The exterior of the home is equally impressive, featuring a blend of Indiana limestone and stucco that adds a touch of sophistication. The double-car garage provides ample parking space, and the private driveway can accommodate up to six cars, with the potential to extend to 27 feet wide if desired.

Located at 365 Jumna Avenue, Mississauga, this house for sale in Mississauga is perfectly positioned just minutes away from top schools, lakefront parks, boutique shopping, and a variety of dining options. With easy access to Lake Ontario, Port Credit, and major highways such as the QEW, 403, and 427, you’ll find that everything you need is within reach.

In summary, this house for sale in Mississauga is a perfect blend of modern luxury, functionality, and craftsmanship. Whether you’re looking to entertain, relax, or simply enjoy the comforts of a well-designed home, this property has it all. Don’t miss your chance to make this stunning residence your own!

Mineola is a charming residential neighbourhood located in the city of Mississauga, Ontario, known for its picturesque tree-lined streets and a blend of architectural styles, ranging from quaint bungalows to modern homes. Nestled along the shores of Lake Ontario, this community offers a serene atmosphere while being conveniently close to urban amenities. Residents enjoy access to beautiful parks, scenic waterfront trails, and excellent schools, making it an ideal place for families and professionals alike. With its strong sense of community spirit and proximity to the vibrant cultural and commercial offerings of Mississauga, Mineola presents a delightful balance of tranquility and convenience for prospective residents.

Schools in the Neighbourhood

This property is conveniently located near several reputable schools, making it an ideal choice for families. Within a short distance, you will find Janet I. McDougald Public School (0.5 km) and Mineola Public School (0.6 km), both offering elementary education in English for grades K to 6, with Mineola receiving a commendable school rating of 7.2. For middle school, Queen Elizabeth Senior Public School is just 1.4 km away, while Tomken Road Middle School, offering French instruction, is located 4.4 km from the property. Secondary education options include Port Credit Secondary School (0.9 km) with a strong rating of 7.4, and Applewood Heights Secondary School (4.9 km) rated at 6.7. Additionally, the area features Catholic education options such as St. Dominic Separate School (0.7 km) and St. Paul Secondary School (1.3 km), with ratings of 5.9 and 7.9, respectively. The diverse educational landscape, encompassing both public and Catholic schools, ensures that families have access to quality education within a convenient distance from their home.

Key Statistics of the Neighbourhood

The demographic profile of the area surrounding the property reveals a small, affluent community with a population of 604 residents and an average household size of three. The average age of residents is 41.6 years, indicating a mature population. With an impressive average household income of $216,000, the area showcases economic stability, with only 5.2% of the population classified as low-income. The real estate market reflects this affluence, with an average property price of $1,900,000. A significant portion of the population, 58.82%, consists of households with children, while 35.42% of residents are single. The community is also diverse, with 34.11% of residents being immigrants. Rental properties are scarce, with only 7.14% of the population renting their homes, and there are no condominiums in the area. Education levels are high, with 63.37% of residents holding a college or university degree. However, a notable 34.65% of the population is not in the labor force, which may reflect lifestyle choices or retirement. Overall, this area combines affluence, family orientation, and educational attainment, making it an attractive location for potential homeowners.
FAQs About 365 Jumna Avenue, Mississauga

How many bathrooms does this property have?

This property features 6 bathroom(s) and 4 bedroom(s).

Does this 4 bedroom property have additional bedrooms or a den?

This Detached property includes 1 additional bedrooms.

What is the square footage (sqft) of this Detached property?

The total square footage of this Detached 4 bed property in Mississauga is 3500 - 5000.

How many parking spaces are available with this property?

365 Jumna Avenue boasts 6 convenient parking spaces.

How many cars can be parked in the garage of 365 Jumna Avenue?

This property features a garage with space for 2 cars.

What type of garage does this property have?

This property includes an Attached garage with space for 2 cars.

Does this property have a basement?

Yes, this property has a basement.

What type of basement is it?

This property features Finished with Walk-Out, Separate Entrance basement.

Does this property have a swimming pool?

It is not specified whether this property has a swimming pool.

Does this property have a fireplace?

A fireplace is available in this property.

How many kitchens does this property have?

This property includes 1 kitchen(s).

Is there a maintenance fee associated with this property?

Information about the maintenance fee is not available.

Is this property furnished?

Information about whether this property is furnished is not available.

What type of heating system is in place?

The heating system in place is a Forced Air.

What utilities are available for this property?

Information about utilities is not available.

School Rating for 365 Jumna Avenue, Mississauga

XXX

Properties near top rated schools in Mississauga

Sign Into see near by schools

Listing History

See more recently sold homes in Mississauga

Real Estate Board require you toSign Into see the full details of this property

Banner Image

Similar Properties

See More
1476-carmen-drive-mississauga-ontario-w13271720
1476 Carmen Drive
1
Date: 05 Jun 2026
For Sale
4 + 1 Bedrooms
6 Bathrooms
3 Garage (+1)
1476 Carmen Drive
  • $4,988,888
  • Detached
1476 Carmen Drive, Mississauga, Mineola
  • 0.81 KM
  • 77-mineola-road-e-mississauga-ontario-w13426710
    77 Mineola Road E
    2
    Date: 10 Jun 2026
    For Sale
    3 + 1 Bedrooms (-1)
    3 Bathrooms (-3)
    2 Garage
    77 Mineola Road E
    • $1,498,000
    • Detached
    77 Mineola Road E, Mississauga, Mineola
  • 0.90 KM
  • 1511-broadmoor-avenue-mississauga-ontario-w13079892
    1511 Broadmoor Avenue
    3
    Date: 04 May 2026
    For Sale
    4 + 2 Bedrooms
    8 Bathrooms (+2)
    2 Garage
    1511 Broadmoor Avenue
    • $4,599,900
    • Detached
    1511 Broadmoor Avenue, Mississauga, Mineola
  • 0.93 KM
  • 1328-cawthra-road-mississauga-ontario-w13091644
    1328 Cawthra Road
    4
    Date: 06 May 2026
    For Sale
    5 Bedrooms (+1)
    2 Bathrooms (-4)
    1 Garage (-1)
    1328 Cawthra Road
    • $1,149,000
    • Detached
    1328 Cawthra Road, Mississauga, Mineola
  • 0.96 KM
  • 53-eaglewood-boulevard-mississauga-ontario-w12884284
    53 Eaglewood Boulevard
    5
    Date: 14 Mar 2026
    For Sale
    4 + 2 Bedrooms
    7 Bathrooms (+1)
    2 Garage
    53 Eaglewood Boulevard
    • $2,899,000
    • Detached
    53 Eaglewood Boulevard, Mississauga, Mineola
  • 0.97 KM
  • 1540-trotwood-avenue-mississauga-ontario-w13074412
    1540 Trotwood Avenue
    6
    Date: 02 May 2026
    For Sale
    3 Bedrooms (-1)
    2 Bathrooms (-4)
    1 Garage (-1)
    1540 Trotwood Avenue
    • $1,199,777
    • Detached
    1540 Trotwood Avenue, Mississauga, Mineola
  • 1.00 KM
  • 1544-lochlin-trail-mississauga-ontario-w13507450
    1544 Lochlin Trail
    7
    Date: 30 Jun 2026
    For Sale
    4 + 1 Bedrooms
    7 Bathrooms (+1)
    2 Garage
    1544 Lochlin Trail
    • $5,699,000
    • Detached
    1544 Lochlin Trail, Mississauga, Mineola
  • 1.00 KM
  • 662-byngmount-avenue-mississauga-ontario-w13515890
    662 Byngmount Avenue
    8
    Date: 02 Jul 2026
    For Sale
    4 Bedrooms
    6 Bathrooms
    2 Garage
    662 Byngmount Avenue
    • $3,499,000
    • Detached
    662 Byngmount Avenue, Mississauga, Lakeview
  • 1.15 KM
  • Loading....