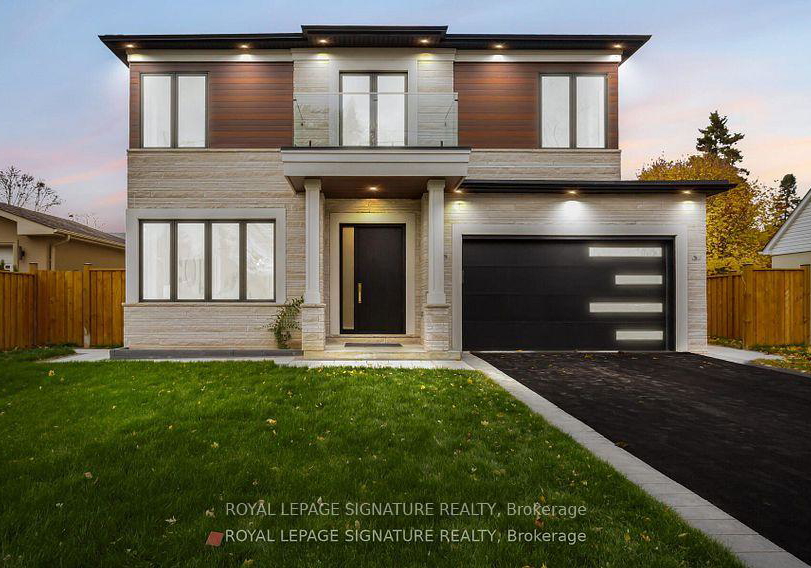
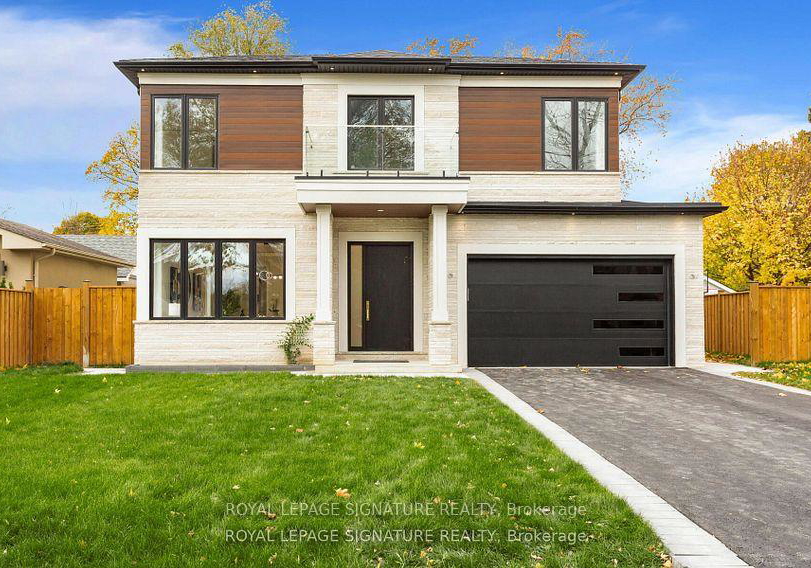
Welcome to this stunning luxury custom-built home for sale in Mississauga, nestled at 365 Jumna Avenue, Mississauga. This magnificent detached house is situated in the desirable Mineola community, a location renowned for its family-friendly atmosphere and proximity to excellent amenities. With a generous lot size of 60 x 132 feet, this property offers an impressive 6,000 square feet of total living space, making it an ideal haven for those seeking both comfort and elegance.
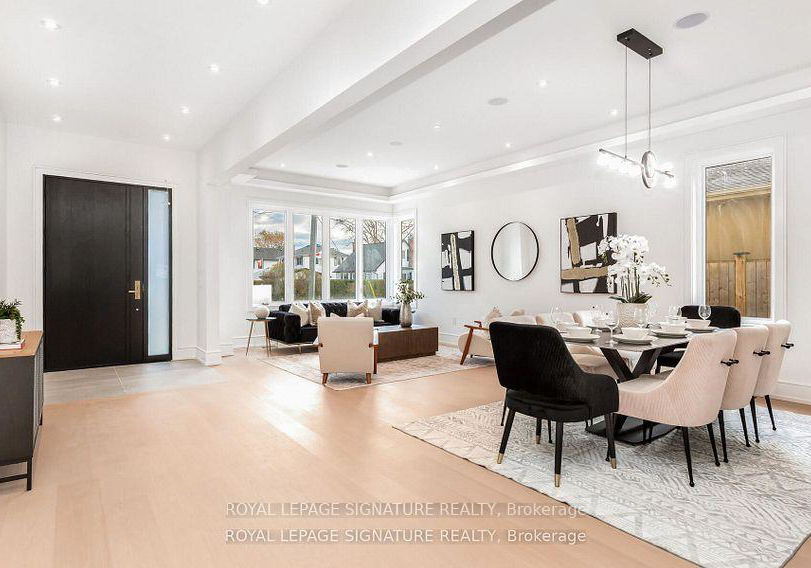
As you step inside, you’ll be greeted by an open-concept layout that seamlessly connects the main floor, second floor, and finished basement, all boasting soaring 10-foot ceilings. The heart of this home is undoubtedly the custom designer kitchen, complete with high-end Jenn Air appliances and stunning fabricated porcelain counters and backsplash. This kitchen is perfect for entertaining, allowing you to whip up culinary delights while engaging with family and friends in the adjacent open-concept family room. This space is enhanced by a high ceiling and a skylight that floods the area with natural light, while the gas fireplace adds a touch of warmth, making it a year-round retreat.
The house for sale in Mississauga features a total of four spacious bedrooms on the second floor, each thoughtfully designed with ensuite access for added convenience. The primary suite is a true sanctuary, featuring a luxurious steam shower, heated floors, and a designer custom walk-in closet that will make anyone envious. One of the additional bedrooms even boasts its own walkout balcony, perfect for enjoying your morning coffee or unwinding in the evening.
In addition to the bedrooms, this home includes a den on the main floor, offering a versatile space that can be used as a home office or study. With a total of 10 rooms, including six additional rooms, there’s plenty of space for everyone to spread out and enjoy their own privacy. The finished basement, approximately 2,398 square feet, is a fantastic feature of this house for sale in Mississauga. It comes complete with a separate entrance, a theatre room for movie nights, a wet bar for entertaining, a gym area for your workouts, and an additional bedroom, making it perfect for guests or as an in-law suite.
When it comes to comfort, this home doesn’t disappoint. It is equipped with central air conditioning and a forced air heating system, ensuring you stay comfortable year-round. The house is also fitted with a central vacuum system, making cleaning a breeze. While there is no pool on the property, the expansive lot offers plenty of outdoor space for gardening or outdoor activities.
The exterior of the home is equally impressive, featuring a blend of Indiana limestone and stucco that adds a touch of sophistication. The double-car garage provides ample parking space, and the private driveway can accommodate up to six cars, with the potential to extend to 27 feet wide if desired.
Located at 365 Jumna Avenue, Mississauga, this house for sale in Mississauga is perfectly positioned just minutes away from top schools, lakefront parks, boutique shopping, and a variety of dining options. With easy access to Lake Ontario, Port Credit, and major highways such as the QEW, 403, and 427, you’ll find that everything you need is within reach.
In summary, this house for sale in Mississauga is a perfect blend of modern luxury, functionality, and craftsmanship. Whether you’re looking to entertain, relax, or simply enjoy the comforts of a well-designed home, this property has it all. Don’t miss your chance to make this stunning residence your own!
Mineola is a charming residential neighbourhood located in the city of Mississauga, Ontario, known for its picturesque tree-lined streets and a blend of architectural styles, ranging from quaint bungalows to modern homes. Nestled along the shores of Lake Ontario, this community offers a serene atmosphere while being conveniently close to urban amenities. Residents enjoy access to beautiful parks, scenic waterfront trails, and excellent schools, making it an ideal place for families and professionals alike. With its strong sense of community spirit and proximity to the vibrant cultural and commercial offerings of Mississauga, Mineola presents a delightful balance of tranquility and convenience for prospective residents.
Schools in the Neighbourhood
This property is conveniently located near several reputable schools, making it an ideal choice for families. Within a short distance, you will find Janet I. McDougald Public School (0.5 km) and Mineola Public School (0.6 km), both offering elementary education in English for grades K to 6, with Mineola receiving a commendable school rating of 7.2. For middle school, Queen Elizabeth Senior Public School is just 1.4 km away, while Tomken Road Middle School, offering French instruction, is located 4.4 km from the property. Secondary education options include Port Credit Secondary School (0.9 km) with a strong rating of 7.4, and Applewood Heights Secondary School (4.9 km) rated at 6.7. Additionally, the area features Catholic education options such as St. Dominic Separate School (0.7 km) and St. Paul Secondary School (1.3 km), with ratings of 5.9 and 7.9, respectively. The diverse educational landscape, encompassing both public and Catholic schools, ensures that families have access to quality education within a convenient distance from their home.
Key Statistics of the Neighbourhood
The demographic profile of the area surrounding the property reveals a small, affluent community with a population of 604 residents and an average household size of three. The average age of residents is 41.6 years, indicating a mature population. With an impressive average household income of $216,000, the area showcases economic stability, with only 5.2% of the population classified as low-income. The real estate market reflects this affluence, with an average property price of $1,900,000. A significant portion of the population, 58.82%, consists of households with children, while 35.42% of residents are single. The community is also diverse, with 34.11% of residents being immigrants. Rental properties are scarce, with only 7.14% of the population renting their homes, and there are no condominiums in the area. Education levels are high, with 63.37% of residents holding a college or university degree. However, a notable 34.65% of the population is not in the labor force, which may reflect lifestyle choices or retirement. Overall, this area combines affluence, family orientation, and educational attainment, making it an attractive location for potential homeowners.