• Map Search
    • Houses For Sale
    • Apartments For Sale
    • Precon & Assignment For Sale
    • Townhouse For Sale
    • Open Houses
    • Houses For Rent
    • Apartments For Rent
    • Townhouse For Rent
    • Estimate Your House Value
  • Blog
  • Market Trends
  • Ontario
Address
THE CANADIAN HOME REALTY INC2810 Matheson Blvd E unit 801, MississaugaOntario
Quick links
  • About Us
  • Career
  • Blog
  • Zero Down Payment Program*
  • Our Team
  • FAQ
  • Terms & Conditions
  • Privacy Policy
  • Contact Us
  • Disclaimer
  • Sitemap
get the app
play storeApp Store
download qr code

Copyright © 2026 The Canadian Home Realty Inc.
  • Ontario
  • Orillia
  • Orillia
  • 363 Birch Street
363-birch-street-orillia-ontario-s12279270
Login/Sign UpTo see all photos

Sign in Required

Real estate boards require you to be signed in to see the full details of this property

to see all images.
  • Sold Sold in Sep 2025
  • Detached

363 Birch Street

Orillia, Orillia
  • 2 Bedrooms
  • 2 Bathrooms
  • 0 Garage
  • Share
Sold Price: $ 565,000
4.22%
Listed Price: $ 589,900
Discuss with partner/expertView on Map

Real Estate Board require you toSign Into see the full details of this property

Contact an Experienced Real Estate Agent

Upon submitting this form, you acknowledge your agreement to receive marketing phone calls, text messages and emails from The Canadian Home. See more
join-the-canadian-home
JOIN OUR TEAM

Latest listing in Orillia

  • 8 Bru Lor Lane, Orillia
  • 28 West Street N, Orillia
  • 202 - 54 Fittons Road W, Orillia
  • 434 Highland Avenue, Orillia
  • 232 Mary Street, Orillia
  • 93 North Street W, Orillia
  • 292 MILLARD Street, Orillia
  • 23A George Street, Orillia
  • 518 - 60 Museum Drive, Orillia
  • 255 DIANA Drive, Orillia
  • 10 Andrea Crescent, Orillia

Near By Cities

  • Severn Twp
  • Rama
  • Warminster
  • Oro-Medonte
  • Hawkestone
  • Ramara Township
  • Oro Station
  • Severn
  • Washago
  • Horseshoe Valley
  • Moonstone

Popular Searches in Orillia

  • House for sale in Orillia
  • Condo Apartment for sale in Orillia
  • Townhouse for sale in Orillia
  • Open House in Orillia
  • Price dropped properties in Orillia
  • Investment properties in Orillia
  • Not sold for 30 days in Orillia
  • House for rent in Orillia
  • Condos for rent in Orillia
  • Townhouse for rent in Orillia
  • Detached properties in Orillia
sell-with-the-canadian-homesell-with-the-canadian-homeLoading...

Open House

View all upcoming open houses in Orillia

No open houses are currently scheduled for this property.

Key Facts About 363 Birch Street, Orillia

  • Tax $3,194 / 2025
  • Property Type Residential
  • Building Type Detached
  • Building Style Bungalow
  • Building Age 51-99
  • Size 700 - 1100 feet²
  • Lot Irregularities 39.92
  • Lot Size 40 x 138 feet
  • Parking 0 garage, 2 parking
  • Basement Full, Finished
  • Listing # S12279270
  • Data Source PROPTX
  • Days on Market 67
  • Listed On 11/07/2025
  • Updated On 05/11/2025
  • Market Demand
    the canadian homethe canadian home

Description

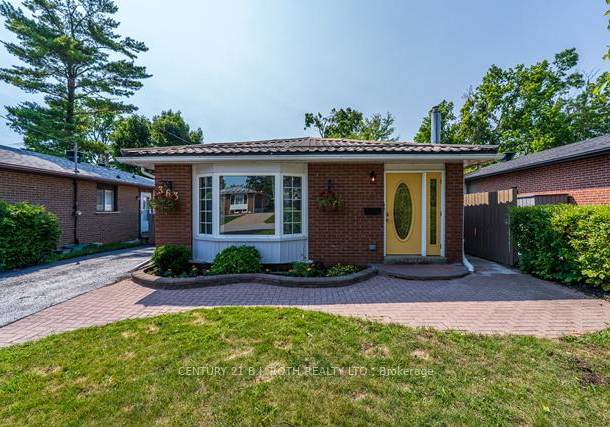
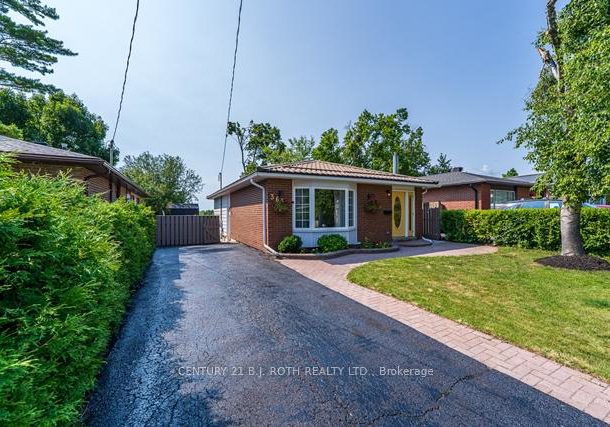
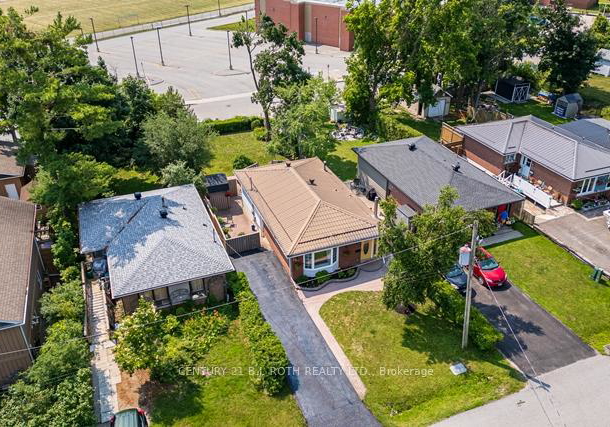
Prime West ward location Bungalow with very few stairs, steel roof 2 +1 Bedrooms, 2 Bathrooms, Eat in kitchen, separate Dining room main floor Family room sliding door to spacious rear deck and patio, fenced deep private backyard. Finished basement with large rec room and the second bathroom . Many recent updates included flooring and paint. Perfect for entertaining. Close to schools and downtown shopping entertainment and recreation . Separate side entrance would make the home ideal for in law potential. Original floorplan was three bedrooms

Real Estate Board require you toSign Into see the full details of this property

Property Details of 363 Birch Street, Orillia

Property

  • Property Type Detached
  • Style Bungalow
  • Fronting On S
  • Community Orillia
  • Municipality Orillia

Inside

  • Bedrooms 2
  • Bathrooms 2
  • Bathroom Details 1, 4pc Ground
  • Bathroom Details 1, 3pc Basement
  • Basement Full, Finished
  • Kitchen 1
  • Rooms 6
  • Family Rooms Y
  • Central Vac N
  • Fireplace Y

Utilities

  • Water Municipal
  • Cooling Central Air
  • Heating Type Forced Air
  • Heating Fuel Gas

Building

  • Size 700 - 1100 feet²
  • Architecture Style Bungalow
  • Exterior Feature Brick Veneer, Metal/Steel Siding
  • Building Age 51-99

Parking

  • Garage 0
  • Parking Places 2
  • Total Parking Places 2

Land

  • Sewer Sewer
  • Frontage 40
  • Depth 138
  • Zoning 301
  • Lot Size 40 x 138 feet
  • Lot Size Code Feet
  • Acreage Not Applicable
  • Cross Street Barrie Road

Real Estate Board require you toSign Into see the full details of this property

Listings In the Same Street at 363 Birch Street, Orillia

Houses For Sale

View

Houses For Rent

View

Recently Sold

View

Homes listed below the last sold prices in Orillia

Loading..

Similar Sold
Similar Properties

Loading..

Loading..

Rooms

Bathroom (1.78X3.26 metre)
Level: Basement
Bedroom (3.35X2.79 metre)
Level: Basement
Laundry (1.36X3.28 metre)
Level: Basement
Recreation (6.53X6.29 metre)
Level: Basement
Other (3.38X2.88 metre)
Level: Basement
Other (3.24X1.64 metre)
Level: Basement
Utility Room (3.38X1.87 metre)
Level: Basement
Bathroom (2.97X1.54 metre)
Level: Main
Primary Bedroom (2.98X4.68 metre)
Level: Main
Bedroom (2.98X2.44 metre)
Level: Main
Family Room (4.02X3.08 metre)
Level: Main
Kitchen (3.88X2.71 metre)
Level: Main
Living Room (5.1X3.06 metre)
Level: Main
Dining Room (2.87X3.47 metre)
Level: Main

Real Estate Board require you toSign Into see the full details of this property

Expense Breakdown

Monthly Mortgage Payment

$0/monthly

30 Year , 3.99% interest

Cash Expenditure for Home Purchase

$1,000

  • Downpayment
    $0
  • PST on Mortgage Insurance
    $0
  • Land Transfer Tax
    $0
  • Lawyer Fees
    $1,000
  • Title Insurance
    $0

Monthly Expenses After Home Purchase

$569

  • Mortgage Payment
    $0
  • Property Insurance
    $50
  • Property Tax
    $250
  • Phone
    $40
  • Monthly debt payments
    $0
  • Cable
    $60
  • Utilities
    $124
  • Internet
    $45
join-our-teamjoin-our-team

Loading..

MLS® Trusted listing from Toronto Real Estate Board The trademarks MLS®, Multiple Listing Service® and the associated logos identify professional services rendered by REALTOR® members of CREA to effect the purchase, sale and lease of real estate as part of a cooperative selling system.

Copyright:© The Canadian Home Realty Inc. All rights reserved. The Canadian Home Realty Inc is a registered real estate brokerage.

About 363 Birch Street, Orillia

If you’re on the lookout for a charming property, then this delightful house for sale in Orillia might just tick all the boxes. Nestled in the prime West Ward location at 363 Birch Street, Orillia, this bungalow boasts a fantastic layout with very few stairs, making it ideal for those who prefer easy access. The exterior features a lovely combination of brick veneer and metal/steel siding, giving it a modern yet classic look that stands out in the neighbourhood.

This detached house for sale in Orillia offers two spacious bedrooms, perfect for a small family or those looking to downsize. The original floorplan included three bedrooms, but the third bedroom has been transformed into a cosy family room, complete with a sliding door that opens up to a spacious rear deck and patio. This area is perfect for entertaining guests or simply enjoying a quiet evening outdoors. If you ever feel the need for an extra bedroom, converting this family room back into a bedroom would be a breeze.

The heart of the home is undoubtedly the eat-in kitchen, which is conveniently located on the main floor. It’s a fantastic space for whipping up your favourite meals, and with a separate dining room, you can host dinner parties with ease. The house for sale in Orillia also features a full, finished basement that includes a large recreation room, providing additional space for relaxation or entertainment. Plus, there’s a second bathroom down there, which is a real bonus for larger families or when hosting guests.

With central air conditioning, you can stay cool during those warm summer months, and the forced air heating system ensures you’ll be toasty in the winter. The property is equipped with municipal water and sewer, making it convenient for everyday living. Although there’s no pool, the deep, private backyard is fenced, offering a perfect retreat for outdoor activities or simply enjoying a bit of peace and quiet.

Parking won’t be an issue either, as there’s space for two vehicles. While the house doesn’t come with a garage, the driveway provides ample room for your cars. The lack of a central vacuum system is noted, but with the home being unfurnished, you’ll have the opportunity to personalise it to your taste.

One of the standout features of this house for sale in Orillia is its proximity to local amenities. You’ll find yourself close to schools, downtown shopping, entertainment, and recreational facilities, making it a prime location for families and individuals alike. The community of Orillia offers a vibrant lifestyle, with plenty of activities to keep you engaged.

Another fantastic aspect of this property is the separate side entrance, which opens up the possibility for in-law potential. This feature adds versatility to the home, making it suitable for multi-generational living or for those who might want to rent out a portion of the house for extra income.

With many recent updates, including new flooring and fresh paint, this house is ready for you to move in and make it your own. The age of the property, being between 51 to 99 years, adds character and charm that newer builds often lack. The lot measures a generous 40 x 138 feet, providing ample outdoor space for gardening or simply enjoying the fresh air.

In summary, if you’re searching for a lovely house for sale in Orillia, 363 Birch Street, Orillia, should definitely be on your list. With its spacious layout, modern amenities, and prime location, it’s a fantastic opportunity that you won’t want to miss. Come and see for yourself what makes this bungalow such a special place to call home!

Orillia, nestled in the heart of Ontario, is a picturesque city renowned for its vibrant lakeside charm and rich cultural heritage. Situated between the stunning shores of Lake Couchiching and Lake Simcoe, the area boasts a wealth of outdoor recreational opportunities, from boating and fishing to hiking and cycling along scenic trails. The city's historic downtown is alive with quaint shops, delightful cafés, and a lively arts scene, including the renowned Orillia Opera House. With its friendly atmosphere, diverse population, and a strong sense of community spirit, Orillia offers a welcoming environment for new residents seeking a balance of urban amenities and natural beauty.

Schools in the Neighbourhood

This property is conveniently located near several educational institutions, making it an ideal choice for families. The closest school is Twin Lakes Secondary School, just 0.1 km away, offering grades 9 to 12 with a school rating of 5.1, and it provides instruction in both English and French. For younger children, Harriett Todd Public School is located 0.4 km from the property, serving grades JK to 8 in both English and French, and it boasts a solid rating of 5.5. Additionally, Regent Park Public School, although slightly further at 2.8 km, caters to grades 5 to 8 but has a lower rating of 1.3. For those seeking a Catholic education, Notre Dame Catholic School and Patrick Fogarty Catholic Secondary School are available, though they are located 3.0 km and 3.6 km away, respectively, and currently have no ratings. Overall, the area offers a mix of public and Catholic schooling options, ensuring that families have access to quality education within a short distance from home.

FAQs About 363 Birch Street, Orillia

How many bathrooms does this property have?

This property features 2 bathroom(s) and 2 bedroom(s).

Does this 2 bedroom property have additional bedrooms or a den?

This Detached property does not have an additional bedroom or a den.

What is the square footage (sqft) of this Detached property?

The total square footage of this Detached 2 bed property in Orillia is 700 - 1100.

How many parking spaces are available with this property?

363 Birch Street boasts 2 convenient parking spaces.

How many cars can be parked in the garage of 363 Birch Street?

This property does not feature a garage.

What type of garage does this property have?

Information about the garage type is not provided.

Does this property have a basement?

Yes, this property has a basement.

What type of basement is it?

This property features Full, Finished basement.

Does this property have a swimming pool?

It is not specified whether this property has a swimming pool.

Does this property have a fireplace?

A fireplace is available in this property.

How many kitchens does this property have?

This property includes 1 kitchen(s).

Is there a maintenance fee associated with this property?

Information about the maintenance fee is not available.

Is this property furnished?

Information about whether this property is furnished is not available.

What type of heating system is in place?

The heating system in place is a Forced Air.

What utilities are available for this property?

Information about utilities is not available.

School Rating for 363 Birch Street, Orillia

XXX

Properties near top rated schools in Orillia

Sign Into see near by schools

Listing History

See more recently sold homes in Orillia

Real Estate Board require you toSign Into see the full details of this property

Banner Image

Loading....

Similar Properties

See More
38-andrea-crescent-orillia-ontario-s13496844
38 Andrea Crescent
1
Date: 29 Jun 2026
Sold Conditional
3 Bedrooms (+1)
2 Bathrooms
0 Garage
38 Andrea Crescent
  • $567,777
  • Detached
38 Andrea Crescent, Orillia, Orillia
  • 0.37 KM
  • 345-linwood-avenue-orillia-ontario-40821457
    345 Linwood Avenue
    2
    Date: 16 Apr 2026
    For Sale
    1 Bedrooms (-1)
    1 Bathrooms (-1)
    0 Garage
    345 Linwood Avenue
    • $449,000
    • Detached
    345 Linwood Avenue, Orillia, Parkside Estates
  • 0.64 KM
  • 10-argyle-avenue-orillia-ontario-s13446110
    10 Argyle Avenue
    3
    Date: 15 Jun 2026
    For Sale
    2 Bedrooms
    1 Bathrooms (-1)
    0 Garage
    10 Argyle Avenue
    • $405,000
    • Detached
    10 Argyle Avenue, Orillia, Orillia
  • 0.71 KM
  • 337-colborne-street-w-orillia-ontario-s13222012
    337 Colborne Street W
    4
    Date: 01 Jun 2026
    For Sale
    3 Bedrooms (+1)
    1 Bathrooms (-1)
    0 Garage
    337 Colborne Street W
    • $459,900
    • Detached
    337 Colborne Street W, Orillia, Orillia
  • 0.79 KM
  • 10-karen-crescent-orillia-ontario-s13466504
    10 Karen Crescent
    5
    Date: 19 Jun 2026
    For Sale
    3 + 1 Bedrooms (+1)
    2 Bathrooms
    0 Garage
    10 Karen Crescent
    • $659,000
    • Detached
    10 Karen Crescent, Orillia, Orillia
  • 0.92 KM
  • 147-dufferin-street-orillia-ontario-s13049438
    147 Dufferin Street
    6
    Date: 27 Apr 2026
    For Sale
    1 Bedrooms (-1)
    2 Bathrooms
    0 Garage
    147 Dufferin Street
    • $359,000
    • Detached
    147 Dufferin Street, Orillia, Orillia
  • 1.15 KM
  • 390-arthur-street-orillia-ontario-s13546356
    390 Arthur Street
    7
    Date: 09 Jul 2026
    For Sale
    2 + 1 Bedrooms
    2 Bathrooms
    0 Garage
    390 Arthur Street
    • $649,000
    • Detached
    390 Arthur Street, Orillia, Orillia
  • 1.32 KM
  • 241-john-street-orillia-ontario-s13411574
    241 John Street
    8
    Date: 07 Jun 2026
    For Sale
    2 Bedrooms
    1 Bathrooms (-1)
    0 Garage
    241 John Street
    • $449,000
    • Detached
    241 John Street, Orillia, Orillia
  • 1.34 KM
