• Map Search
    • Houses For Sale
    • Apartments For Sale
    • Precon & Assignment For Sale
    • Townhouse For Sale
    • Open Houses
    • Houses For Rent
    • Apartments For Rent
    • Townhouse For Rent
    • Estimate Your House Value
  • Blog
  • Market Trends
  • Ontario
Address
THE CANADIAN HOME REALTY INC2810 Matheson Blvd E unit 801, MississaugaOntario
Quick links
  • About Us
  • Career
  • Blog
  • Zero Down Payment Program*
  • Our Team
  • FAQ
  • Terms & Conditions
  • Privacy Policy
  • Contact Us
  • Disclaimer
  • Sitemap
get the app
play storeApp Store
download qr code

Copyright © 2026 The Canadian Home Realty Inc.
  • Ontario
  • 363 Albert Street
363-albert-street-everton-ontario-40767137
Login/Sign UpTo see all photos

Sign in Required

Real estate boards require you to be signed in to see the full details of this property

to see all images.
  • Sold Sold in Sep 2025
  • Detached

363 Albert Street

Everton, 42 - Rural Guelph/Eramosa East
  • 3 + 2 Bedrooms
  • 4 Bathrooms
  • 2 Garage
  • Share
Sold Price: $ 1,500,000
5.66%
Listed Price: $ 1,590,000
Discuss with partner/expertView on Map

Real Estate Board require you toSign Into see the full details of this property

Contact an Experienced Real Estate Agent

Upon submitting this form, you acknowledge your agreement to receive marketing phone calls, text messages and emails from The Canadian Home. See more
join-the-canadian-home
JOIN OUR TEAM

Near By Cities

  • Rockwood
  • Eramosa
  • Erin
  • Acton
  • Guelph/eramosa
  • Hillsburgh
  • Belwood
  • Guelph
  • Halton Hills
  • Glen Williams
  • Fergus

Popular Searches in Mississauga

  • House for sale in Mississauga
  • Condo Apartment for sale in Mississauga
  • Townhouse for sale in Mississauga
  • Open House in Mississauga
  • Price dropped properties in Mississauga
  • Investment properties in Mississauga
  • Not sold for 30 days in Mississauga
  • House for rent in Mississauga
  • Condos for rent in Mississauga
  • Townhouse for rent in Mississauga
  • Detached properties in Mississauga

Room Details of 363 Albert Street, Everton

FloorBedroomsBathrooms
Basement 2 1
Ground * 1
Second 3 2

Real Estate Board require you toSign Into see the full details of this property

sell-with-the-canadian-homesell-with-the-canadian-homeLoading...

Open House

No open houses are currently scheduled for this property.

Key Facts About 363 Albert Street, Everton

  • Tax $8,148 / 2024
  • Property Type Residential
  • Building Type Single Family Residence
  • Building Style Two Story
  • Property Attached Detached
  • Size 2060 feet²
  • Lot Size 117.62 x 360.11 feet
  • Parking 2 garage, 8 parking
  • Basement Full, Finished
  • Listing # 40767137
  • Data Source ITSO
  • Days on Market 14
  • Listed On 09/09/2025
  • Updated On 01/12/2025
  • Market Demand
    the canadian homethe canadian home

Description

Spectacular Scandinavian-style home custom built new in 2022. Architecturally striking; every detail has been carefully curated offering clean design & timeless appeal. Step into elegance & sophistication as you enter the main floor, complete with an Italian kitchen that will impress any home chef, which is open to the dining room & living room featuring a fireplace & cathedral ceiling. Experience breathtaking views of the picturesque countryside from every angle. Work from home effortlessly in the fabulous main floor office. The pantry & beaut

Real Estate Board require you toSign Into see the full details of this property

Property Details of 363 Albert Street, Everton

Property

  • Property Type Detached, Detached
  • Style Two Story
  • Fronting On East
  • Community 42 - Rural Guelph/Eramosa East
  • Municipality Everton

Inside

  • Bedrooms 3
  • Bathrooms 4
  • Basement Full, Finished
  • Kitchen 1
  • Rooms 16
  • Fireplace Y
  • Appliances Water Heater, Water Softener
  • Appliances Included Other,Refrigerator, Stove, Dishwasher, Microwave, Washing Ma...View More
  • Appliances Excluded Tractor

Utilities

  • Water Well
  • Cooling Other
  • Heating Type Heat Pump

Building

  • Size 2060 feet²
  • Architecture Style Two Story
  • Roof Metal
  • Construction Stucco, Other
  • Foundation Type Poured Concrete

Parking

  • Drive Way Private Drive Double Wide
  • Garage Type Attached Garage
  • Garage 2
  • Parking Places 8
  • Total Parking Places 10

Land

  • Frontage 117.62
  • Depth 360.11
  • Zoning RU
  • Lot Size 117.62 x 360.11 feet
  • Lot Size Code Acres
  • Acreage 0.50–1.99

Features

  • Air Exchanger Y

Real Estate Board require you toSign Into see the full details of this property

Listings In the Same Street at 363 Albert Street, Everton

Houses For Sale

View

Houses For Rent

View

Recently Sold

View

Loading..

Similar Sold
Similar Properties

Loading..

Loading..

Rooms

Living Room (3.86X3.58 metre)
Level: Main
Dining Room (3.71X2.9 metre)
Level: Main
Kitchen (8.1X3.53 metre)
Centre Island, Stainless Steel Appliances
Level: Main
Office (3.86X2.34 metre)
Pot Lights
Level: Main
Pantry (2.57X1.63 metre)
Built-In Shelves, Pot Lights.
Level: Main
Bathroom
Level: Main
Bedroom Primary (3.56X1.4 metre)
Built-In Closet
Level: Second
Bedroom (3.28X2.34 metre)
Double Closet
Level: Second
Bedroom (2.9X2.54 metre)
Double Closet
Level: Second
Bathroom
Level: Second
Bathroom
Level: Second
Recreation Room (6.83X3.89 metre)
Above Grade Windows, Pot Lights.
Level: Basement
Exercise Room (3.99X2.54 metre)
Pot Lights.
Level: Basement
Bedroom (4.44X2.97 metre)
Above Grade Windows, Double Closet, Pot Lights.
Level: Basement
Bedroom (3.28X2.29 metre)
Above Grade Window, Pot Lights.
Level: Basement
Bathroom
Level: Basement

Real Estate Board require you toSign Into see the full details of this property

Expense Breakdown

Monthly Mortgage Payment

$0/monthly

30 Year , 3.99% interest

Cash Expenditure for Home Purchase

$1,000

  • Downpayment
    $0
  • PST on Mortgage Insurance
    $0
  • Land Transfer Tax
    $0
  • Lawyer Fees
    $1,000
  • Title Insurance
    $0

Monthly Expenses After Home Purchase

$569

  • Mortgage Payment
    $0
  • Property Insurance
    $50
  • Property Tax
    $250
  • Phone
    $40
  • Monthly debt payments
    $0
  • Cable
    $60
  • Utilities
    $124
  • Internet
    $45
join-our-teamjoin-our-team

Loading..

Data is provided courtesy of ITSO © 2021 ITSO ( https://www.itsosystems.ca ) The information provided herein must only be used by consumers that have a bona fide interest in the purchase, sale, or lease of real estate and may not be used for any commercial purpose or any other purpose. Information deemed reliable but not guaranteed.

Copyright:© The Canadian Home Realty Inc. All rights reserved. The Canadian Home Realty Inc is a registered real estate brokerage.

About 363 Albert Street, Everton

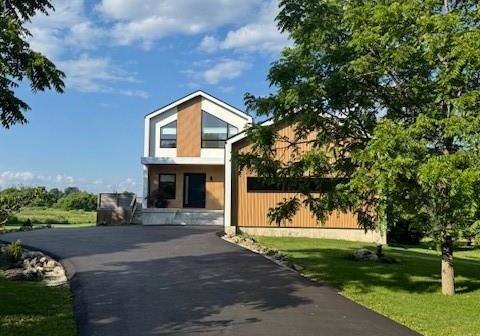
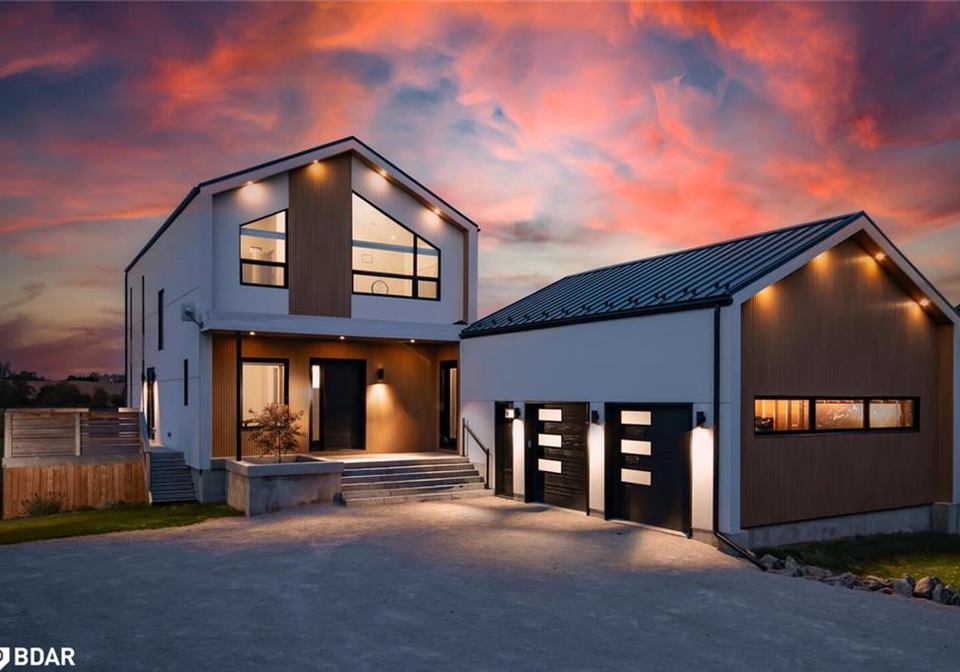
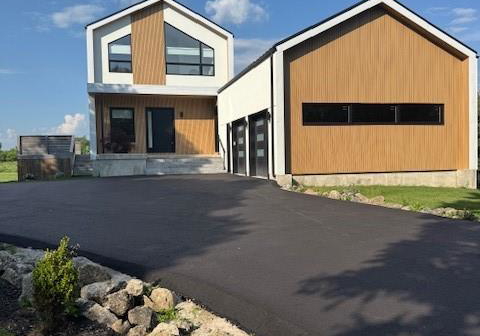
Introducing a remarkable house for sale in Everton , located at 363 Albert Street, Everton. This stunning detached two-storey residence was custom built in 2022, showcasing a spectacular Scandinavian style that is both architecturally striking and meticulously designed. Every detail has been thoughtfully curated to offer a clean design and timeless appeal, making this property a true gem in the heart of the Guelph/Eramosa area.

As you step into this elegant home, you are greeted by a sophisticated atmosphere that sets the tone for the entire property. The main floor boasts an impressive Italian kitchen, perfect for any home chef, which seamlessly flows into the dining room and living room. Here, you will find a charming fireplace that adds warmth and character, complemented by a magnificent cathedral ceiling that enhances the sense of space and light. The breathtaking views of the picturesque countryside can be enjoyed from every angle, creating a serene backdrop for daily living.

This house for sale in Everton also features a fabulous main floor office, making it an ideal space for those who work from home. The convenience of a well-appointed pantry and a beautiful laundry room further enhances the functionality of the main floor, ensuring that daily routines are both efficient and enjoyable.

Moving upstairs, you will discover three spacious bedrooms, including a primary suite that is a true retreat. This luxurious bedroom features a stunning ensuite bathroom and built-in closets, providing ample storage and a touch of elegance. Additionally, there is a well-designed five-piece main bathroom that serves the other bedrooms, catering perfectly to the needs of modern family life.

The lower level of the house for sale in Everton is equally impressive, featuring a spacious recreation room that offers a versatile space for entertainment or relaxation. Two additional bedrooms provide comfortable accommodation for guests or family members, while a full bathroom ensures convenience for all. For those who enjoy staying active, an exercise room is also included, allowing you to maintain your fitness regime from the comfort of your own home.

This property is set on a generous lot measuring 118 x 360 acres, providing ample outdoor space for various activities and enjoyment. The additional land, ranging from 0.50 to 1.99 acres, enhances the sense of privacy and tranquillity that this house for sale in Everton offers. The attached garage accommodates two vehicles, while the private double-wide driveway provides parking space for up to eight cars, ensuring that there is plenty of room for family and guests.

In terms of amenities, this home is equipped with essential features such as a heat pump for efficient heating and cooling, as well as a water heater and water softener for added convenience. Although there is no central vacuum system, the property is designed to be unfurnished, allowing new owners to personalise the space to their taste.

The house for sale in Everton, located at 363 Albert Street, Everton, is a unique opportunity to own a beautifully crafted home in a peaceful rural setting. With its modern design elements, high-end finishes, and thoughtful layout, this property is perfect for families seeking a blend of elegance and functionality. Don’t miss the chance to make this stunning house your new home; schedule a viewing today to experience all that it has to offer.

Rural Guelph/Eramosa East, nestled within the charming city of Everton, offers a picturesque and tranquil setting for those seeking a peaceful lifestyle. This community is characterised by its expansive green spaces, rolling farmland, and scenic landscapes, making it an ideal retreat from the hustle and bustle of urban life. Residents can enjoy a close-knit atmosphere while still having access to the amenities of nearby Guelph. With its rich agricultural heritage, friendly neighbours, and a variety of outdoor activities, this area is perfect for those who appreciate nature and a slower pace of life, all while being conveniently located near essential services and vibrant local culture.

Schools in the Neighbourhood

The property is conveniently located near Sacred Heart Catholic School, an elementary institution situated just 4.6 km away in Rockwood. This school is part of the Wellington Catholic District School Board and offers a nurturing environment for students from Junior Kindergarten to Grade 8, following a Catholic educational framework. Instruction is conducted in English, making it accessible for families who prioritize language consistency in their children's education. While the school rating is currently not available, the proximity to this institution adds significant value for families seeking quality education options within a reasonable distance. The combination of a supportive Catholic community and a focus on early education makes Sacred Heart an appealing choice for parents looking to foster both academic and moral development in their children. Overall, the nearby school enhances the attractiveness of the property for potential buyers with children or those planning for a family in the future.

Key Statistics of the Neighbourhood

The area surrounding the property has a population of 460 residents, with an average household size of 2.9 individuals. The demographic profile indicates a mature community, with an average age of 41.8 years. The average household income is notably high at $159,000, reflecting the affluence of the area, while only 4.4% of the population is classified as low-income. The real estate market is robust, with an average property price of $980,000. The community is family-oriented, with 48.28% of households having children, and a significant portion of the population, 28.38%, is single. The area also has a diverse population, with 17.17% being immigrants. Renters make up 14.71% of the households, although there are no condominiums available in the area. Education levels are high, with 57.5% of residents holding a college or university degree. However, a notable 32.5% of the population is not participating in the labor force, indicating potential opportunities for engagement in local employment initiatives. Overall, this demographic snapshot presents a well-educated, affluent, and family-friendly community with a stable housing market.
FAQs About 363 Albert Street, Everton

How many bathrooms does this property have?

This property features 4 bathroom(s) and 3 bedroom(s).

Does this 3 bedroom property have additional bedrooms or a den?

This Detached property includes 2 additional bedrooms.

What is the square footage (sqft) of this Detached property?

The total square footage of this Detached 3 bed property in Everton is 2060.

How many parking spaces are available with this property?

363 Albert Street boasts 8 convenient parking spaces.

How many cars can be parked in the garage of 363 Albert Street?

This property features a garage with space for 2 cars.

What type of garage does this property have?

This property includes an Attached Garage garage with space for 2 cars.

Does this property have a basement?

Yes, this property has a basement.

What type of basement is it?

This property features Full, Finished basement.

Does this property have a swimming pool?

It is not specified whether this property has a swimming pool.

Does this property have a fireplace?

A fireplace is available in this property.

How many kitchens does this property have?

This property includes 1 kitchen(s).

Is there a maintenance fee associated with this property?

Information about the maintenance fee is not available.

Is this property furnished?

Information about whether this property is furnished is not available.

What type of heating system is in place?

The heating system in place is a Heat Pump.

What utilities are available for this property?

Information about utilities is not available.

School Rating for 363 Albert Street, Everton

XXX

Sign Into see near by schools

Listing History

Real Estate Board require you toSign Into see the full details of this property

Banner Image

Loading....