Real estate boards require you to be signed in to see the full details of this property
Real Estate Board require you toSign Into see the full details of this property

Loading...No open houses are currently scheduled for this property.
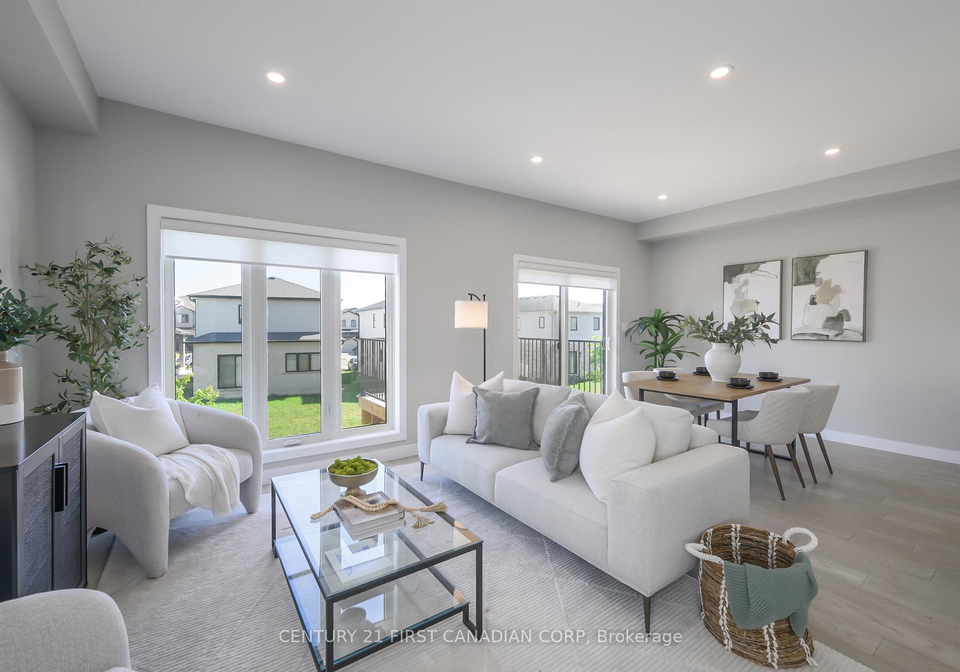
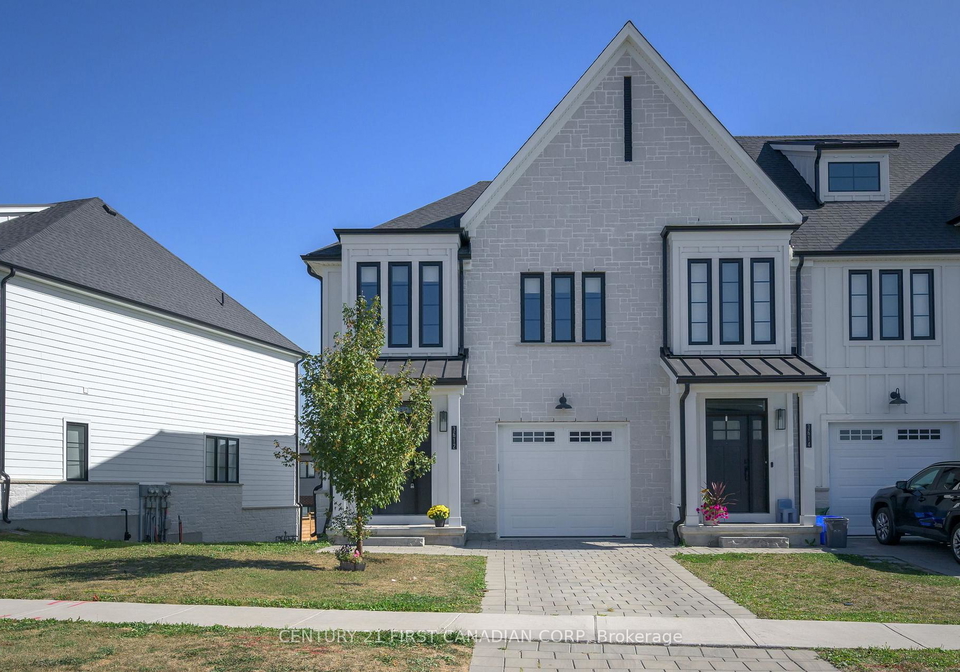
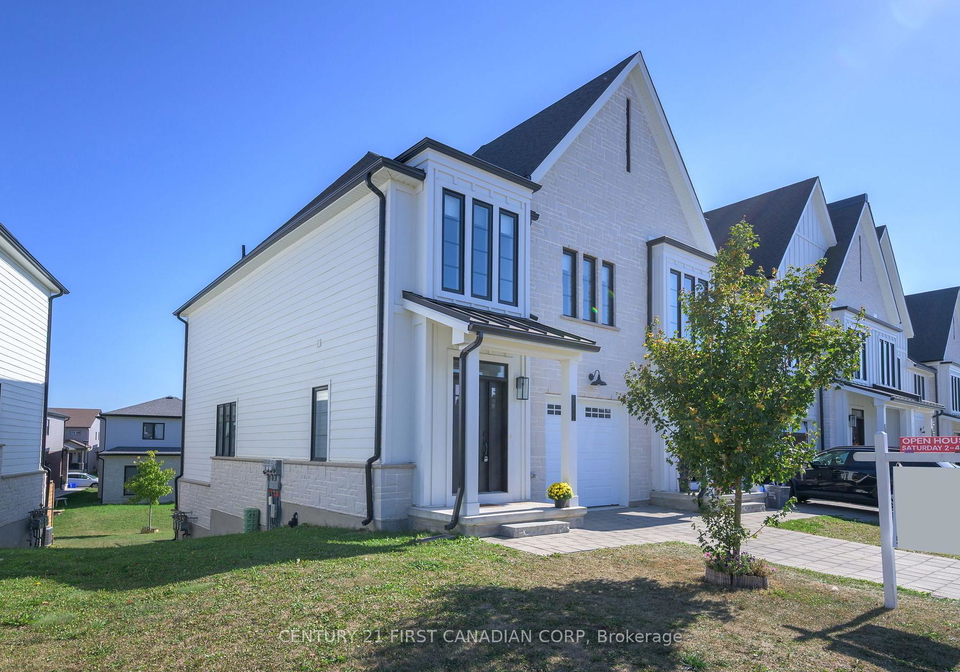
Welcome to 3612 Southbridge Avenue, located in the Middleton neighbourhood of South London. These award-winning townhomes are renowned for their stunning stonework and thoughtful interior design, boasting upgraded finishes inside and out! This property is a rare walkout, end-unit lot for additional access and tranquility. You'll notice how large the home feels, with all 1,796 square feet built with intention for where people spend their time most. The 9-foot ceilings and large rear windows expand the open main level to feature the engineered ha
Real Estate Board require you toSign Into see the full details of this property
Loading..
Loading..
Loading..
Real Estate Board require you toSign Into see the full details of this property

30 Year , 3.99% interest


Loading..
This property features 3 bathroom(s) and 3 bedroom(s).
This Att/Row/Twnhouse property does not have an additional bedroom or a den.
The total square footage of this Att/Row/Twnhouse 3 bed property in London South is 1500 - 2000.
3612 Southbridge Avenue boasts 1 convenient parking spaces.
This property features a garage with space for 1 cars.
This property includes an Attached garage with space for 1 cars.
Yes, this property has a basement.
This property features Walk-Out, Unfinished basement.
It is not specified whether this property has a swimming pool.
A fireplace is available in this property.
This property includes 1 kitchen(s).
Information about the maintenance fee is not available.
Information about whether this property is furnished is not available.
The heating system in place is a Forced Air.
This property include following utilities : Cable, Gas, Telephone, Electricity.
Sign Into see near by schools
Real Estate Board require you toSign Into see the full details of this property
Loading....