• Map Search
    • Houses For Sale
    • Apartments For Sale
    • Precon & Assignment For Sale
    • Townhouse For Sale
    • Open Houses
    • Houses For Rent
    • Apartments For Rent
    • Townhouse For Rent
    • Estimate Your House Value
  • Blog
  • Market Trends
  • Ontario
Address
THE CANADIAN HOME REALTY INC2810 Matheson Blvd E unit 801, MississaugaOntario
Quick links
  • About Us
  • Career
  • Blog
  • Zero Down Payment Program*
  • Our Team
  • FAQ
  • Terms & Conditions
  • Privacy Policy
  • Contact Us
  • Disclaimer
  • Sitemap
get the app
play storeApp Store
download qr code

Copyright © 2026 The Canadian Home Realty Inc.
  • Ontario
  • Ottawa
  • 3404 - Vanier
  • 361 Larouche Street
361-larouche-street-ottawa-ontario-x12478174
Login/Sign UpTo see all photos

Sign in Required

Real estate boards require you to be signed in to see the full details of this property

to see all images.
  • Sold Sold in Nov 2025
  • Att/Row/Twnhouse

361 Larouche Street

Ottawa, 3404 - Vanier
  • 3 Bedrooms
  • 1 Bathrooms
  • 0 Garage
  • Share
Sold Price: $ 445,000
1.09%
Listed Price: $ 449,900
Discuss with partner/expertView on Map

Real Estate Board require you toSign Into see the full details of this property

Contact an Experienced Real Estate Agent

Upon submitting this form, you acknowledge your agreement to receive marketing phone calls, text messages and emails from The Canadian Home. See more
join-the-canadian-home
JOIN OUR TEAM

Latest listing in Ottawa

  • 202 - 646 Cummings Avenue, Ottawa
  • 102 Putman Avenue, Ottawa
  • 43 ST CLAIRE Avenue, Ottawa
  • 1320 Notting Hill Avenue, Ottawa
  • 111 Steele Park Private, Ottawa
  • 16 Redding Way, Ottawa
  • 5277 Hillcrest Drive, Ottawa
  • 1852 Haiku Street, Ottawa
  • 607 - 200 Lafontaine Avenue, Ottawa
  • 534 STARGAZER Crescent, Ottawa
  • 100 Sonesta Circle, Ottawa

Near By Cities

  • Carling
  • Gloucester
  • Orleans
  • Aylmer
  • Greely
  • Cumberland
  • Manotick
  • Kanata
  • Navan
  • Metcalfe
  • Stittsville

Popular Searches in Ottawa

  • House for sale in Ottawa
  • Condo Apartment for sale in Ottawa
  • Townhouse for sale in Ottawa
  • Open House in Ottawa
  • Price dropped properties in Ottawa
  • Investment properties in Ottawa
  • Not sold for 30 days in Ottawa
  • House for rent in Ottawa
  • Condos for rent in Ottawa
  • Townhouse for rent in Ottawa
  • Detached properties in Ottawa

Room Details of 361 Larouche Street, Ottawa

FloorBedroomsBathrooms
Second 3 1

Real Estate Board require you toSign Into see the full details of this property

sell-with-the-canadian-homesell-with-the-canadian-homeLoading...

Open House

View all upcoming open houses in Ottawa

No open houses are currently scheduled for this property.

Key Facts About 361 Larouche Street, Ottawa

  • Tax $2,759 / 2025
  • Property Type Residential
  • Building Type Att/Row/Twnhouse
  • Building Style 2-Storey
  • Size 700 - 1100 feet²
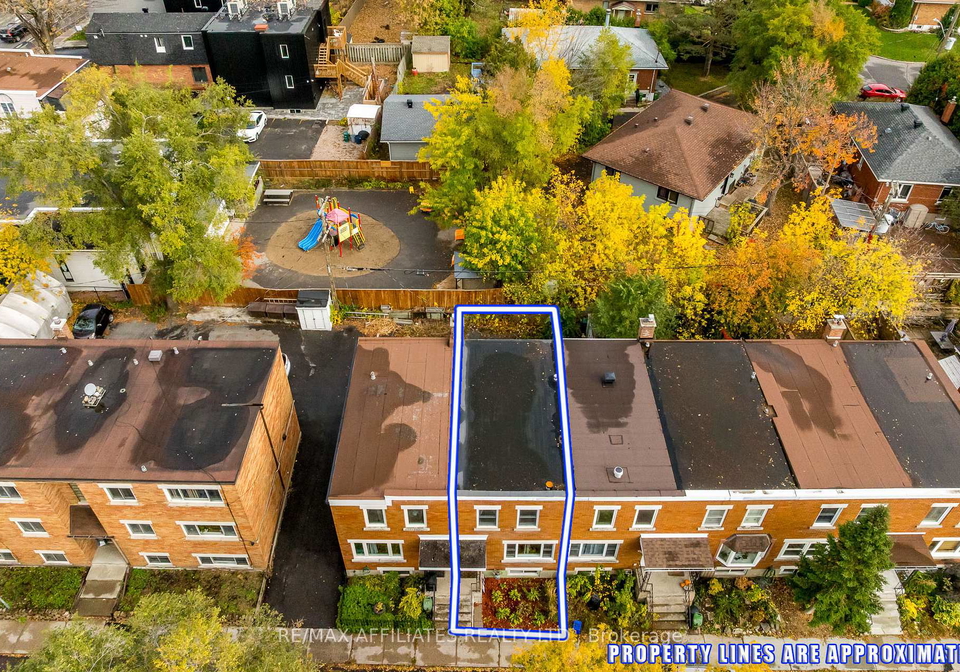
  • Lot Size 16.17 x 65.58 feet
  • Basement Partially Finished
  • Listing # X12478174
  • Data Source PROPTX
  • Days on Market 19
  • Listed On 23/10/2025
  • Updated On 12/11/2025
  • Market Demand
    the canadian homethe canadian home

Description

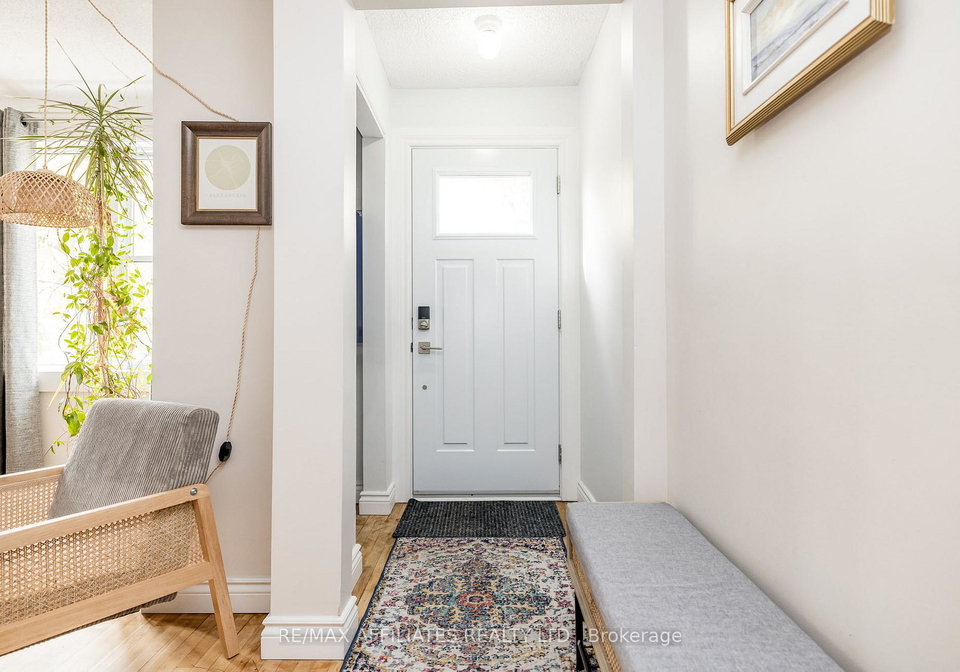
Newly Renovated, Move in Ready Freehold Townhome in a Prime, Central Location, steps from the Rideau River, Parks, Schools, Loblaws, Green Fresh Supermarket & Transit. Commute easily w/quick Queensway access & you're just 8 min to Ottawa U & 15 min to Parliament Hill. Step onto beautiful hardwood floors that flow into a naturally bright, spacious living room. The entire home was freshly painted in neutral tones (2024), creating a clean canvas for your style. Fully Renovated Brand- New Kitchen (2024) is a showpiece, featuring Modern Grey Cabinet

Real Estate Board require you toSign Into see the full details of this property

Property Details of 361 Larouche Street, Ottawa

Property

  • Property Type Att/Row/Twnhouse
  • Style 2-Storey
  • Fronting On W
  • Community 3404 - Vanier
  • Municipality Ottawa

Inside

  • Bedrooms 3
  • Bathrooms 1
  • Basement Partially Finished
  • Kitchen 1
  • Rooms 5
  • Family Rooms N
  • Central Vac N
  • Fireplace N

Utilities

  • Water Municipal
  • Cooling Central Air
  • Heating Type Forced Air
  • Heating Fuel Gas

Building

  • Size 700 - 1100 feet²
  • Architecture Style 2-Storey
  • Exterior Feature Brick

Parking

  • Garage 0
  • Total Parking Places 0

Land

  • Sewer Sewer
  • Frontage 16.17
  • Depth 65.58
  • Lot Size 16.17 x 65.58 feet
  • Lot Size Code Feet
  • Cross Street Grant Toole Way & Larouche St.

Features

  • Park Y
  • Public Transit Y
  • Rec./Commun.Centre Y
  • School Y

Real Estate Board require you toSign Into see the full details of this property

Our Estimate

Estimated Rent

$ 2,307

Rental Yield

5.73%

School Score

7.4/10

Rental Score

5/5

Listings In the Same Street at 361 Larouche Street, Ottawa

Houses For Sale

View

Houses For Rent

View

Recently Sold

View

Homes listed below the last sold prices in Ottawa

Loading..

Similar Sold
Similar Properties

Loading..

Loading..

Rooms

Foyer (1.5X1.09 metre)
Level: Main
Living Room (4.82X3.66 metre)
Level: Main
Kitchen (4.17X3.35 metre)
Level: Main
Primary Bedroom (4.11X2.39 metre)
Level: Second
Bedroom (3.96X1.47 metre)
Level: Second
Bedroom (3.12X2.16 metre)
Level: Second
Bathroom (1.75X1.5 metre)
Level: Second
Laundry (3.66X3.48 metre)
Level: Basement

Real Estate Board require you toSign Into see the full details of this property

Expense Breakdown

Monthly Mortgage Payment

$0/monthly

30 Year , 3.99% interest

Cash Expenditure for Home Purchase

$1,000

  • Downpayment
    $0
  • PST on Mortgage Insurance
    $0
  • Land Transfer Tax
    $0
  • Lawyer Fees
    $1,000
  • Title Insurance
    $0

Monthly Expenses After Home Purchase

$569

  • Mortgage Payment
    $0
  • Property Insurance
    $50
  • Property Tax
    $250
  • Phone
    $40
  • Monthly debt payments
    $0
  • Cable
    $60
  • Utilities
    $124
  • Internet
    $45
join-our-teamjoin-our-team

Loading..

MLS® Trusted listing from Toronto Real Estate Board The trademarks MLS®, Multiple Listing Service® and the associated logos identify professional services rendered by REALTOR® members of CREA to effect the purchase, sale and lease of real estate as part of a cooperative selling system.

Copyright:© The Canadian Home Realty Inc. All rights reserved. The Canadian Home Realty Inc is a registered real estate brokerage.

About 361 Larouche Street, Ottawa

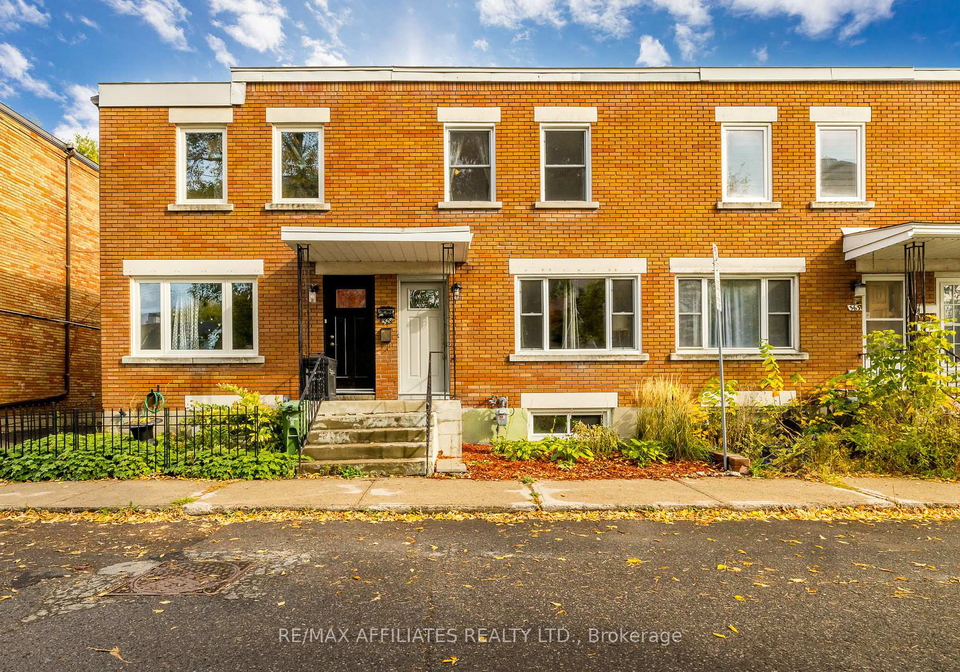
If you’re on the lookout for a fantastic opportunity, look no further than this stunning townhouse for sale in Ottawa , located at 361 Larouche Street, Ottawa. This newly renovated freehold townhouse is not just a house; it’s a home that’s ready for you to move in and make your own. Nestled in the vibrant community of 3404 - Vanier, this property is perfectly positioned just steps away from the beautiful Rideau River, local parks, schools, and all the shopping you could need, including Loblaws and Green Fresh Supermarket.

As you step inside, you’ll be greeted by beautiful hardwood floors that lead into a naturally bright and spacious living room. The entire home has been freshly painted in neutral tones in 2024, creating a clean and inviting canvas for your personal style. The main kitchen is a true showpiece, fully renovated with modern grey cabinets, sleek black hardware, and a pristine white subway tile backsplash that adds a touch of elegance. With wide plank laminate floors and brand-new appliances, including a dishwasher and fridge (both from 2024), this kitchen is not only functional but also a delightful space for cooking and entertaining.

The large window in the kitchen overlooks the backyard, offering lovely views of mature trees and providing ample natural light. There’s even space for an eat-in kitchen, making it a perfect spot for casual meals. The back door leads to a refinished deck, which is an ideal private space for barbecues and relaxation, with convenient access to the back laneway. The front and back doors have also been updated in 2024, adding to the home’s modern appeal.

As you make your way up the newly carpeted stairs to the second level, you’ll find three generously sized bedrooms, all featuring hardwood floors, ceiling fans, and large windows that frame lovely tree views. The fully renovated bathroom is bright and airy, boasting modern white subway tiles that flow elegantly on the walls, complemented by hexagon white tile floors. It’s a lovely space to unwind after a long day.

One of the standout features of this townhouse for sale in Ottawa is the partially finished basement. With a good-sized window, drywalled and painted floors, it’s just waiting for your finishing touches. This space offers plenty of storage and houses the laundry facilities, making it a practical addition to the home.

The location of 361 Larouche Street, Ottawa, truly sets this home apart. You’re just down the street from Gil O. Julien Park, with grocery shopping and public transit conveniently around the corner. The beautiful Rideau River and Riverain Park are within walking distance, providing endless opportunities for outdoor activities. Plus, with quick access to the Queensway and Vanier Parkway, commuting is a breeze. You’re only an 8-minute drive to Ottawa U, 11 minutes to Sandy Hill/Byward Market, and a mere 15 minutes to Parliament Hill. Schools and daycare facilities are also just a short walk away, making this an ideal spot for families.

This townhouse for sale in Ottawa has been meticulously cared for, with a new roof installed in 2021, along with a furnace, owned hot water tank, and air conditioning, with most windows replaced in 2024. It’s truly move-in ready! Don’t miss your chance to make this charming home your own. With a 24-hour irrevocable on all offers, you’ll want to act quickly to secure this gem at 361 Larouche Street, Ottawa. Whether you’re a first-time buyer or looking for a lovely place to settle down, this townhouse for sale in Ottawa is a must-see!

Vanier, located just east of downtown Ottawa, is a vibrant and diverse neighbourhood known for its rich cultural tapestry and strong sense of community. Characterised by its mix of residential homes, local shops, and green spaces, Vanier offers a unique blend of urban convenience and suburban charm. The area is well-served by public transport, making it easy to access the city centre and surrounding attractions. Residents enjoy a variety of amenities, including parks, community centres, and a range of dining options reflecting the multicultural fabric of the area. With its welcoming atmosphere and active community life, Vanier presents an appealing choice for those looking to settle in Ottawa.

Schools in the Neighbourhood

This property is conveniently located near several reputable schools, making it an excellent choice for families. Within a short distance, you will find Robert E. Wilson Public School, just 0.8 km away, offering English instruction for grades JK to 6, with a solid school rating of 4. Assumption School, a Catholic institution located only 0.5 km from the property, also caters to JK to 6 students and boasts a rating of 5. For older students, Lisgar Collegiate Institute, a secondary school rated 7.9, is situated 2.3 km away, providing a robust education for grades 9 to 12. Additionally, Manor Park Public School and Vincent Massey Public School offer French-language instruction for elementary grades, with ratings of 6 and 6.9, respectively, and are located within 2.3 km and 3.8 km. Queen Elizabeth Public School, another nearby option, serves grades JK to 8 and is rated 3.9, located 1.6 km away. Lastly, Immaculata High School, a Catholic secondary school, is 2.7 km away and serves grades 7 to 12 with a rating of 5. This diverse array of educational options ensures that families have access to quality schooling for their children.
FAQs About 361 Larouche Street, Ottawa

How many bathrooms does this property have?

This property features 1 bathroom(s) and 3 bedroom(s).

Does this 3 bedroom property have additional bedrooms or a den?

This Att/Row/Twnhouse property does not have an additional bedroom or a den.

What is the square footage (sqft) of this Att/Row/Twnhouse property?

The total square footage of this Att/Row/Twnhouse 3 bed property in Ottawa is 700 - 1100.

How many parking spaces are available with this property?

There are no parking spaces available with this property.

How many cars can be parked in the garage of 361 Larouche Street?

This property does not feature a garage.

What type of garage does this property have?

Information about the garage type is not provided.

Does this property have a basement?

Yes, this property has a basement.

What type of basement is it?

This property features Partially Finished basement.

Does this property have a swimming pool?

It is not specified whether this property has a swimming pool.

Does this property have a fireplace?

There is no fireplace in this property.

How many kitchens does this property have?

This property includes 1 kitchen(s).

Is there a maintenance fee associated with this property?

Information about the maintenance fee is not available.

Is this property furnished?

Information about whether this property is furnished is not available.

What type of heating system is in place?

The heating system in place is a Forced Air.

What utilities are available for this property?

Information about utilities is not available.

School Rating for 361 Larouche Street, Ottawa

XXX

Properties near top rated schools in Ottawa

Sign Into see near by schools

Listing History

See more recently sold homes in Ottawa

Real Estate Board require you toSign Into see the full details of this property

Banner Image

Similar Properties

See More
293-somerset-street-e-ottawa-ontario-x13453542
293 Somerset Street E
1
Date: 16 Jun 2026
For Sale
3 Bedrooms
2 Bathrooms (+1)
0 Garage
293 Somerset Street E
  • $625,000
  • Att/Row/Twnhouse
293 Somerset Street E, Ottawa, 4004 - Sandy Hill
  • 1.37 KM
  • 132-beausoleil-drive-ottawa-ontario-x13117236
    132 Beausoleil Drive
    2
    Date: 12 May 2026
    For Sale
    3 + 1 Bedrooms
    4 Bathrooms (+3)
    0 Garage
    132 Beausoleil Drive
    • $569,900
    • Att/Row/Twnhouse
    132 Beausoleil Drive, Ottawa, 4002 - Lower Town
  • 1.78 KM
  • 478-cumberland-street-ottawa-ontario-x13090642
    478 Cumberland Street
    3
    Date: 06 May 2026
    For Sale
    4 + 2 Bedrooms (+1)
    2 Bathrooms (+1)
    0 Garage
    478 Cumberland Street
    • $739,900
    • Att/Row/Twnhouse
    478 Cumberland Street, Ottawa, 4003 - Sandy Hill
  • 1.99 KM
  • 480-cumberland-street-ottawa-ontario-x13090232
    480 Cumberland Street
    4
    Date: 06 May 2026
    For Sale
    4 + 2 Bedrooms (+1)
    2 Bathrooms (+1)
    0 Garage
    480 Cumberland Street
    • $739,900
    • Att/Row/Twnhouse
    480 Cumberland Street, Ottawa, 4003 - Sandy Hill
  • 2.00 KM
  • 137-dalhousie-street-ottawa-ontario-x13426674
    137 Dalhousie Street
    5
    Date: 10 Jun 2026
    For Sale
    2 Bedrooms (-1)
    1 Bathrooms
    0 Garage
    137 Dalhousie Street
    • $529,000
    • Att/Row/Twnhouse
    137 Dalhousie Street, Ottawa, 4001 - Lower Town/Byward Market
  • 2.65 KM
  • 216-bay-street-ottawa-ontario-x12774860
    216 Bay Street
    6
    Date: 10 Feb 2026
    For Sale
    3 Bedrooms
    1 Bathrooms
    0 Garage
    216 Bay Street
    • $449,900
    • Att/Row/Twnhouse
    216 Bay Street, Ottawa, 4101 - Ottawa Centre
  • 3.76 KM
  • 7-craig-street-ottawa-ontario-x13449364
    7 Craig Street
    7
    Date: 16 Jun 2026
    For Sale
    3 Bedrooms
    2 Bathrooms (+1)
    0 Garage
    7 Craig Street
    • $949,900
    • Att/Row/Twnhouse
    7 Craig Street, Ottawa, 4401 - Glebe
  • 4.27 KM
  • 423-arlington-avenue-ottawa-ontario-x13101682
    423 Arlington Avenue
    8
    Date: 08 May 2026
    For Sale
    3 Bedrooms
    1 Bathrooms
    0 Garage
    423 Arlington Avenue
    • $479,999
    • Att/Row/Twnhouse
    423 Arlington Avenue, Ottawa, 4205 - West Centre Town
  • 4.59 KM
  • Loading....