• Map Search
    • Houses For Sale
    • Apartments For Sale
    • Precon & Assignment For Sale
    • Townhouse For Sale
    • Open Houses
    • Houses For Rent
    • Apartments For Rent
    • Townhouse For Rent
    • Estimate Your House Value
  • Blog
  • Market Trends
  • Ontario
Address
THE CANADIAN HOME REALTY INC2810 Matheson Blvd E unit 801, MississaugaOntario
Quick links
  • About Us
  • Career
  • Blog
  • Zero Down Payment Program*
  • Our Team
  • FAQ
  • Terms & Conditions
  • Privacy Policy
  • Contact Us
  • Disclaimer
  • Sitemap
get the app
play storeApp Store
download qr code

Copyright © 2026 The Canadian Home Realty Inc.
  • Ontario
  • Brampton
  • Fletcher's Meadow
  • 361 Brisdale Drive N
361-brisdale-drive-n-brampton-ontario-w13225580
Login/Sign UpTo see all photos

Sign in Required

Real estate boards require you to be signed in to see the full details of this property

to see all images.
  • Terminated Terminated 22 days ago
  • Detached

361 Brisdale Drive N

Brampton, Fletcher's Meadow
  • 3 + 1 Bedrooms
  • 4 Bathrooms
  • 1 Garage
  • Share
Listed for: $ 919,000
Discuss with partnerView on Map

Real Estate Board require you toSign Into see the full details of this property

Contact an Experienced Real Estate Agent

Upon submitting this form, you acknowledge your agreement to receive marketing phone calls, text messages and emails from The Canadian Home. See more
Talk to Agent Now
join-the-canadian-home
JOIN OUR TEAM

Latest listing in Brampton

  • 22 Domenico Crescent, Brampton
  • 16 Altura Way, Brampton
  • 7 Banington Crescent, Brampton
  • 45 - 200 Veterans Drive, Brampton
  • 96 Archdekin Drive, Brampton
  • 67 Massey Street, Brampton
  • 273 Hansen Road N, Brampton
  • 36 - Dawson Crescent, Brampton
  • 703 - 330 Mill Street S, Brampton
  • 1003 - 18 Knightsbridge Road, Brampton
  • 73 Ashford Court, Brampton

Near By Cities

  • Georgetown
  • Glen Williams
  • Bramalea
  • Halton Hills
  • Meadowvale
  • Caledon
  • Acton
  • Caledon East
  • Mississauga
  • Milton
  • Halton

Popular Searches in Brampton

  • House for sale in Brampton
  • Condo Apartment for sale in Brampton
  • Townhouse for sale in Brampton
  • Open House in Brampton
  • Price dropped properties in Brampton
  • Investment properties in Brampton
  • Not sold for 30 days in Brampton
  • House for rent in Brampton
  • Condos for rent in Brampton
  • Townhouse for rent in Brampton
  • Detached properties in Brampton

Room Details of 361 Brisdale Drive N, Brampton

FloorBedroomsBathrooms
Basement 1 1
Ground * 1
Second 3 2

Real Estate Board require you toSign Into see the full details of this property

Loading...

Open House

View all upcoming open houses in Brampton

No open houses are currently scheduled for this property.

Key Facts About 361 Brisdale Drive N, Brampton

  • Tax $5,871 / 2025
  • Property Type Residential
  • Building Type Detached
  • Building Style 2-Storey
  • Building Age 16-30
  • Size 1500 - 2000 feet²
  • Lot Size 38.28 x 80.38 feet
  • Parking 1 garage, 4 parking
  • Basement Finished, Separate Entrance
  • Listing # W13225580
  • Data Source PROPTX
  • Days on Market 13
  • Listed On 02/06/2026
  • Updated On 16/06/2026
  • Market Demand
    the canadian homethe canadian home

Description

Looking for a complete home? This is the one that CHECKS EVERY BOX. !! PRICE TO SELL!!Step into a beautifully maintained detached home designed for comfort, space, and lifestyle. Whether you're a growing family or a savvy buyer looking for income potential, this property delivers on every front. Privacy and space you deserve Detached Home*Rental Income Potential your mortgage Finished walkout basement with separate entrance to help offset*Spacious Layout Separate living and family rooms for both relaxation and entertaining*Upgraded Kitchen Mode

Real Estate Board require you toSign Into see the full details of this property

Property Details of 361 Brisdale Drive N, Brampton

Property

  • Property Type Detached
  • Style 2-Storey
  • Fronting On W
  • Community Fletcher's Meadow
  • Municipality Brampton

Inside

  • Bedrooms 3
  • Bathrooms 4
  • Bathroom Details 1, 3pc Upper
  • Bathroom Details 1, 3pc Upper
  • Bathroom Details 1, 2pc Main
  • Bathroom Details 1, 3pc Basement
  • Basement Finished, Separate Entrance
  • Kitchen 1 + 1
  • Rooms 7
  • Family Rooms Y
  • Central Vac N
  • Fireplace N

Utilities

  • Water Municipal
  • Cooling Central Air
  • Heating Type Forced Air
  • Heating Fuel Gas
    • Cable Y
    • Gas Y
    • Telephone Y
    • Electricity Y

Building

  • Size 1500 - 2000 feet²
  • Architecture Style 2-Storey
  • Exterior Feature Brick
  • Building Age 16-30

Parking

  • Drive Way Available
  • Garage Type Attached
  • Garage 1
  • Parking Places 4
  • Total Parking Places 5

Land

  • Sewer Sewer
  • Frontage 38.28
  • Depth 80.38
  • Lot Size 38.28 x 80.38 feet
  • Lot Size Code Feet
  • Cross Street Sandalwood pkwy W & Brisdale Dr.

Features

  • Fenced Yard Y
  • Library Y
  • Park Y
  • Place Of Worship Y
  • Public Transit Y
  • School Y

Real Estate Board require you toSign Into see the full details of this property

Our Estimate

See Real Estate Market Trends in Brampton

Estimated Rent

$ 3,828

Rental Yield

4.23%

School Score

7.7/10

Rental Score

5/5

Listings In the Same Street at 361 Brisdale Drive N, Brampton

Houses For Sale

View

Houses For Rent

View

Recently Sold

View

Homes listed below the last sold prices in Brampton

Loading..

Similar Sold
Similar Properties

Loading..

Loading..

Rooms

Kitchen (4.06X3.43 metre)
Kitchen
Level: Basement
Living Room (5X4.68 metre)
Living Room
Level: Basement
Dining Room (6.2 metre)
Dining Room
Level: Main
Kitchen (4.68 metre)
Kitchen
Level: Main
Family Room (4.41 metre)
Family Room
Level: Main
Primary Bedroom (4.45 metre)
Primary Bedroom
Level: Second
Bedroom 2 (3.9 metre)
Bedroom 2
Level: Second
Bedroom 3 (3.28 metre)
Bedroom 3
Level: Second
Living Room (6.2 metre)
Living Room
Level: Main
Bathroom (3 pcs)
Level: Upper
Bathroom (3 pcs)
Level: Upper
Bathroom (2 pcs)
Level: Main
Bathroom (3 pcs)
Level: Basement

Real Estate Board require you toSign Into see the full details of this property

Expense Breakdown

Monthly Mortgage Payment

$0/monthly

30 Year , 3.99% interest

Cash Expenditure for Home Purchase

$1,000

  • Downpayment
    $0
  • PST on Mortgage Insurance
    $0
  • Land Transfer Tax
    $0
  • Lawyer Fees
    $1,000
  • Title Insurance
    $0

Monthly Expenses After Home Purchase

$569

  • Mortgage Payment
    $0
  • Property Insurance
    $50
  • Property Tax
    $250
  • Phone
    $40
  • Monthly debt payments
    $0
  • Cable
    $60
  • Utilities
    $124
  • Internet
    $45
join-our-teamjoin-our-team

Loading..

MLS® Trusted listing from Toronto Real Estate Board The trademarks MLS®, Multiple Listing Service® and the associated logos identify professional services rendered by REALTOR® members of CREA to effect the purchase, sale and lease of real estate as part of a cooperative selling system.

Copyright:© The Canadian Home Realty Inc. All rights reserved. The Canadian Home Realty Inc is a registered real estate brokerage.

About 361 Brisdale Drive N, Brampton

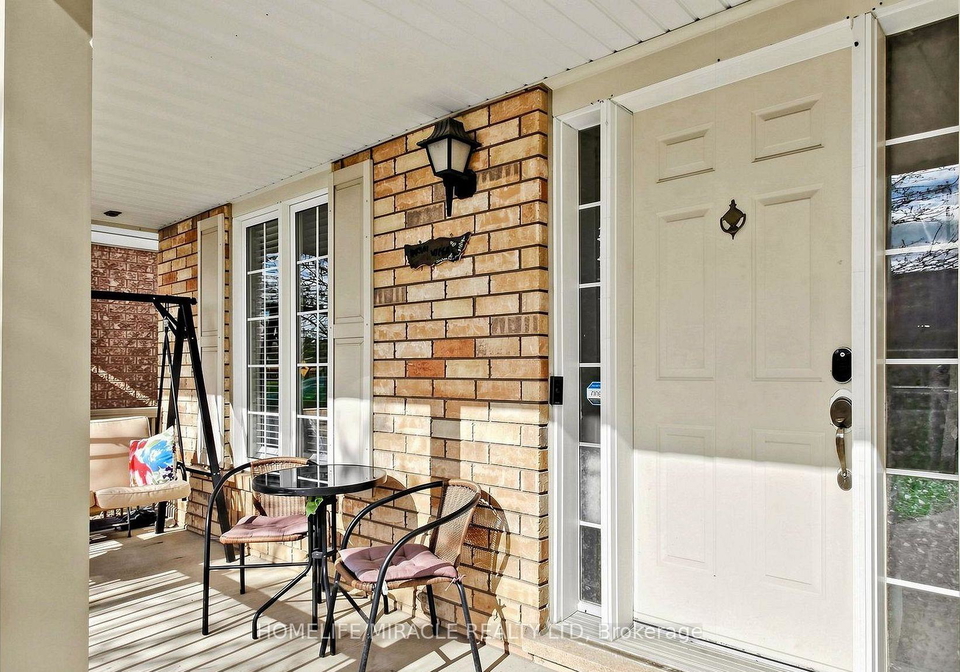
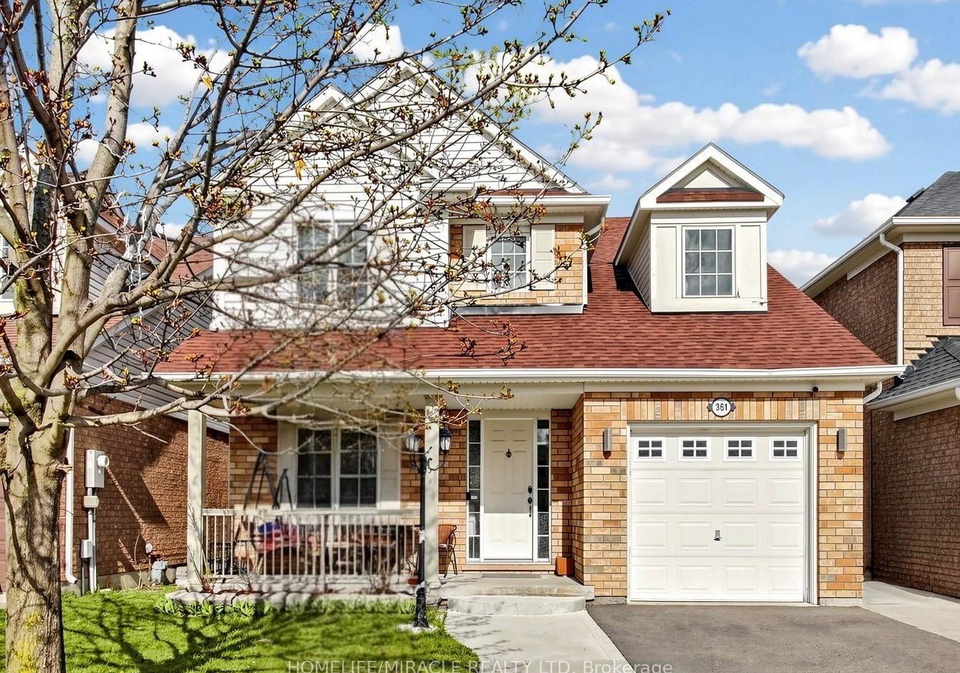
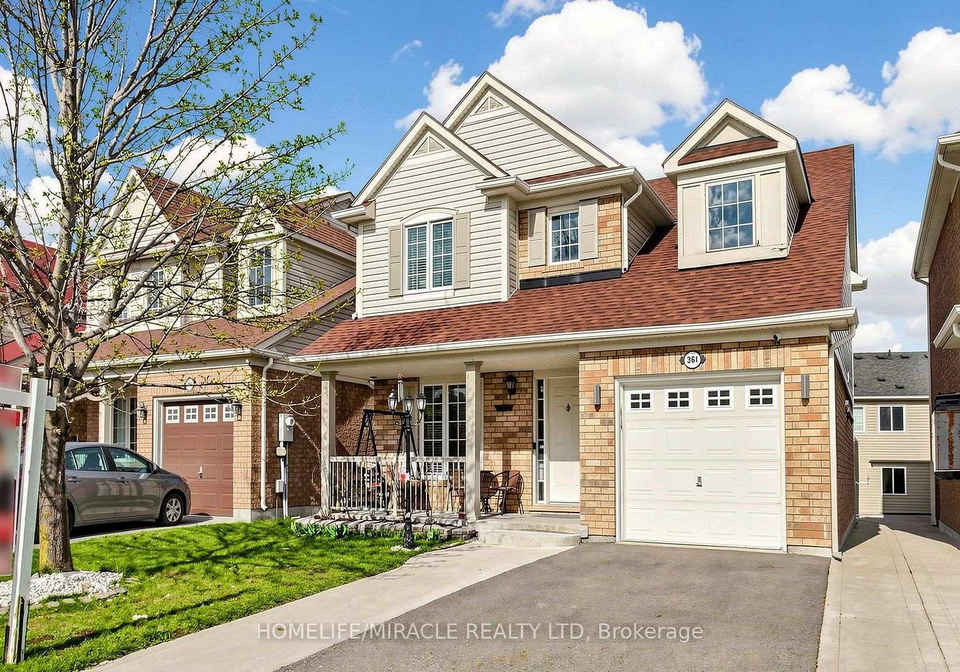
If you're on the lookout for a fantastic property, look no further than this charming house for sale in Brampton , located at 361 Brisdale Drive N, Brampton. This beautifully maintained detached home is designed for comfort, space, and a lifestyle that suits both families and savvy buyers alike. With an impressive layout and a host of features, this house for sale in Brampton truly checks every box for those seeking a complete home.

As you step inside, you'll immediately notice the spaciousness that this two-storey brick home offers. With three well-sized bedrooms and a den, there's plenty of room for everyone. The layout is thoughtfully designed, featuring separate living and family rooms that provide the perfect setting for relaxation or entertaining guests. The abundance of natural light, enhanced by elegant pot lights throughout, creates a bright and inviting atmosphere that you'll love coming home to.

One of the standout features of this house for sale in Brampton is the finished basement, which boasts a separate entrance. This space not only adds to the overall square footage but also presents an excellent rental income potential, making it a savvy investment for those looking to offset their mortgage. The additional kitchen in the basement is a fantastic bonus, allowing for easy meal preparation and entertaining.

The main kitchen in the house is equally impressive, featuring modern finishes and new appliances that make cooking a delight. Whether you're whipping up a quick meal or hosting a dinner party, this kitchen is sure to meet your needs. With a total of seven rooms, including three additional rooms, this property offers ample space for all your lifestyle needs.

When it comes to outdoor living, this house for sale in Brampton does not disappoint. The summer lookout deck with a pergola is perfect for gatherings, providing a lovely space to enjoy the warm weather. The concrete backyard patio is low maintenance and ideal for entertaining, making it a great spot for summer barbecues or simply relaxing with a book. The backyard shed adds extra storage space, ensuring that everything has its place.

Parking is a breeze with an extended driveway that accommodates up to four cars, in addition to the attached garage space for one vehicle. This convenience is particularly beneficial for families or those who enjoy hosting friends and family.

Situated in the highly sought-after Fletcher's Meadow community, this house for sale in Brampton is ideally located near a range of amenities. The Brisdale Public School, known for its French Immersion programme, is just a stone's throw away, making it perfect for families with children. The Cassie Campbell Community Centre is a mere five minutes away, offering recreational facilities and activities for all ages. Additionally, the Mount Pleasant GO Station is only seven minutes from your doorstep, providing easy access to public transport.

For those who enjoy the outdoors, Creditview Sandalwood Park is just five minutes away, offering a lovely space for walks, picnics, and play. With schools, libraries, grocery stores, restaurants, and all essential amenities nearby, you'll find that everything you need is within easy reach. The convenience of having a bus stop located just across the street adds to the appeal, making this home a fantastic choice for families.

In summary, this house for sale in Brampton at 361 Brisdale Drive N, Brampton, offers a perfect blend of comfort, convenience, and value. With its spacious layout, modern features, and prime location, it’s an opportunity not to be missed. Don’t let this chance slip away to own a home that delivers on every "YES" and adds a big "WOW" factor to your life!

Fletcher's Meadow is a vibrant and family-friendly community located in the northwestern part of Brampton, Ontario. Known for its picturesque landscapes and well-planned residential areas, this neighbourhood offers a harmonious blend of suburban living and access to nature. With an array of parks, walking trails, and recreational facilities, residents can enjoy an active outdoor lifestyle. The community is also well-served by schools, shopping centres, and public transport, making it an ideal choice for families and professionals alike. Its welcoming atmosphere and diverse population contribute to a strong sense of belonging, making Fletcher's Meadow a delightful place to call home.

Schools in the Neighbourhood

This property is ideally located near several educational institutions, making it a great choice for families. The closest school is Brisdale Public School, just 0.1 km away, offering elementary education in both English and French for grades K to 5. Tribune Drive Public School, located 0.9 km from the property, serves grades K to 8 and has a commendable school rating of 6.7. For secondary education, Fletcher's Meadow Secondary School (0.6 km away) provides grades 9 to 12 with a rating of 5.4, while St. Edmund Campion Secondary School, also 0.6 km away, boasts a higher rating of 7.2. Additionally, St. Aidan Elementary School, located 0.3 km from the property, offers Catholic education for grades K to 8 with a rating of 4.1. Other nearby options include McClure Public School and St. Angela Merici Catholic Elementary School, both providing quality education in French. With a variety of public and Catholic schools in close proximity, this location ensures that families have access to excellent educational opportunities for their children.
FAQs About 361 Brisdale Drive N, Brampton

How many bathrooms does this property have?

This property features 4 bathroom(s) and 3 bedroom(s).

Does this 3 bedroom property have additional bedrooms or a den?

This Detached property includes 1 additional bedrooms.

What is the square footage (sqft) of this Detached property?

The total square footage of this Detached 3 bed property in Brampton is 1500 - 2000.

How many parking spaces are available with this property?

361 Brisdale Drive N boasts 4 convenient parking spaces.

How many cars can be parked in the garage of 361 Brisdale Drive N?

This property features a garage with space for 1 cars.

What type of garage does this property have?

This property includes an Attached garage with space for 1 cars.

Does this property have a basement?

Yes, this property has a basement.

What type of basement is it?

This property features Finished, Separate Entrance basement.

Does this property have a swimming pool?

It is not specified whether this property has a swimming pool.

Does this property have a fireplace?

There is no fireplace in this property.

How many kitchens does this property have?

This property includes 1 kitchen(s).

Is there a maintenance fee associated with this property?

Information about the maintenance fee is not available.

Is this property furnished?

Information about whether this property is furnished is not available.

What type of heating system is in place?

The heating system in place is a Forced Air.

What utilities are available for this property?

This property include following utilities : Cable, Gas, Telephone, Electricity.

School Rating for 361 Brisdale Drive N, Brampton

XXX

Properties near top rated schools in Brampton

Sign Into see near by schools

Listing History

See more recently sold homes in Brampton

Real Estate Board require you toSign Into see the full details of this property

Banner Image

Similar Properties

See More
361-brisdale-drive-n-brampton-ontario-w13452130
361 Brisdale Drive N
1
Date: 16 Jun 2026
For Sale
3 + 1 Bedrooms
4 Bathrooms
1 Garage
361 Brisdale Drive N
  • $899,000
  • Detached
361 Brisdale Drive N, Brampton, Fletcher's Meadow
107-sugarhill-drive-brampton-ontario-w12824586
107 Sugarhill Drive
2
Date: 26 Feb 2026
For Sale
4 + 3 Bedrooms (+1)
5 Bathrooms (+1)
2 Garage (+1)
107 Sugarhill Drive
  • $1,499,000
  • Detached
107 Sugarhill Drive, Brampton, Fletcher's Meadow
  • 0.19 KM
  • 74-sugarhill-drive-brampton-ontario-w13246974
    74 Sugarhill Drive
    3
    Date: 05 Jun 2026
    For Sale
    3 + 1 Bedrooms
    4 Bathrooms
    1 Garage
    74 Sugarhill Drive
    • $899,990
    • Detached
    74 Sugarhill Drive, Brampton, Fletcher's Meadow
  • 0.24 KM
  • 62-sugarhill-drive-brampton-ontario-w13240940
    62 Sugarhill Drive
    4
    Date: 04 Jun 2026
    For Sale
    4 + 1 Bedrooms (+1)
    4 Bathrooms
    1 Garage
    62 Sugarhill Drive
    • $949,900
    • Detached
    62 Sugarhill Drive, Brampton, Fletcher's Meadow
  • 0.29 KM
  • 4-cloverlawn-street-brampton-ontario-w13157958
    4 Cloverlawn Street
    5
    Date: 21 May 2026
    For Sale
    3 Bedrooms
    4 Bathrooms
    2 Garage (+1)
    4 Cloverlawn Street
    • $975,000
    • Detached
    4 Cloverlawn Street, Brampton, Fletcher's Meadow
  • 0.44 KM
  • 69-crown-victoria-drive-brampton-ontario-w13518184
    69 Crown Victoria Drive
    6
    Date: 03 Jul 2026
    For Sale
    3 + 1 Bedrooms
    4 Bathrooms
    2 Garage (+1)
    69 Crown Victoria Drive
    • $899,900
    • Detached
    69 Crown Victoria Drive, Brampton, Fletcher's Meadow
  • 0.45 KM
  • 70-sewells-lane-brampton-ontario-w13464116
    70 Sewells Lane
    7
    Date: 18 Jun 2026
    For Sale
    4 + 1 Bedrooms (+1)
    4 Bathrooms
    2 Garage (+1)
    70 Sewells Lane
    • $1,099,000
    • Detached
    70 Sewells Lane, Brampton, Fletcher's Meadow
  • 0.50 KM
  • 37-s-sewells-lane-s-brampton-ontario-w13465356
    37 S Sewells Lane S
    8
    Date: 19 Jun 2026
    For Sale
    4 + 1 Bedrooms (+1)
    3 Bathrooms (-1)
    2 Garage (+1)
    37 S Sewells Lane S
    • $1,099,000
    • Detached
    37 S Sewells Lane S, Brampton, Fletcher's Meadow
  • 0.50 KM
  • Loading....