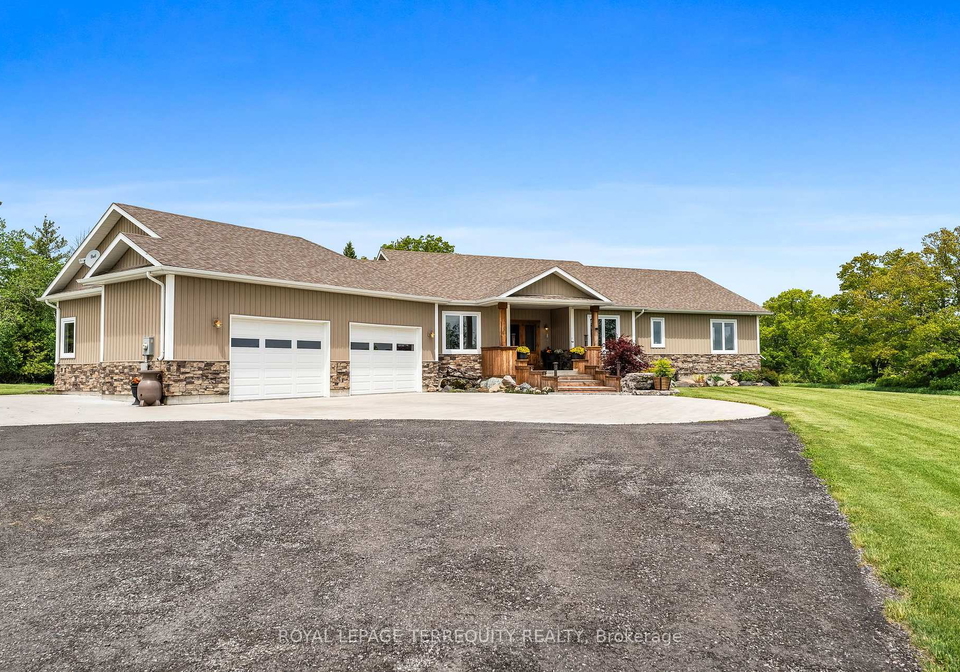
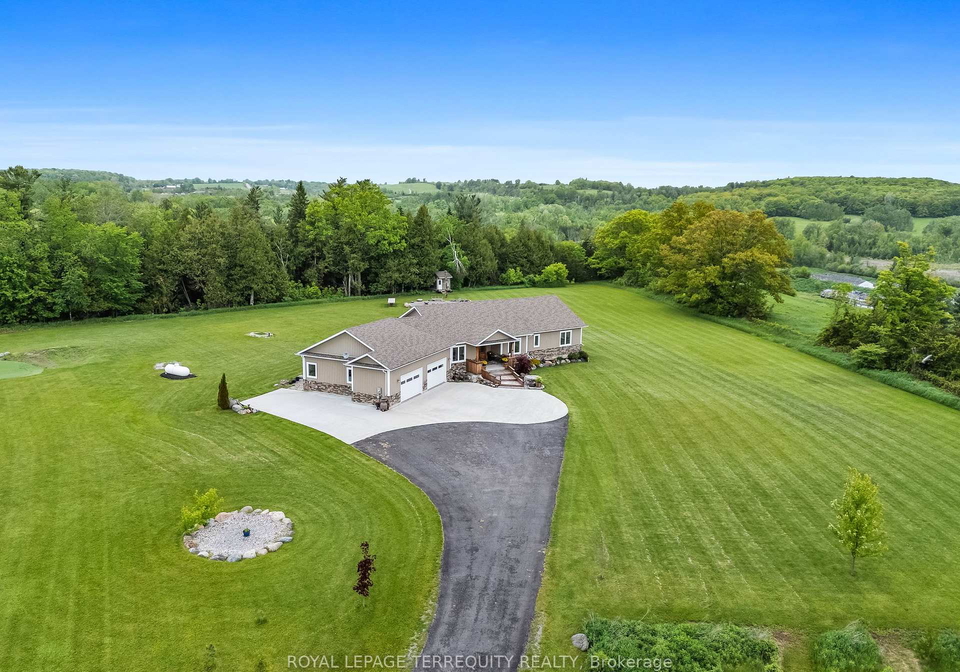
If you’re on the lookout for a stunning property, then this house for sale in Trent Hills is definitely worth a gander. Nestled at 360 Concession 6 East Road, Trent Hills, this beautiful bungalow is set on a sprawling 6.5 acres of landscaped privacy in the picturesque Northumberland County. The location itself is a dream for anyone seeking a slice of country living while still enjoying the luxuries of modern amenities.
As you make your way down the impressive 400-foot tree-lined drive, you’ll be greeted by a serene setting that boasts over 1,500 trees, providing a natural backdrop that’s simply breathtaking. The house for sale in Trent Hills features nearly 3,000 square feet of finished space, designed with an open-concept layout that’s perfect for entertaining. With soaring 9-foot ceilings and an inviting atmosphere, you’ll feel right at home from the moment you step inside.
The main kitchen is a chef’s delight, complete with granite countertops, stainless steel appliances, and a magnificent 9.4’ x 3’ island that’s perfect for gathering with friends and family. The living area is warmed by a propane fireplace, adding a touch of comfort and style to the space. You’ll also find a built-in speaker system that sets the mood for any occasion. The primary suite is a true retreat, featuring a walkout to a covered porch, a spacious walk-in closet, and heated ensuite floors that add a touch of luxury to your daily routine. Plus, with direct access to the laundry, convenience is at your fingertips.
This house for sale in Trent Hills doesn’t stop impressing there. The fully finished lower level is equally remarkable, showcasing luxury vinyl floors and wood-plank ceilings that give it a warm, inviting feel. Here, you’ll find a custom flagstone fireplace with live-edge seating, a concrete-top bar with barn board cabinetry and a rain barrel sink, two additional bedrooms, and a spa-like bathroom complete with a rain shower and hidden shelving. It’s the perfect space for guests or simply unwinding after a long day.
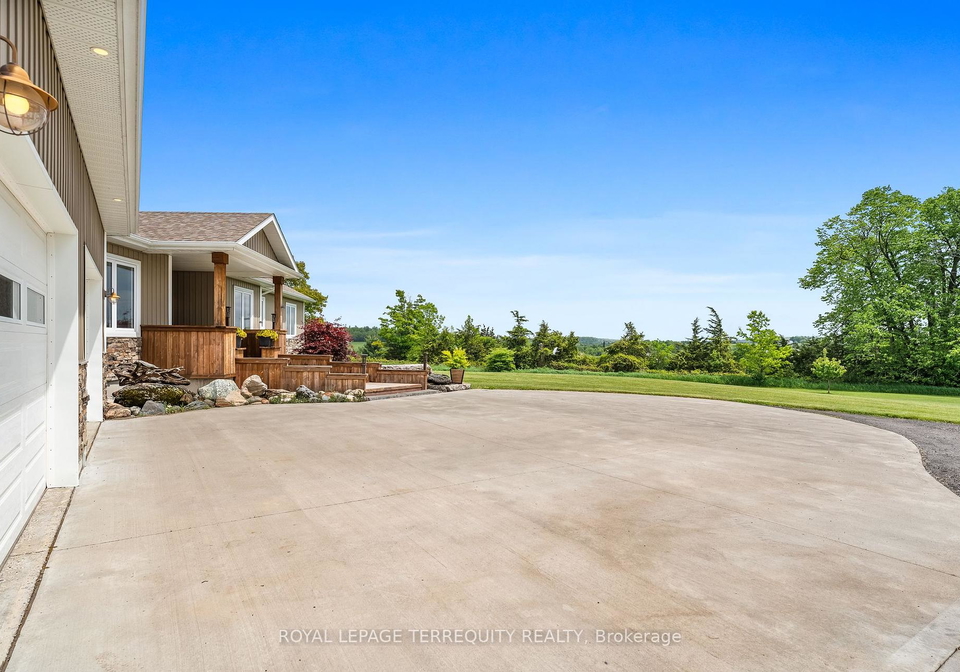
When it comes to outdoor living, this property truly shines. The highlight is undoubtedly the 33’ x 18’ saltwater pool, heated with a wood-fired system, surrounded by an impressive 2,500 square feet of decking. You’ll have three covered lounge areas to relax in, an outdoor shower for those hot summer days, and even a 10’ x 10’ bunkie for extra guests or a quiet retreat. For those who enjoy entertaining, the 30-foot firepit and personal golf green with four tee blocks will surely impress. And let’s not forget the concrete apron leading to the attached 3-car garage, which is heated and insulated, featuring a mezzanine and wheelchair ramp for added accessibility.
The driveway is private, offering ample parking space for up to 12 vehicles, which is perfect for hosting gatherings. This house for sale in Trent Hills truly embodies the essence of a luxurious lifestyle while providing the tranquillity of rural living. With central air conditioning to keep you cool in the summer and a forced air heating system for those chilly winter nights, you’ll be comfortable all year round.
Located at 360 Concession 6 East Road, Trent Hills, this property is not just a house; it’s a lifestyle choice for those who expect nothing less than extraordinary. With its combination of luxury, functionality, and breathtaking surroundings, this house for sale in Trent Hills is a rare find. Don’t miss your chance to own a piece of paradise in this beautiful community. Whether you’re looking for a peaceful retreat or a place to entertain, this home has it all. Come and see for yourself!
Rural Trent Hills, nestled within the charming city of Trent Hills, offers a picturesque blend of serene countryside and vibrant local culture. Characterised by rolling hills, lush farmland, and tranquil waterways, this geographic area is a haven for nature enthusiasts and those seeking a peaceful lifestyle. The community is dotted with quaint villages, each boasting unique shops, farmers' markets, and friendly locals who embody the warmth of rural living. With ample opportunities for outdoor activities such as hiking, fishing, and cycling, as well as a strong sense of community spirit, Rural Trent Hills provides an idyllic setting for those looking to embrace a slower pace of life while still enjoying the conveniences of nearby urban amenities.
Schools in the Neighbourhood
The property is conveniently located near St. Mary Catholic Elementary School, situated just 0.4 km away at 29 Centre St, Campbellford. This esteemed institution is part of the Peterborough Victoria Northumberland and Clarington Catholic District School Board and offers a nurturing environment for students from Junior Kindergarten to Grade 8. As a Catholic school, it emphasizes a values-based education within an English language curriculum, making it an excellent choice for families seeking a holistic educational experience for their children. While the school rating is currently listed as 0, it is important to consider the overall community feedback and the school's commitment to fostering a supportive learning environment. The proximity of St. Mary Catholic Elementary School adds significant value to the property, making it an attractive option for families prioritizing education and community engagement. With its focus on both academic and moral development, this school is a key feature for potential buyers looking to settle in a family-friendly neighborhood.
Key Statistics of the Neighbourhood
The demographic profile of the area surrounding the property reveals a small population of 506 residents, with an average household size of 1.8 individuals. The community has a median age of 50 years, indicating a mature population. The average household income stands at $57,200, with a notable 23.6% of residents classified as low-income. The real estate market reflects an average property price of $375,000, with a high percentage of renters at 68.52%, suggesting a strong rental market. Interestingly, there are no condominiums available in the area. The population is predominantly single, comprising 55.06%, while households with children make up 23.08%. Additionally, 11.34% of the residents are immigrants, contributing to the area's diversity. Educational attainment is relatively high, with 37.5% of residents holding a college or university degree. However, a significant portion of the population, 52.27%, is not actively participating in the labor force, which may reflect various socioeconomic factors. Overall, this demographic snapshot indicates a stable, mature community with a mix of renters and homeowners, highlighting both opportunities and challenges in the local real estate market.