Real estate boards require you to be signed in to see the full details of this property
Real Estate Board require you toSign Into see the full details of this property
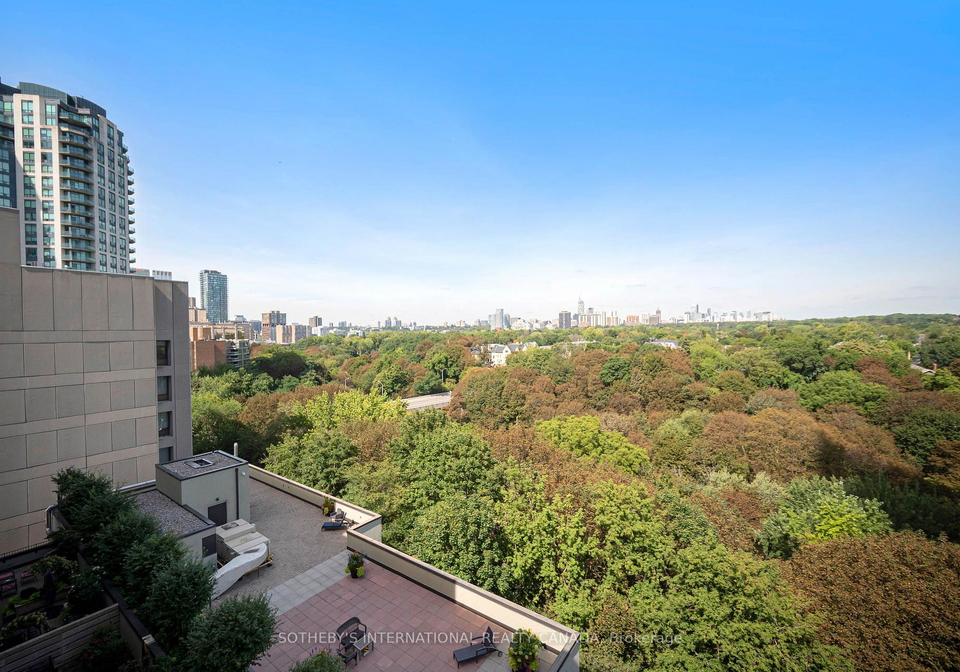
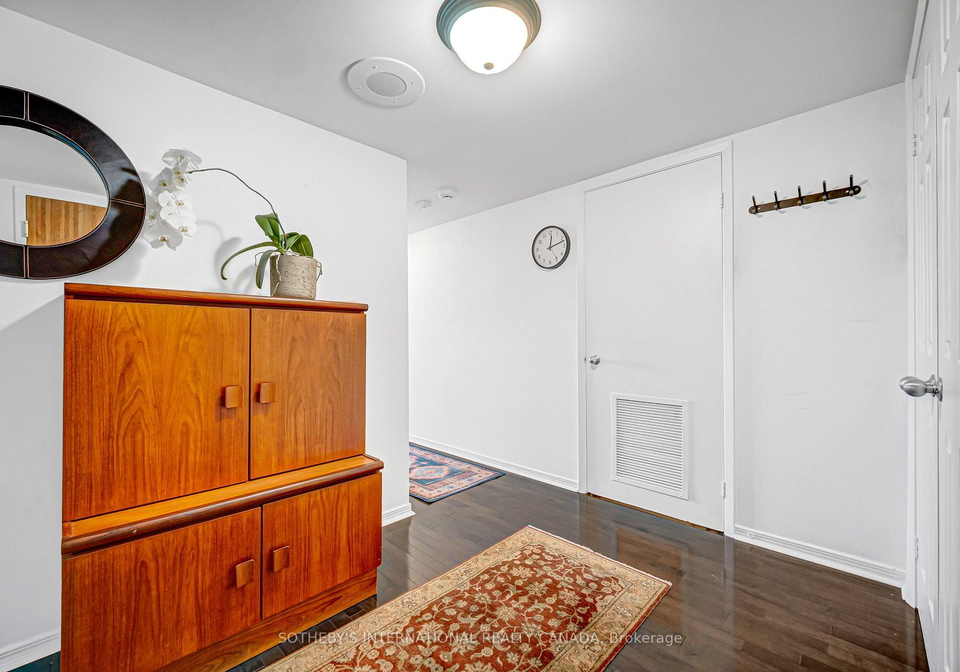
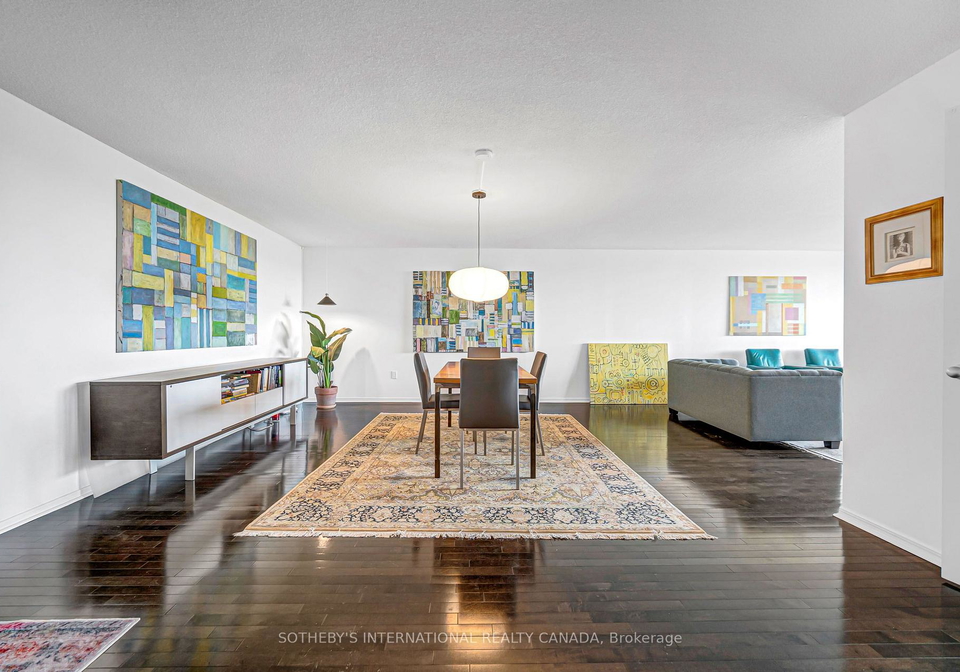
Extremely Spacious And Functional Floor Plan With Sweeping Views Overlooking Rosedale ValleyFrom The Covered Private Balcony. Large Balcony Runs The Width Of The Unit. Open Concept Living And Dining Room Provides Ample Space for Multiple Uses. Large Primary Bedroom With Two Walk-InClosets, Tastefully Renovated Ensuite Bathroom With Accessible Walk-In Shower. Generous InSuite Laundry And An Exclusive Storage Locker. Expansive Building Amenities. Centrally Located Close To Sherbourne Station, Rosedale Ravine, Walking Distance To Yorkville, Conven
Real Estate Board require you toSign Into see the full details of this property

Loading..
Loading..
Loading..
Real Estate Board require you toSign Into see the full details of this property
No open houses are currently scheduled for this property.


Loading..
This property features 2 bathroom(s) and 2 bedroom(s).
This Condo Apt property does not have an additional bedroom or a den.
The total square footage of this Condo Apt 2 bed property in Toronto is 1600 - 1799.
There are no parking spaces available with this property.
This property features a garage with space for 1 cars.
This property includes an Underground garage with space for 1 cars.
There is no basement in this property.
Information about basement type is not available.
It is not specified whether this property has a swimming pool.
There is no fireplace in this property.
This property includes 1 kitchen(s).
Information about the maintenance fee is not available.
No, this property is not furnished.
The heating system in place is a Heat Pump.
Information about utilities is not available.
Sign Into see near by schools
Real Estate Board require you toSign Into see the full details of this property
Loading....