• Map Search
    • Houses For Sale
    • Apartments For Sale
    • Precon & Assignment For Sale
    • Townhouse For Sale
    • Open Houses
    • Houses For Rent
    • Apartments For Rent
    • Townhouse For Rent
    • Estimate Your House Value
  • Blog
  • Market Trends
  • Ontario
Address
THE CANADIAN HOME REALTY INC2810 Matheson Blvd E unit 801, MississaugaOntario
Quick links
  • About Us
  • Career
  • Blog
  • Zero Down Payment Program*
  • Our Team
  • FAQ
  • Terms & Conditions
  • Privacy Policy
  • Contact Us
  • Disclaimer
  • Sitemap
get the app
play storeApp Store
download qr code

Copyright © 2026 The Canadian Home Realty Inc.
  • Ontario
  • Ottawa
  • 2101 - Rothwell Heights
  • 36 Wick Crescent
36-wick-crescent-ottawa-ontario-x12306916
Login/Sign UpTo see all photos

Sign in Required

Real estate boards require you to be signed in to see the full details of this property

to see all images.
  • Sold Sold in Aug 2025
  • Detached

36 Wick Crescent

Ottawa, 2101 - Rothwell Heights
  • 3 Bedrooms
  • 2 Bathrooms
  • 2 Garage
  • Share
Sold Price: $ 1,580,000
12.94%
Listed Price: $ 1,399,000
Discuss with partner/expertView on Map

Real Estate Board require you toSign Into see the full details of this property

Contact an Experienced Real Estate Agent

Upon submitting this form, you acknowledge your agreement to receive marketing phone calls, text messages and emails from The Canadian Home. See more
join-the-canadian-home
JOIN OUR TEAM

Latest listing in Ottawa

  • 202 - 646 Cummings Avenue, Ottawa
  • 102 Putman Avenue, Ottawa
  • 43 ST CLAIRE Avenue, Ottawa
  • 714 - 235 Kent Street, Ottawa
  • 1320 Notting Hill Avenue, Ottawa
  • 111 Steele Park Private, Ottawa
  • 16 Redding Way, Ottawa
  • 5277 Hillcrest Drive, Ottawa
  • 1852 Haiku Street, Ottawa
  • 607 - 200 Lafontaine Avenue, Ottawa
  • 534 STARGAZER Crescent, Ottawa

Near By Cities

  • Orleans
  • Gloucester
  • Carling
  • Aylmer
  • Cumberland
  • Greely
  • Navan
  • The Nation
  • Manotick
  • Metcalfe
  • Rockland

Popular Searches in Ottawa

  • House for sale in Ottawa
  • Condo Apartment for sale in Ottawa
  • Townhouse for sale in Ottawa
  • Open House in Ottawa
  • Price dropped properties in Ottawa
  • Investment properties in Ottawa
  • Not sold for 30 days in Ottawa
  • House for rent in Ottawa
  • Condos for rent in Ottawa
  • Townhouse for rent in Ottawa
  • Detached properties in Ottawa

Room Details of 36 Wick Crescent, Ottawa

FloorBedroomsBathrooms
Ground 1 1
Third 2 1

Real Estate Board require you toSign Into see the full details of this property

sell-with-the-canadian-homesell-with-the-canadian-homeLoading...

Open House

View all upcoming open houses in Ottawa

No open houses are currently scheduled for this property.

Key Facts About 36 Wick Crescent, Ottawa

  • Tax $9,790 / 2025
  • Property Type Residential
  • Building Type Detached
  • Building Style 2-Storey
  • Building Age 51-99
  • Size 2000 - 2500 feet²
  • Lot Size 99.87 x 209.86 feet
  • Parking 2 garage, 4 parking
  • Basement Partially Finished, Full
  • Listing # X12306916
  • Data Source PROPTX
  • Days on Market 13
  • Listed On 25/07/2025
  • Updated On 07/11/2025
  • Market Demand
    the canadian homethe canadian home

Description

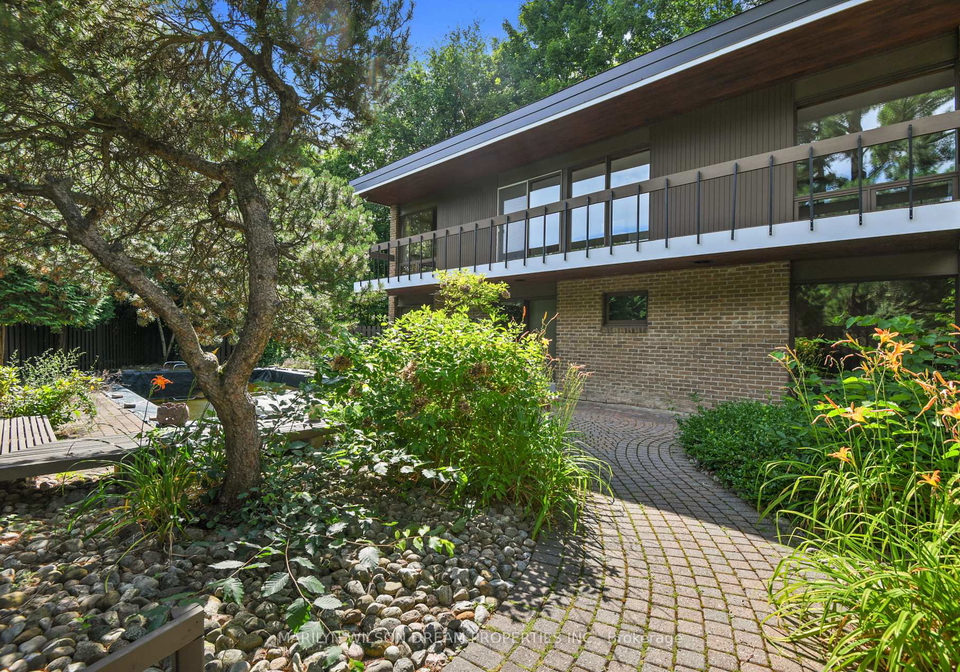
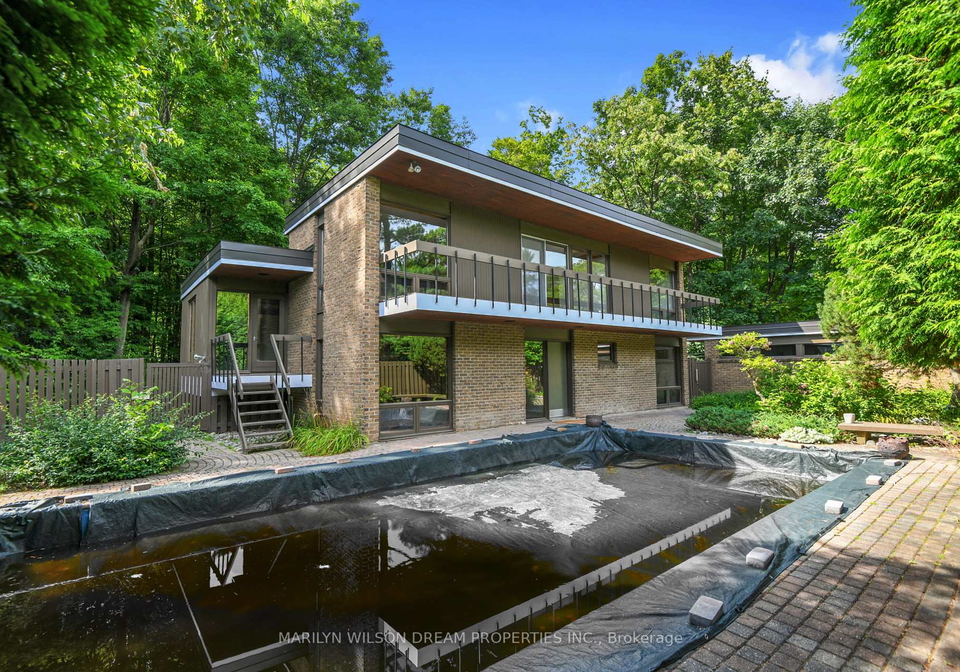
This mid-century home sits on a rare 32,471-square-foot lot in Rothwell Heights, one of Ottawa's most architecturally significant neighbourhoods. Surrounded by mature trees and set back from the street, the property is private, quiet, and beautifully integrated with nature. The gated entrance opens to the Interlock courtyard with pool. Inside, the house reflects the essence of mid-century design: clean lines, warm wood and an intentional flow between indoor and outdoor living with phenomenal private, treed views. The main level has two bedrooms

Real Estate Board require you toSign Into see the full details of this property

Property Details of 36 Wick Crescent, Ottawa

Property

  • Property Type Detached
  • Style 2-Storey
  • Fronting On E
  • Community 2101 - Rothwell Heights
  • Municipality Ottawa

Inside

  • Bedrooms 3
  • Bathrooms 2
  • Bathroom Details 1, 4pc Main
  • Bathroom Details 1, 4pc Third
  • Basement Partially Finished, Full
  • Kitchen 1
  • Rooms 9
  • Family Rooms N
  • Central Vac N
  • Fireplace Y

Utilities

  • Water Municipal
  • Cooling Central Air
  • Heating Type Forced Air
  • Heating Fuel Gas

Building

  • Size 2000 - 2500 feet²
  • Architecture Style 2-Storey
  • Exterior Feature Brick
  • Pool Inground, Outdoor
  • Building Age 51-99

Parking

  • Garage Type Detached
  • Garage 2
  • Parking Places 4
  • Total Parking Places 6

Land

  • Sewer Sewer
  • Frontage 99.87
  • Depth 209.86
  • Zoning R1AA
  • Lot Size 99.87 x 209.86 feet
  • Lot Size Code Feet
  • Cross Street Coxford Street & Wick Crescent

Features

  • Fenced Yard Y
  • Public Transit Y
  • Wooded/Treed Y

Real Estate Board require you toSign Into see the full details of this property

Our Estimate

Estimated Rent

$ 3,068

Rental Yield

1.90%

School Score

7.9/10

Rental Score

0.5/5

Listings In the Same Street at 36 Wick Crescent, Ottawa

Houses For Sale

View

Houses For Rent

View

Recently Sold

View

Homes listed below the last sold prices in Ottawa

Loading..

Similar Sold
Similar Properties

Loading..

Loading..

Rooms

Foyer (4.37X3.99 metre)
Level: Main
Primary Bedroom (4.37X3.89 metre)
Level: Main
Study (4.37X3.86 metre)
Level: Main
Bathroom (2.67X1.5 metre)
Level: Main
Living Room (5.87X4.48 metre)
Level: Second
Dining Room (4.62X4.11 metre)
Level: Second
Sunroom (12.16X2.31 metre)
Level: Second
Kitchen (4.48X3.75 metre)
Level: Second
Laundry (4.48X2.24 metre)
Level: Second
Bedroom (4.46X3.95 metre)
Level: Third
Bedroom (4.46X3.29 metre)
Level: Third
Bathroom (2.57X1.55 metre)
Level: Third
Recreation (8.53X4.16 metre)
Level: Basement
Workshop (3.62X2.54 metre)
Level: Basement

Real Estate Board require you toSign Into see the full details of this property

Expense Breakdown

Monthly Mortgage Payment

$0/monthly

30 Year , 3.99% interest

Cash Expenditure for Home Purchase

$1,000

  • Downpayment
    $0
  • PST on Mortgage Insurance
    $0
  • Land Transfer Tax
    $0
  • Lawyer Fees
    $1,000
  • Title Insurance
    $0

Monthly Expenses After Home Purchase

$569

  • Mortgage Payment
    $0
  • Property Insurance
    $50
  • Property Tax
    $250
  • Phone
    $40
  • Monthly debt payments
    $0
  • Cable
    $60
  • Utilities
    $124
  • Internet
    $45
join-our-teamjoin-our-team

Loading..

MLS® Trusted listing from Toronto Real Estate Board The trademarks MLS®, Multiple Listing Service® and the associated logos identify professional services rendered by REALTOR® members of CREA to effect the purchase, sale and lease of real estate as part of a cooperative selling system.

Copyright:© The Canadian Home Realty Inc. All rights reserved. The Canadian Home Realty Inc is a registered real estate brokerage.

About 36 Wick Crescent, Ottawa

Introducing a remarkable opportunity to acquire a house for sale in Ottawa , located at 36 Wick Crescent, Ottawa. This detached, two-storey residence is nestled within the picturesque community of Rothwell Heights, a neighbourhood celebrated for its architectural significance and natural beauty. Set on a generous lot measuring 114 by 206 feet, this mid-century home offers an exceptional blend of privacy and tranquillity, surrounded by mature trees that enhance its serene setting.

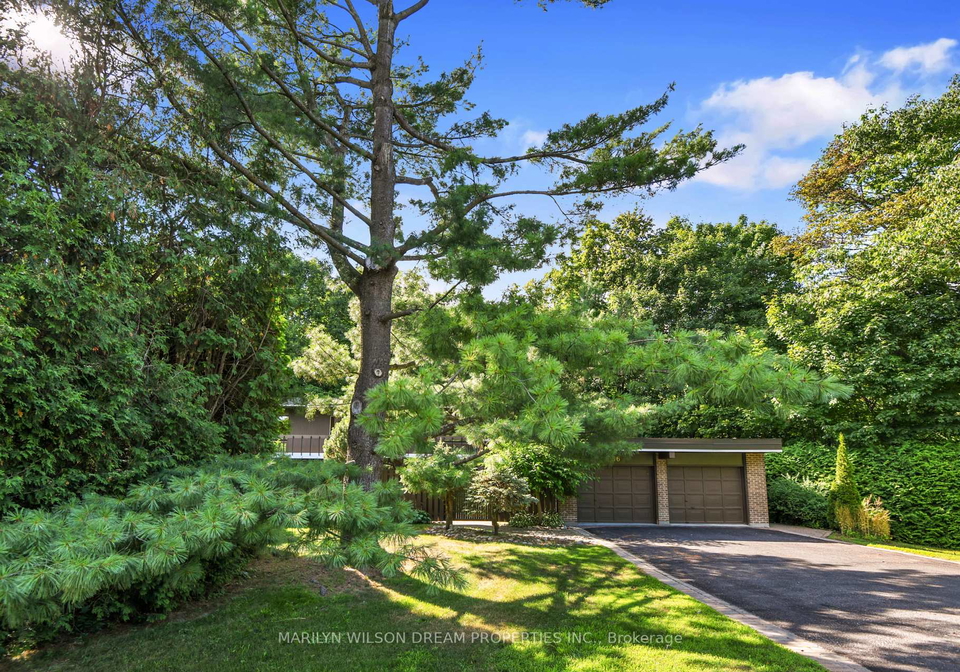
As you approach the property at 36 Wick Crescent, Ottawa, you are greeted by a gated entrance that leads to an interlock courtyard featuring an inviting inground outdoor pool. This area is perfect for entertaining or enjoying quiet afternoons in the sun. The house itself is constructed of durable brick, reflecting the timeless elegance of mid-century design, with clean lines and a harmonious flow between indoor and outdoor spaces. The essence of this home is its connection to nature, with phenomenal views of the lush surroundings that can be enjoyed from various vantage points throughout the property.

Inside the house for sale in Ottawa, you will find a total of nine rooms, including three well-appointed bedrooms and two bathrooms. The main level features two bedrooms, one of which is the primary suite. This spacious retreat overlooks the garden and boasts a walk-in closet and an ensuite bathroom, providing a private sanctuary for relaxation. The second bedroom on this level is versatile, serving as either a beautiful guest room or a home office, complete with picturesque views of the front garden.

Venturing to the upper level of 36 Wick Crescent, Ottawa, you will discover the principal living areas that are designed for both comfort and style. The living room is anchored by a charming wood-burning fireplace, creating a warm and inviting atmosphere. Large windows frame the stunning treed views, allowing natural light to flood the space. Adjacent to the living room is the dining room, which opens onto a screened-in porch that feels like a delightful treehouse, ideal for enjoying quiet mornings or hosting summer dinners. The seamless access from the living and dining rooms, as well as the kitchen, ensures that entertaining is effortless.

The kitchen, situated on the second level, has been thoughtfully updated with granite countertops and stainless-steel appliances, making it a functional and stylish space for culinary endeavours. It conveniently connects to a laundry room, enhancing the practicality of daily living. On this floor, you will also find two additional bedrooms and a full bathroom, as well as access to a sunny balcony that offers a lovely spot to unwind.

The basement of this house for sale in Ottawa includes a partially finished recreation room, presenting flexible potential for various uses, whether it be a playroom, home gym, or additional storage space. The property is equipped with central air conditioning and is connected to municipal water and sewer services, ensuring modern conveniences are at your fingertips.

This home, aged between 51 to 99 years, possesses a unique character and soul that reflects the mid-century architecture typical of Rothwell Heights. It invites a new owner to imprint their own style on this fantastic treed lot, creating a personal sanctuary in one of Ottawa's most desirable locations.

With ample parking space for up to four vehicles and a detached garage accommodating two cars, 36 Wick Crescent, Ottawa, is not only a beautiful home but also a practical choice for families or individuals seeking space and comfort. This is truly a house for sale in Ottawa that combines the charm of mid-century design with the potential for modern living. Don't miss the chance to make this extraordinary property your own.

Rothwell Heights, located in the city of Ottawa, is an enchanting residential neighbourhood that offers a harmonious blend of natural beauty and suburban charm. Nestled along the Ottawa River, this picturesque area is characterised by its lush green spaces, mature trees, and scenic views, making it a haven for outdoor enthusiasts. The community boasts a variety of spacious homes, many of which feature generous gardens and modern amenities, providing a serene retreat from the hustle and bustle of city life. With convenient access to local parks, walking trails, and nearby amenities, Rothwell Heights is an ideal choice for those seeking a tranquil yet connected lifestyle in the capital.

Schools in the Neighbourhood

This property is conveniently located near several educational institutions, making it an ideal choice for families. Within a short distance, you'll find Robert Hopkins Public School (0.7 km) and Thomas D'Arcy McGee Catholic School (0.6 km), both offering elementary education in English, with the latter having a commendable school rating of 6.5. For middle school education, Henry Munro Middle School is just 1.2 km away, providing both English and French programs for grades 6 to 8. Additionally, Colonel By Secondary School, located 1.0 km from the property, stands out with an impressive school rating of 8.7, catering to grades 9 to 12. For those seeking a French-language education, Le Phare Elementary School is also nearby at 0.9 km. Lastly, Lester B. Pearson Catholic High School, offering grades 7 to 12, is located 1.8 km away, providing a Catholic education option. With a variety of schools in close proximity, this property is well-suited for families prioritizing quality education for their children.
FAQs About 36 Wick Crescent, Ottawa

How many bathrooms does this property have?

This property features 2 bathroom(s) and 3 bedroom(s).

Does this 3 bedroom property have additional bedrooms or a den?

This Detached property does not have an additional bedroom or a den.

What is the square footage (sqft) of this Detached property?

The total square footage of this Detached 3 bed property in Ottawa is 2000 - 2500.

How many parking spaces are available with this property?

36 Wick Crescent boasts 4 convenient parking spaces.

How many cars can be parked in the garage of 36 Wick Crescent?

This property features a garage with space for 2 cars.

What type of garage does this property have?

This property includes an Detached garage with space for 2 cars.

Does this property have a basement?

Yes, this property has a basement.

What type of basement is it?

This property features Partially Finished, Full basement.

Does this property have a swimming pool?

Yes, this property has a Inground, Outdoor swimming pool.

Does this property have a fireplace?

A fireplace is available in this property.

How many kitchens does this property have?

This property includes 1 kitchen(s).

Is there a maintenance fee associated with this property?

Information about the maintenance fee is not available.

Is this property furnished?

Information about whether this property is furnished is not available.

What type of heating system is in place?

The heating system in place is a Forced Air.

What utilities are available for this property?

Information about utilities is not available.

School Rating for 36 Wick Crescent, Ottawa

XXX

Properties near top rated schools in Ottawa

Sign Into see near by schools

Listing History

See more recently sold homes in Ottawa

Real Estate Board require you toSign Into see the full details of this property

Banner Image

Loading....

Similar Properties

See More
2336-ogilvie-road-ottawa-ontario-x13051244
2336 Ogilvie Road
1
Date: 28 Apr 2026
For Sale
3 Bedrooms
2 Bathrooms
1 Garage (-1)
2336 Ogilvie Road
  • $574,900
  • Detached
2336 Ogilvie Road, Ottawa, 2103 - Beacon Hill North
  • 1.22 KM
  • 767-claude-street-ottawa-ontario-x13472660
    767 Claude Street
    2
    Date: 22 Jun 2026
    For Sale
    4 Bedrooms (+1)
    3 Bathrooms (+1)
    1 Garage (-1)
    767 Claude Street
    • $649,900
    • Detached
    767 Claude Street, Ottawa, 3504 - Castle Heights/Rideau High
  • 2.95 KM
  • 185-camelia-avenue-ottawa-ontario-x13565242
    185 Camelia Avenue
    3
    Date: 15 Jul 2026
    For Sale
    3 Bedrooms
    3 Bathrooms (+1)
    1 Garage (-1)
    185 Camelia Avenue
    • $875,000
    • Detached
    185 Camelia Avenue, Ottawa, 3102 - Manor Park
  • 3.17 KM
  • 538-mutual-street-ottawa-ontario-x13246548
    538 Mutual Street
    4
    Date: 05 Jun 2026
    For Sale
    3 + 1 Bedrooms
    3 Bathrooms (+1)
    0 Garage (-2)
    538 Mutual Street
    • $749,900
    • Detached
    538 Mutual Street, Ottawa, 3503 - Castle Heights
  • 3.35 KM
  • 412-montreal-road-ottawa-ontario-x13413592
    412 Montreal Road
    5
    Date: 08 Jun 2026
    For Sale
    3 Bedrooms
    2 Bathrooms
    1 Garage (-1)
    412 Montreal Road
    • $745,000
    • Detached
    412 Montreal Road, Ottawa, 3404 - Vanier
  • 3.49 KM
  • 484-mutual-street-ottawa-ontario-x13547438
    484 Mutual Street
    6
    Date: 10 Jul 2026
    For Sale
    2 + 3 Bedrooms (-1)
    3 Bathrooms (+1)
    2 Garage
    484 Mutual Street
    • $719,900
    • Detached
    484 Mutual Street, Ottawa, 3503 - Castle Heights
  • 3.52 KM
  • 464-mutual-street-ottawa-ontario-x13487756
    464 Mutual Street
    7
    Date: 29 Jun 2026
    For Sale
    3 Bedrooms
    2 Bathrooms
    1 Garage (-1)
    464 Mutual Street
    • $674,900
    • Detached
    464 Mutual Street, Ottawa, 3503 - Castle Heights
  • 3.56 KM
  • 431-blake-boulevard-ottawa-ontario-x13530212
    431 Blake Boulevard
    8
    Date: 07 Jul 2026
    For Sale
    2 + 2 Bedrooms (-1)
    3 Bathrooms (+1)
    2 Garage
    431 Blake Boulevard
    • $1,200,000
    • Detached
    431 Blake Boulevard, Ottawa, 3404 - Vanier
  • 3.65 KM