Sign in Required
Real estate boards require you to be signed in to see the full details of this property
- Leased Leased in Aug 2026
- Semi Detached
36 Thelma Drive
- 3 Bedrooms
- 3 Bathrooms
- 1 Garage
Real Estate Board require you toSign Into see the full details of this property

Key Facts About 36 Thelma Drive, Whitby
- Property Type Residential
- Building Type Semi-Detached
- Building Style 2-Storey
- Maintenance Fees N/A
- Square Feet 1100 - 1500 feet²
- Lot Front N/A
- Parking 1 garage, 2 parking
- Basement Unfinished
- Postal Code L1P0N3
- Listing # E13639758
- Data Source PROPTX
- Days on Market 1
- Listed On 05/08/2026
- Updated On 08/08/2026
- Market Demand


Description
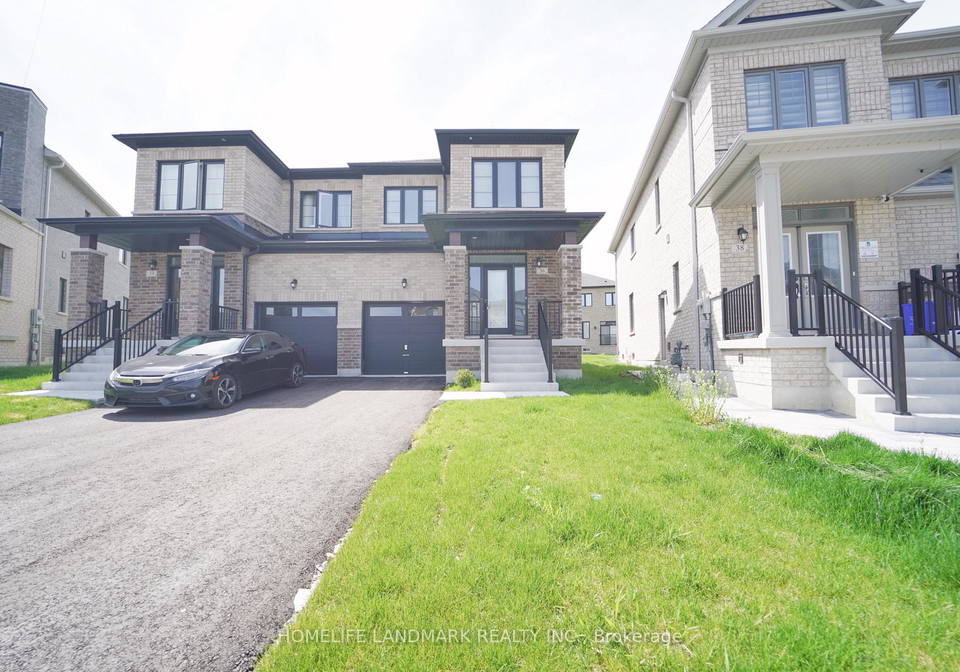
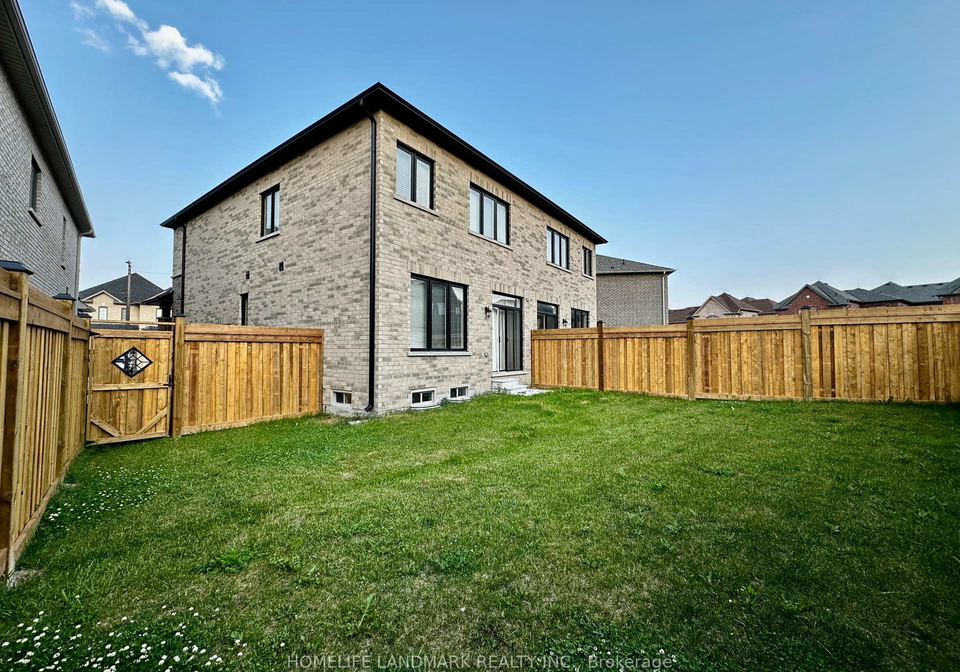
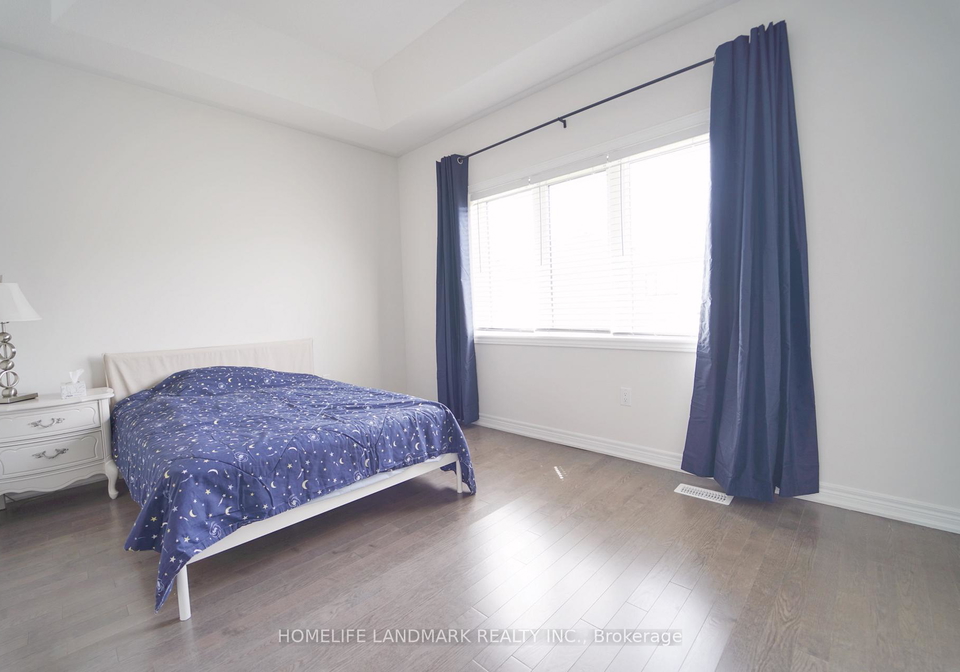
Welcome Home To This New, Spacious And Modern 2 Storey Semi-detached With A Separate Entrance Basement., Nestled In One Of The Best And Most Convenient Location In Whitby. This Beautiful Home Offers 3 Bedrooms With 3 Bathrooms (2 Full Bathrooms featuring the glass shower ensuite), Upgraded Kitchen With Stainless Steel Appliances, Breakfast bar With laminate Countertops, 9 Ft Ceilings, Engineered Hardwood Throughout, Large Family Room. This Property Is Situated In A Fantastic Location Close To Highway 412, which connects you to Highways 401 and
Real Estate Board require you toSign Into see the full details of this property
Property Details of 36 Thelma Drive, Whitby
Property
- Property Type Semi Detached
- Style 2-Storey
- Fronting On W
- Community Rural Whitby
- Municipality Whitby
Inside
- Bedrooms 3
- Bathrooms 3
- Bathroom Details 2, 4pc Second
- Bathroom Details 1, 3pc Flat
- Basement Unfinished
- Kitchen 1
- Rooms 8
- Family Rooms Y
- Central Vac N
- Fireplace N
Utilities
- Water Municipal
- Cooling Central Air
- Heating Type Forced Air
- Heating Fuel Gas
Building
- Size 1100 - 1500 feet²
- Architecture Style 2-Storey
- Exterior Feature Brick
Parking
- Drive Way Private
- Garage Type Built-In
- Garage 1
- Parking Places 2
- Total Parking Places 3
Land
- Sewer Sewer
- Frontage N/A
- Cross Street Rossland & Coronation
Real Estate Board require you toSign Into see the full details of this property
Listings In the Same Street at 36 Thelma Drive, Whitby
Listing History
Real Estate Board require you toSign Into see the full details of this property
Sign Into see near by schools
Loading..
Rooms
Bathroom (4 pcs)
Bathroom (4 pcs)
Bathroom (3 pcs)
Kitchen (9.84 X 13.12 feet)
Real Estate Board require you toSign Into see the full details of this property
Open House
No open houses are currently scheduled for this property.


Similar Properties

About 36 Thelma Drive, Whitby
FAQs About 36 Thelma Drive, Whitby
How many bathrooms does this property have?
This property features 3 bathroom(s) and 3 bedroom(s).
Does this 3 bedroom property have additional bedrooms or a den?
This Semi Detached property does not have an additional bedroom or a den.
What is the square footage (sqft) of this Semi Detached property?
The total square footage of this Semi Detached 3 bed property in Whitby is 1100 - 1500.
How many parking spaces are available with this property?
36 Thelma Drive boasts 2 convenient parking spaces.
How many cars can be parked in the garage of 36 Thelma Drive?
This property features a garage with space for 1 cars.
What type of garage does this property have?
This property includes an Built-In garage with space for 1 cars.
Does this property have a basement?
Yes, this property has a basement.
What type of basement is it?
This property features Unfinished basement.
Does this property have a swimming pool?
It is not specified whether this property has a swimming pool.
Does this property have a fireplace?
There is no fireplace in this property.
How many kitchens does this property have?
This property includes 1 kitchen(s).
Is there a maintenance fee associated with this property?
Information about the maintenance fee is not available.
Is this property furnished?
No, this property is not furnished.
What type of heating system is in place?
The heating system in place is a Forced Air.
What utilities are available for this property?
Information about utilities is not available.
