- Sold Conditional (e)Added 25 days ago
- Detached
36 RIVERVIEW Road
- 3 + 2 Bedrooms
- 2 Bathrooms
- 1 Garage
| Floor | Bedrooms | Bathrooms |
|---|---|---|
| Basement | 2 | * |
| Ground | * | 1 |
| Second | 3 | 1 |


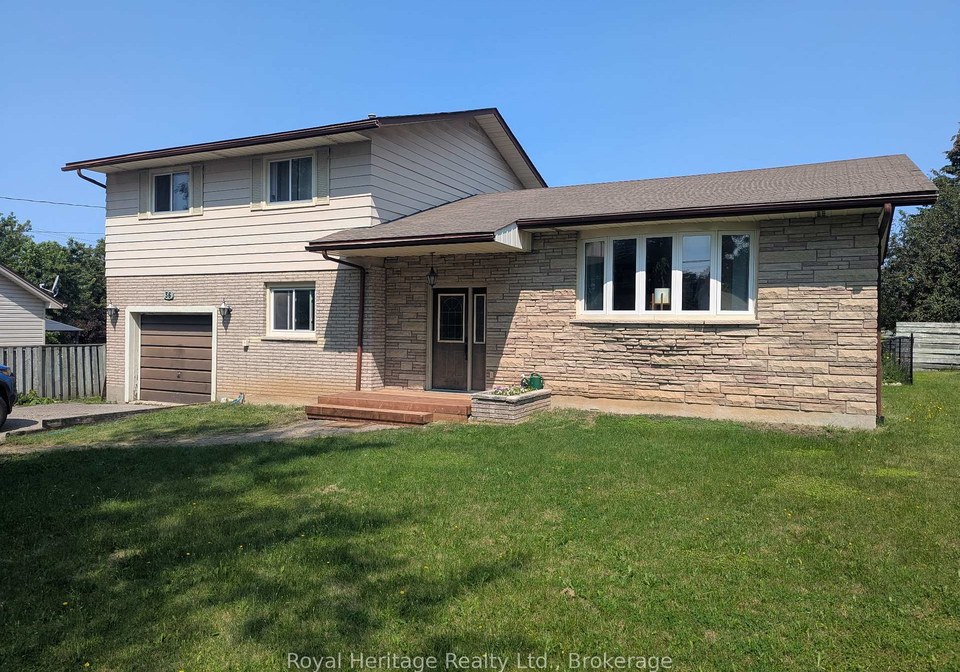
Large family-sized side split located on a quiet, tree-lined street in the desirable Lower East Ward. The bright L-shaped living and dining room features new hardwood floors, a beautiful bow window, and a walkout to deck. The eat in kitchen overlooks the family room and backyard, creating a great layout for everyday living and entertaining. Upstairs you'll find three spacious bedrooms, while the lower main level offers a cozy family room with gas fireplace and walkout to deck, a den or fourth bedroom, powder room, and convenient inside entry fr
Loading..
Loading..
Loading..
30 Year , 3.99% interest
No open houses are currently scheduled for this property.


Loading..
This property features 2 bathroom(s) and 3 bedroom(s).
This Detached property includes 2 additional bedrooms.
The total square footage of this Detached 3 bed property in Kawartha Lakes is 1500 - 2000.
36 RIVERVIEW Road boasts 3 convenient parking spaces.
This property features a garage with space for 1 cars.
This property includes an Attached garage with space for 1 cars.
Yes, this property has a basement.
This property features Partial Basement basement.
Yes, this property has a Inground swimming pool.
A fireplace is available in this property.
This property includes 1 kitchen(s).
Information about the maintenance fee is not available.
Information about whether this property is furnished is not available.
The heating system in place is a Forced Air.
This property include following utilities : Cable, Gas, Telephone, Electricity.
Sign Into see near by schools
Real Estate Board require you toSign Into see the full details of this property

Loading....


