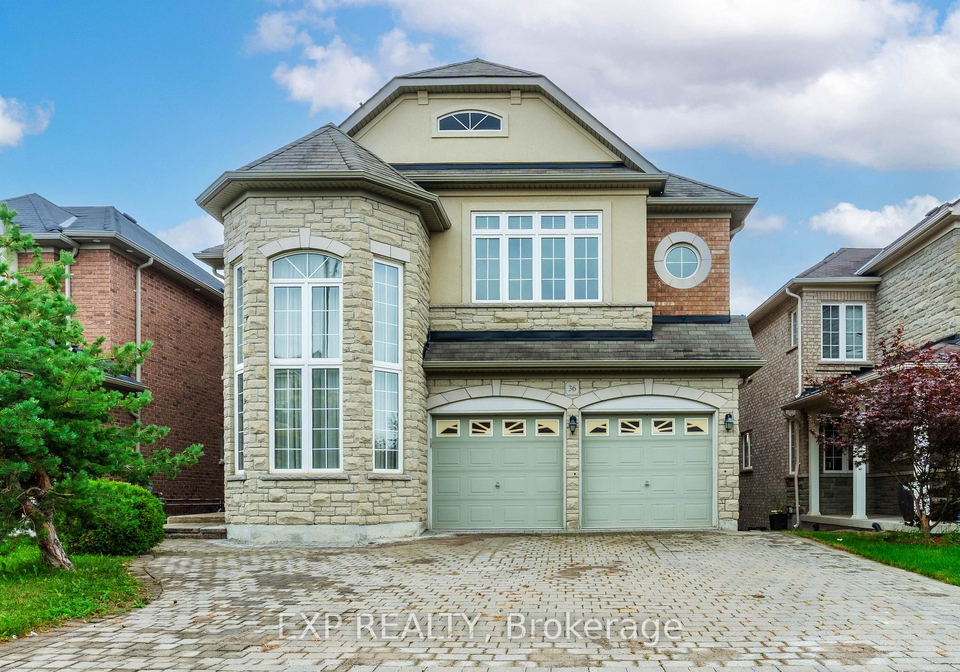
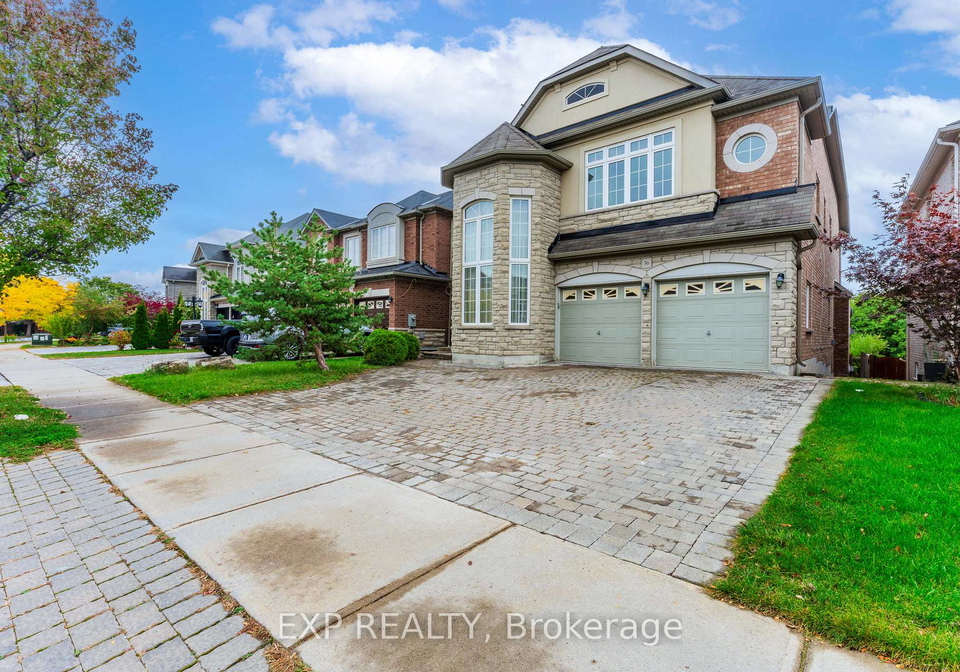
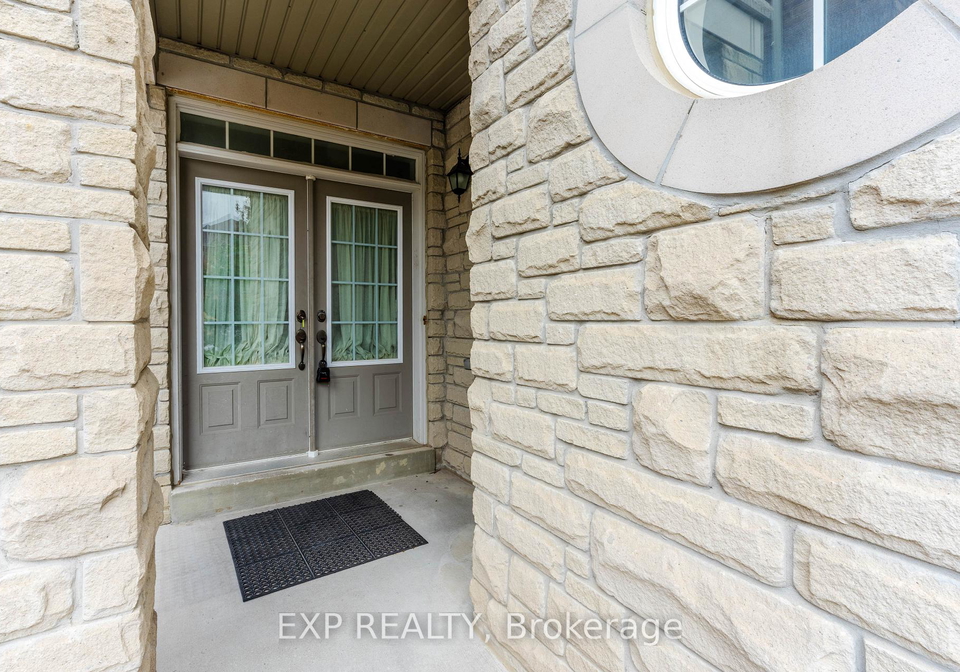
Stunning & exceptionally spacious 5-bedroom, 3.5-bathroom upper level of an executive detached home spanning approx. 3,800 sq ft in prestigious Bram East Castlemore area. Features an expansive, sun-filled layout with rich hardwood flooring throughout, cozy fireplace, and an entertainer's gourmet granite kitchen with extended cabinetry and quality stainless steel appliances. Primary retreat boasts a large walk-in closet and a spa-like ensuite bath. Convenient upper-level laundry with brand-new washer & dryer. Enjoy a private, pie-shaped ravine
Loading..
Loading..
Loading..
No open houses are currently scheduled for this property.


Loading..
This property features 10 bathroom(s) and 5 bedroom(s).
This Upper Level property does not have an additional bedroom or a den.
The total square footage of this Upper Level 5 bed property in Brampton is 3500 - 5000.
36 Oakhaven Road boasts 3 convenient parking spaces.
This property features a garage with space for 3 cars.
This property includes an Built-In garage with space for 3 cars.
There is no basement in this property.
Information about basement type is not available.
It is not specified whether this property has a swimming pool.
A fireplace is available in this property.
This property includes 1 kitchen(s).
Information about the maintenance fee is not available.
No, this property is not furnished.
The heating system in place is a Forced Air.
Information about utilities is not available.
Real Estate Board require you toSign Into see the full details of this property
Sign Into see near by schools

Loading....