• Map Search
    • Houses For Sale
    • Apartments For Sale
    • Precon & Assignment For Sale
    • Townhouse For Sale
    • Open Houses
    • Houses For Rent
    • Apartments For Rent
    • Townhouse For Rent
    • Estimate Your House Value
  • Blog
  • Market Trends
  • Ontario
Address
THE CANADIAN HOME REALTY INC2810 Matheson Blvd E unit 801, MississaugaOntario
Quick links
  • About Us
  • Career
  • Blog
  • Zero Down Payment Program*
  • Our Team
  • FAQ
  • Terms & Conditions
  • Privacy Policy
  • Contact Us
  • Disclaimer
  • Sitemap
get the app
play storeApp Store
download qr code

Copyright © 2026 The Canadian Home Realty Inc.
  • Ontario
  • Brampton
  • Fletcher's West
  • 36 Letty Avenue
36-letty-avenue-brampton-ontario-w13497282
Login/Sign UpTo see all photos

Sign in Required

Real estate boards require you to be signed in to see the full details of this property

to see all images.
  • Terminated Terminated 20 days ago
  • Detached

36 Letty Avenue

Brampton, Fletcher's West
  • 3 + 1 Bedrooms
  • 4 Bathrooms
  • 1.5 Garage
  • Share
Listed for: $ 3,800
Discuss with partnerView on Map

Real Estate Board require you toSign Into see the full details of this property

Contact an Experienced Real Estate Agent

Upon submitting this form, you acknowledge your agreement to receive marketing phone calls, text messages and emails from The Canadian Home. See more
Talk to Agent Now
join-the-canadian-home
JOIN OUR TEAM

Latest listing in Brampton

  • 5 - 1 Henderson Avenue, Brampton
  • 424 Sunny Meadow Boulevard, Brampton
  • 31 S Bleasdale Avenue S, Brampton
  • 10 Chudleigh Avenue, Brampton
  • 39 Hockley Path, Brampton
  • 55 - 70 Knotsberry Circle, Brampton
  • 28 Stephanie Avenue, Brampton
  • 102 Goldcrest Road, Brampton
  • 46 Fanning Trail, Brampton
  • 13 Lion Pride Lane, Brampton
  • 57 Royal Salisbury Way, Brampton

Near By Cities

  • Bramalea
  • Meadowvale
  • Georgetown
  • Mississauga
  • Glen Williams
  • Halton Hills
  • Etobicoke
  • Milton
  • Port Credit
  • Halton
  • Woodbridge

Popular Searches in Brampton

  • House for sale in Brampton
  • Condo Apartment for sale in Brampton
  • Townhouse for sale in Brampton
  • Open House in Brampton
  • Price dropped properties in Brampton
  • Investment properties in Brampton
  • Not sold for 30 days in Brampton
  • House for rent in Brampton
  • Condos for rent in Brampton
  • Townhouse for rent in Brampton
  • Detached properties in Brampton

Room Details of 36 Letty Avenue, Brampton

FloorBedroomsBathrooms
Basement 1 1
Ground * 1
Second 3 2

Real Estate Board require you toSign Into see the full details of this property

Loading...

Key Facts About 36 Letty Avenue, Brampton

  • Property Type Residential
  • Building Type Detached
  • Building Style 2-Storey
  • Size 1500 - 2000 feet²
  • Lot Size 35.07 x 108.27 feet
  • Parking 1.5 garage, 4 parking
  • Basement Separate Entrance
  • Listing # W13497282
  • Data Source PROPTX
  • Days on Market 45
  • Listed On 29/06/2026
  • Updated On 14/08/2026
  • Market Demand
    the canadian homethe canadian home

Description

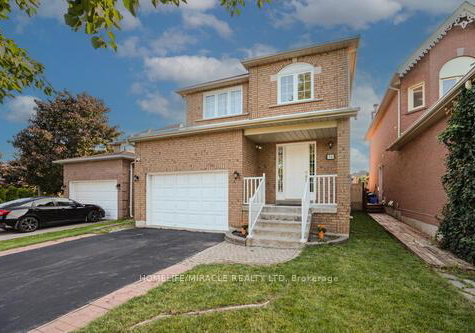
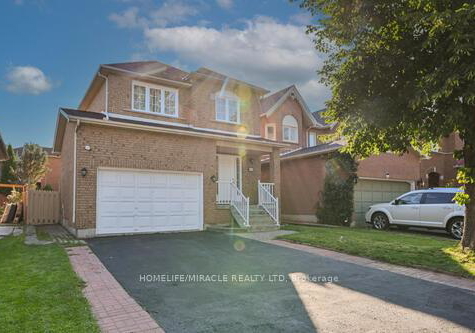
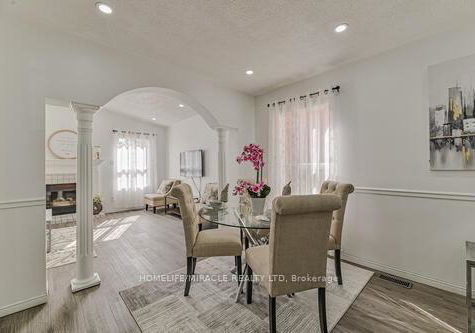
This north-east facing detached home is situated in one of Brampton's most sought-after neighborhoods, offering an ideal blend of comfort, convenience, and family-friendly living. The upgraded kitchen features sleek quartz countertops, a stylish modern backsplash, and stainless steel appliances, complemented by convenient main-floor laundry for effortless daily living. Upstairs, the spacious primary bedroom includes a generous walk-in closet and a luxurious four-piece ensuite, along with two additional well-proportioned bedrooms. Upgraded floor

Real Estate Board require you toSign Into see the full details of this property

Property Details of 36 Letty Avenue, Brampton

Property

  • Property Type Detached
  • Style 2-Storey
  • Fronting On E
  • Community Fletcher's West
  • Municipality Brampton

Inside

  • Bedrooms 3
  • Bathrooms 4
  • Bathroom Details 2, 4pc Second
  • Bathroom Details 1, 3pc Basement
  • Bathroom Details 1, 2pc Ground
  • Basement Separate Entrance
  • Kitchen 1
  • Rooms 7
  • Family Rooms Y
  • Central Vac N
  • Fireplace Y

Utilities

  • Water Municipal
  • Cooling Central Air
  • Heating Type Forced Air
  • Heating Fuel Gas

Building

  • Size 1500 - 2000 feet²
  • Architecture Style 2-Storey
  • Exterior Feature Brick

Parking

  • Drive Way Available
  • Garage Type Attached
  • Garage 1.5
  • Parking Places 4
  • Total Parking Places 5.5

Land

  • Sewer Sewer
  • Frontage 35.07
  • Depth 108.27
  • Lot Size 35.07 x 108.27 feet
  • Lot Size Code Feet
  • Cross Street Drinkwater/Chinguacousy

Features

  • Fenced Yard Y
  • Park Y
  • Place Of Worship Y
  • Public Transit Y
  • School Y
  • School Bus Route Y

Real Estate Board require you toSign Into see the full details of this property

Listings In the Same Street at 36 Letty Avenue, Brampton

Houses For Sale

View

Houses For Rent

View

Recently Sold

View

Homes listed below the last sold prices in Brampton

Loading..

Similar Leased
Similar Properties

Loading..

Loading..

Rooms

Primary Bedroom (16.08 X 12.3 feet)
Level: Second
Bedroom 2 (12.96 X 10.17 feet)
Level: Second
Bedroom 3 (10.5 X 10.5 feet)
Level: Second
Bathroom (4 pcs)
Level: Second
Bathroom (4 pcs)
Level: Second
Bathroom (3 pcs)
Level: Basement
Bathroom (2 pcs)
Level: Ground
Kitchen (16.08 X 9.51 feet)
Level: Main
Dining Room (14.6 X 10.5 feet)
Level: Main
Living Room (14.6 X 10.5 feet)
Level: Main
Family Room (16.08 X 12.3 feet)
Level: Main
Great Room (39.99 X 25 feet)
Level: Basement
Office (39.99 X 25 feet)
Level: Basement

Real Estate Board require you toSign Into see the full details of this property

Open House

View all upcoming open houses in Brampton

No open houses are currently scheduled for this property.

join-our-teamjoin-our-team

Loading..

MLS® Trusted listing from Toronto Real Estate Board The trademarks MLS®, Multiple Listing Service® and the associated logos identify professional services rendered by REALTOR® members of CREA to effect the purchase, sale and lease of real estate as part of a cooperative selling system.

Copyright:© The Canadian Home Realty Inc. All rights reserved. The Canadian Home Realty Inc is a registered real estate brokerage.

About 36 Letty Avenue, Brampton

It is a 3 + 1 bedroom, 4 bathroom, Detached property located at Fletcher's West. It is a 2-Storey building, facing East. 36 Letty Avenue, Brampton lies on 35.07 x 108.27 feet lot. This Detached house in Brampton has Office,Great Room,Dining Room,Family Room,Bedroom 3,Bedroom 2,Kitchen,Primary Bedroom,Living Room in main level. This 2-Storey story house in Fletcher's West have 3 bedrooms and 2 bathrooms in Second level. Forced Air, Gas heating systems are used in heating/cooling systems for 36 Letty Avenue, Brampton. This property which is located in Letty Avenue does not have a pool. This property located in Peel have a fire place. This Residential property in Brampton also has Fenced Yard, Park, Place Of Worship, Public Transit, School, School Bus Route.

FAQs About 36 Letty Avenue, Brampton

How many bathrooms does this property have?

This property features 4 bathroom(s) and 3 bedroom(s).

Does this 3 bedroom property have additional bedrooms or a den?

This Detached property includes 1 additional bedrooms.

What is the square footage (sqft) of this Detached property?

The total square footage of this Detached 3 bed property in Brampton is 1500 - 2000.

How many parking spaces are available with this property?

36 Letty Avenue boasts 4 convenient parking spaces.

How many cars can be parked in the garage of 36 Letty Avenue?

This property features a garage with space for 1.5 cars.

What type of garage does this property have?

This property includes an Attached garage with space for 1.5 cars.

Does this property have a basement?

Yes, this property has a basement.

What type of basement is it?

This property features Separate Entrance basement.

Does this property have a swimming pool?

It is not specified whether this property has a swimming pool.

Does this property have a fireplace?

A fireplace is available in this property.

How many kitchens does this property have?

This property includes 1 kitchen(s).

Is there a maintenance fee associated with this property?

Information about the maintenance fee is not available.

Is this property furnished?

Information about whether this property is furnished is not available.

What type of heating system is in place?

The heating system in place is a Forced Air.

What utilities are available for this property?

This property include following utilities : Gas, Telephone, Electricity.

School Rating for 36 Letty Avenue, Brampton

XXX

Properties near top rated schools in Brampton

Sign Into see near by schools

Listing History

See more recently sold homes in Brampton

Real Estate Board require you toSign Into see the full details of this property

Banner Image

Similar Properties

See More
9-hawkway-court-brampton-ontario-w13549982
9 Hawkway Court
1
Date: 10 Jul 2026
For Rent
4 Bedrooms (+1)
3 Bathrooms (-1)
1 Garage (-0.5)
9 Hawkway Court
  • $3,450
  • Detached
9 Hawkway Court, Brampton, Fletcher's West
  • 1.47 KM
  • 42-kimbark-drive-brampton-ontario-w13724150
    42 Kimbark Drive
    2
    Date: 28 Aug 2026
    For Rent
    4 Bedrooms (+1)
    2 Bathrooms (-2)
    0 Garage (-1.5)
    42 Kimbark Drive
    • $3,200
    • Detached
    BASEMENT - 42 Kimbark Drive, Brampton, Northwood Park
  • 1.82 KM
  • 4-teal-crest-circle-brampton-ontario-w13711486
    4 Teal Crest Circle
    3
    Date: 25 Aug 2026
    For Rent
    4 + 1 Bedrooms (+1)
    4 Bathrooms
    2 Garage (+0.5)
    4 Teal Crest Circle
    • $3,750
    • Detached
    Upper - 4 Teal Crest Circle, Brampton, Credit Valley
  • 1.84 KM
  • 40-victoriaville-road-brampton-ontario-w13704172
    40 Victoriaville Road
    4
    Date: 22 Aug 2026
    For Rent
    2 Bedrooms (-1)
    1 Bathrooms (-3)
    0 Garage (-1.5)
    40 Victoriaville Road
    • $2,250
    • Detached
    bsmt - 40 Victoriaville Road, Brampton, Credit Valley
  • 2.16 KM
  • lower-50-victoriaville-road-brampton-ontario-w13561098
    Lower- 50 Victoriaville Road
    5
    Date: 14 Jul 2026
    For Rent
    2 + 1 Bedrooms (-1)
    1 Bathrooms (-3)
    0 Garage (-1.5)
    Lower- 50 Victoriaville Road
    • $2,000
    • Detached
    Lower- 50 Victoriaville Road, Brampton, Credit Valley
  • 2.19 KM
  • 118-rollingwood-bsmt-drive-brampton-ontario-w13738980
    118 Rollingwood Bsmt Drive
    6
    Date: 02 Sep 2026
    For Rent
    2 Bedrooms (-1)
    1 Bathrooms (-3)
    0 Garage (-1.5)
    118 Rollingwood Bsmt Drive
    • $2,000
    • Detached
    118 Rollingwood Bsmt Drive, Brampton, Fletcher's Creek South
  • 2.85 KM
  • 99-rollingwood-drive-brampton-ontario-w13524412
    99 Rollingwood Drive
    7
    Date: 05 Jul 2026
    For Rent
    2 Bedrooms (-1)
    1 Bathrooms (-3)
    0 Garage (-1.5)
    99 Rollingwood Drive
    • $1,800
    • Detached
    99 Rollingwood Drive, Brampton, Fletcher's Creek South
  • 2.94 KM
  • 4-cachet-court-brampton-ontario-w13704806
    4 Cachet Court
    8
    Date: 23 Aug 2026
    For Rent
    2 Bedrooms (-1)
    1 Bathrooms (-3)
    0 Garage (-1.5)
    4 Cachet Court
    • $2,250
    • Detached
    Lower - 4 Cachet Court, Brampton, Credit Valley
  • 2.96 KM
  • Loading....