Real estate boards require you to be signed in to see the full details of this property
Real Estate Board require you toSign Into see the full details of this property
| Floor | Bedrooms | Bathrooms |
|---|---|---|
| Second | 3 | 2 |
Real Estate Board require you toSign Into see the full details of this property

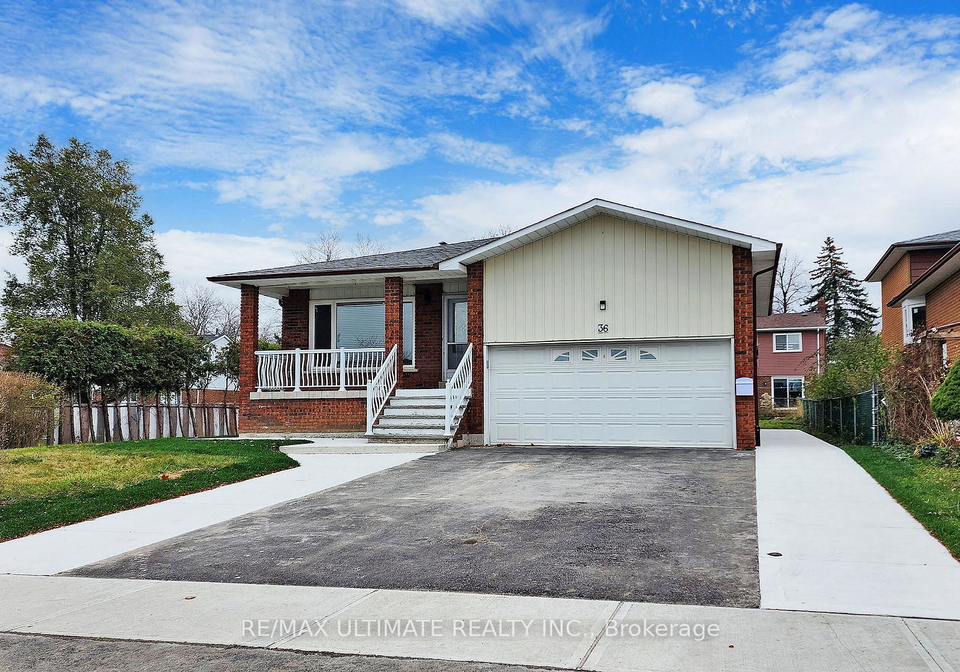
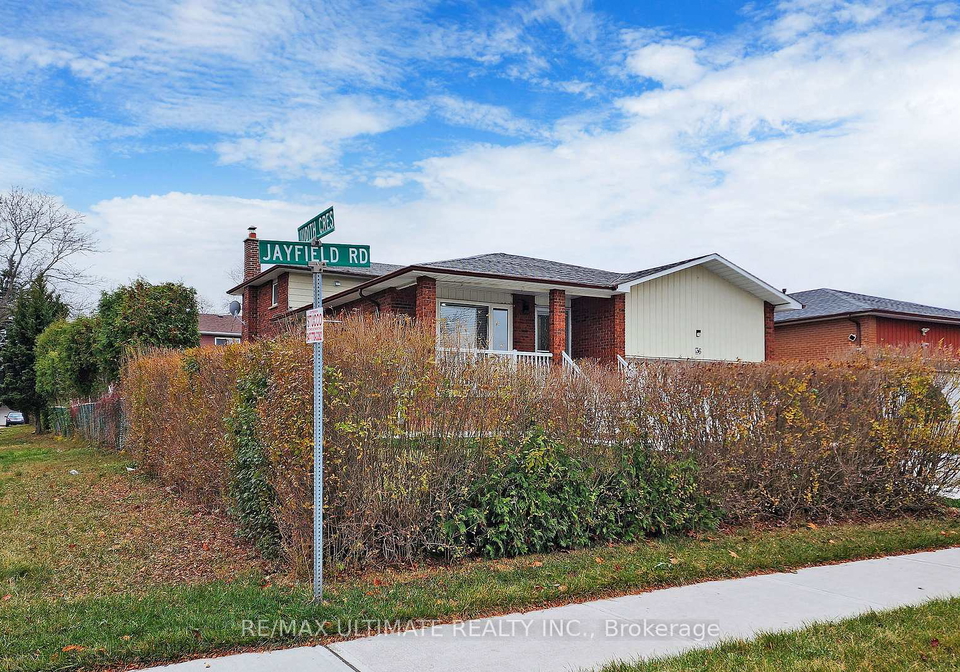
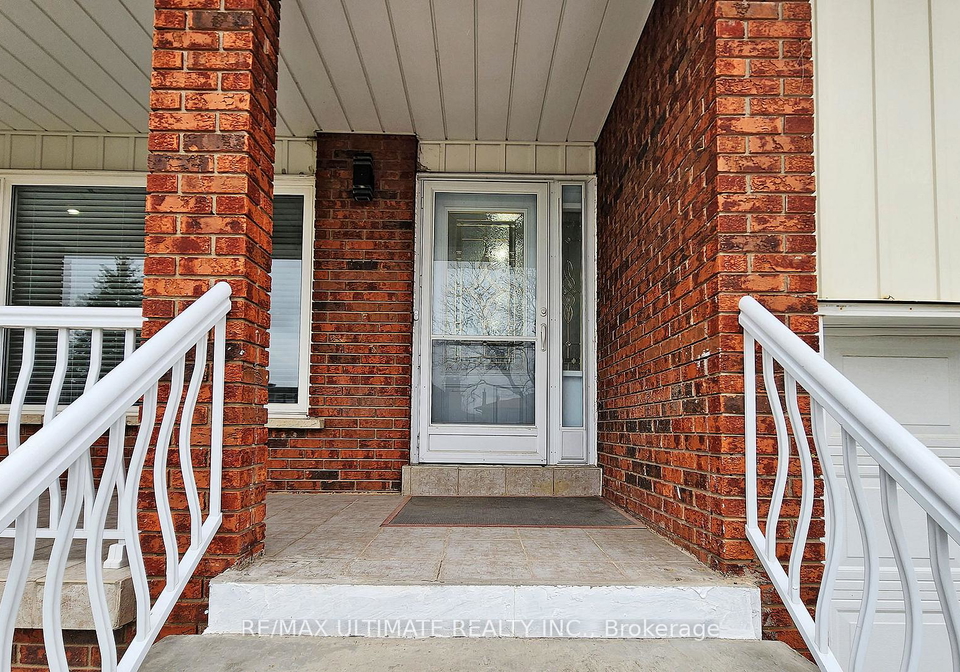
Fully renovated just two years ago, this legal 2 level 3 bedroom two 3pc bathroom apartment w/ 2 tandem parking spots located in Brampton's desirable Northgate community. Available for occupancy starting July 15, 2026 or TBD. Spacious unit w/ private front entrance & beautiful foyer w/ coat closet and window coverings included.Contemporary kitchen & eating area w/ all brand new S/S appliances complimented w/ quartz countertops & porcelain backsplash. Custom built-in washer/dryer w/ folding area and plenty of storage, and bonus closet on the mai
Real Estate Board require you toSign Into see the full details of this property
Loading..
Loading..
Loading..
Real Estate Board require you toSign Into see the full details of this property
No open houses are currently scheduled for this property.


Loading..
This property features 2 bathroom(s) and 3 bedroom(s).
This Residential property does not have an additional bedroom or a den.
The total square footage of this Residential 3 bed property in Brampton is 1100 - 1500.
36 Jayfield Road boasts 2 convenient parking spaces.
This property does not feature a garage.
Information about the garage type is not provided.
There is no basement in this property.
Information about basement type is not available.
It is not specified whether this property has a swimming pool.
There is no fireplace in this property.
This property includes 1 kitchen(s).
Information about the maintenance fee is not available.
No, this property is not furnished.
The heating system in place is a Forced Air.
Information about utilities is not available.
Sign Into see near by schools
Real Estate Board require you toSign Into see the full details of this property
Loading....