Real estate boards require you to be signed in to see the full details of this property
Real Estate Board require you toSign Into see the full details of this property
| Floor | Bedrooms | Bathrooms |
|---|---|---|
| Second | 3 | 1 |
| Third | 1 | 1 |
Real Estate Board require you toSign Into see the full details of this property

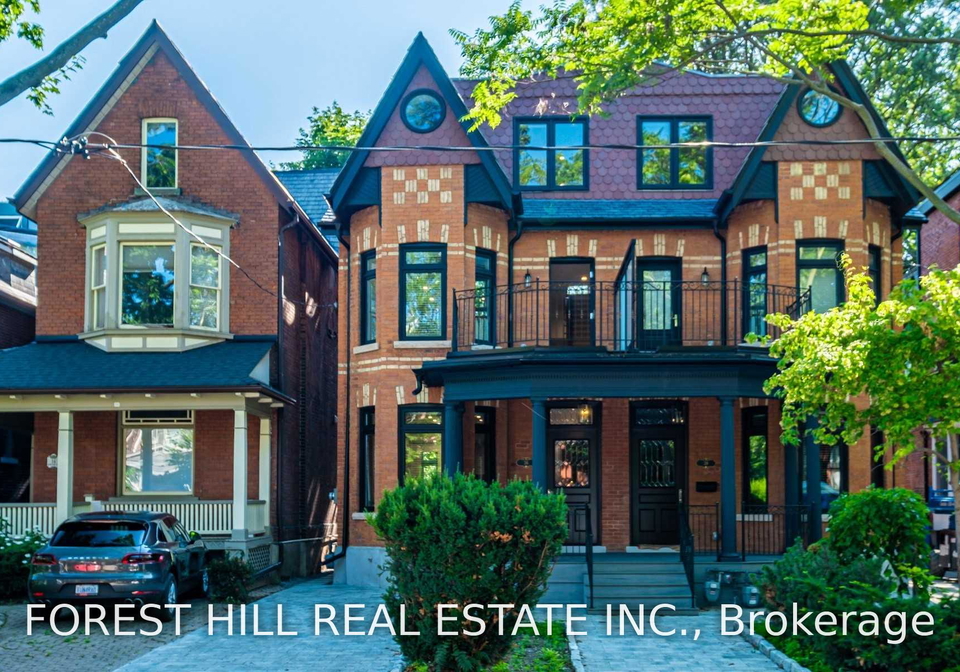
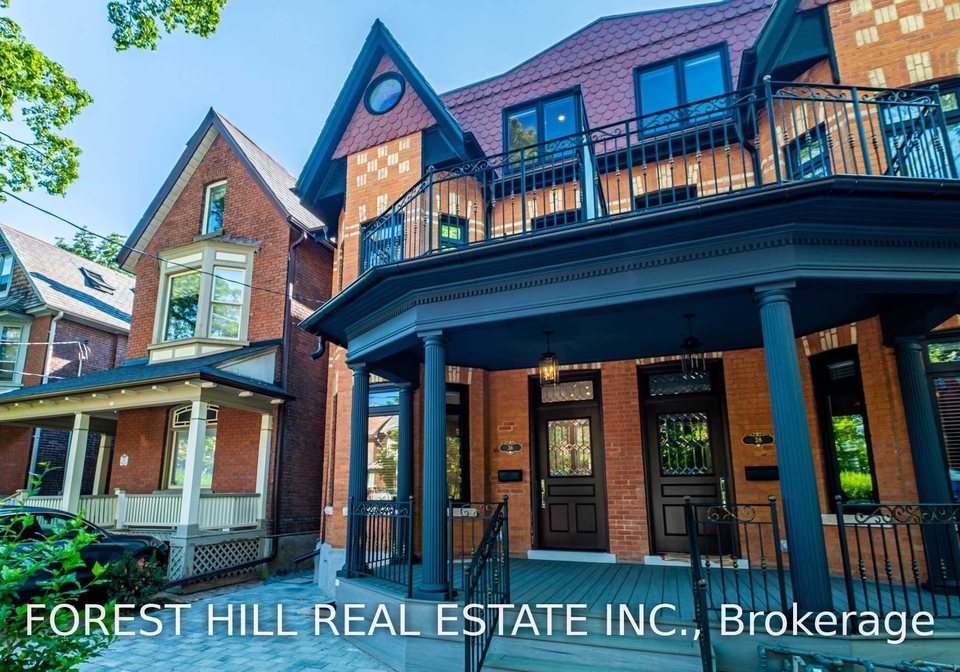
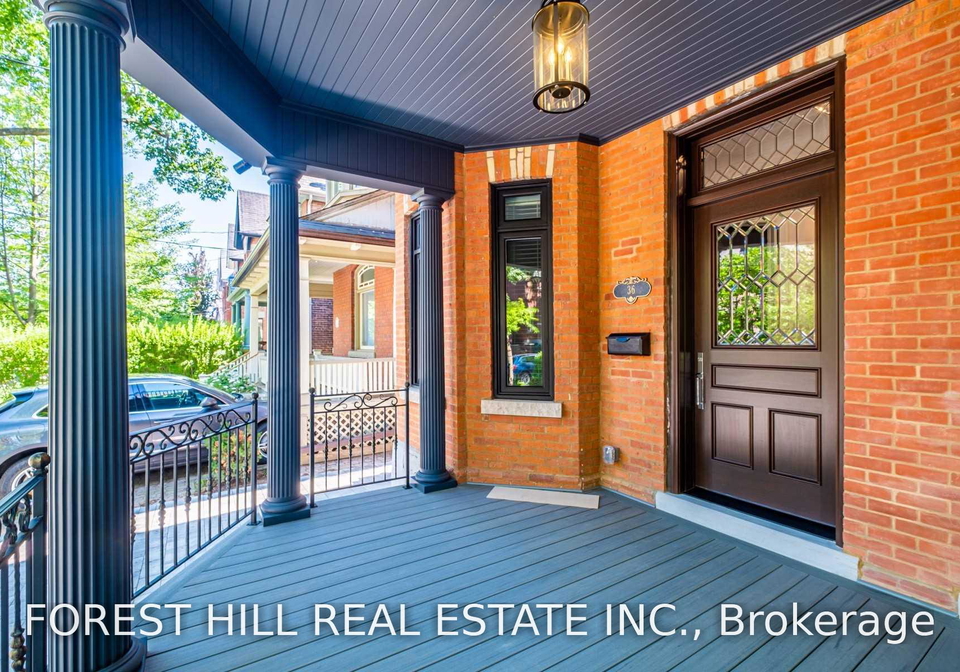
Annex legal triplex, 2 storey Victorian suite that combines elegance, space, modern design. Nestled in the hear of Toronto's prestigious Annex, this stunning 2 storey unit offers high ceilings, pot lights, open concept layout, modern kitchen, is equipped with full-size stainless steel appliances, on rooftop deck. Enjoy your mornings on the roof top deck. Rental includes water, garbage removal, snow and garden maintenance. Located just steps from Spadina & Bathurst subway, Yorkville & trendiest cafes, restaurants. close to Toronto cultural attra
Real Estate Board require you toSign Into see the full details of this property
Loading..
Loading..
Loading..
Real Estate Board require you toSign Into see the full details of this property
No open houses are currently scheduled for this property.


Loading..
This property features 2 bathroom(s) and 3 bedroom(s).
This Triplex property includes 1 additional bedrooms.
The total square footage of this Triplex 3 bed property in Toronto is 1500 - 2000.
36 Howland Avenue Toronto boasts 1 convenient parking spaces.
This property features a garage with space for 1 cars.
Information about the garage type is not provided.
There is no basement in this property.
Information about basement type is not available.
It is not specified whether this property has a swimming pool.
There is no fireplace in this property.
This property includes 1 kitchen(s).
Information about the maintenance fee is not available.
No, this property is not furnished.
The heating system in place is a Radiant.
Information about utilities is not available.
Sign Into see near by schools
Real Estate Board require you toSign Into see the full details of this property
Loading....