- SoldSold in Aug 2020
- Detached
36 Eleanor Circle
- 4 + 1 Bedrooms
- 4 Bathrooms
| Floor | Bedrooms | Bathrooms |
|---|---|---|
| Basement | 1 | 1 |
| Ground | * |
Real Estate Board require you toSign Into see the full details of this property
| Second | 4 | 2 |
Real Estate Board require you toSign Into see the full details of this property



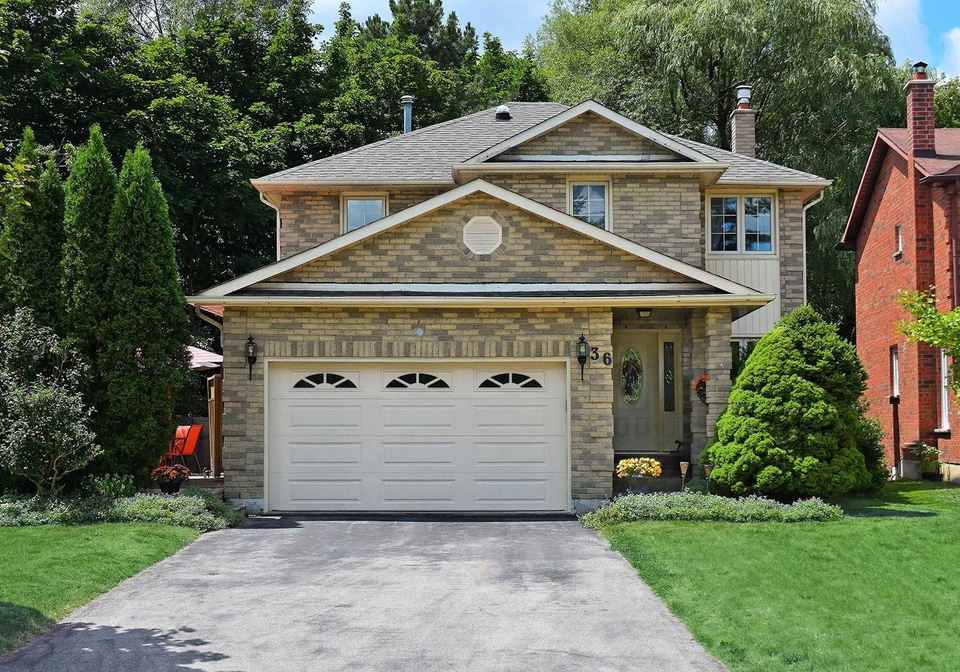
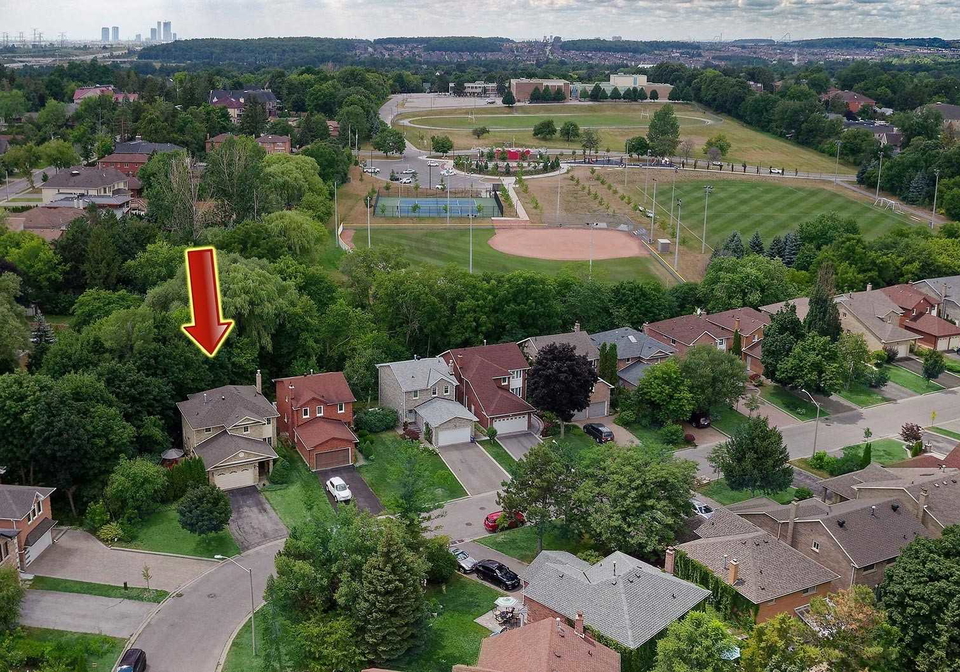
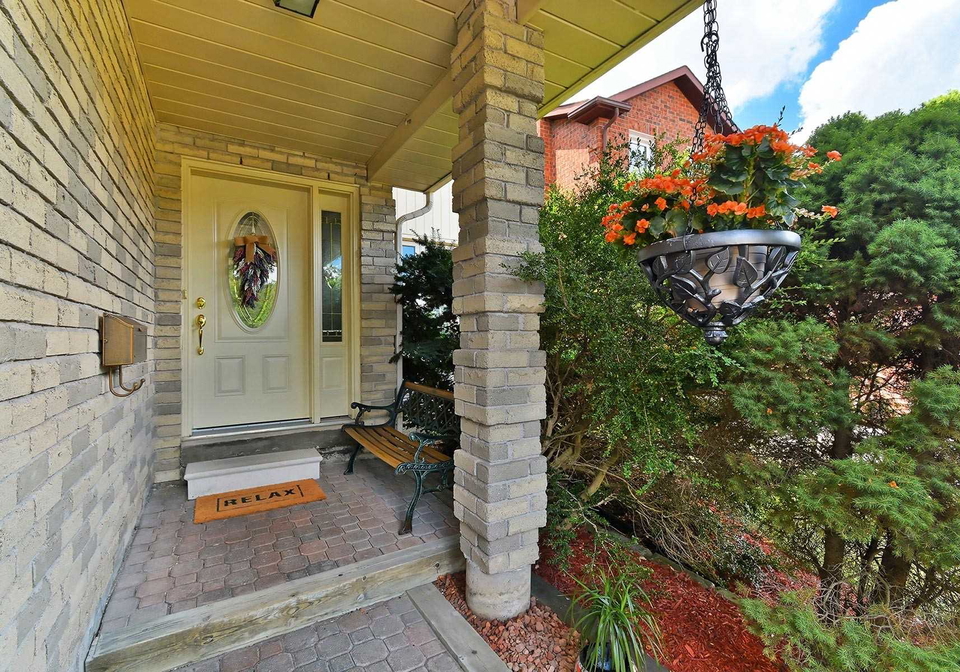
A Nature Lover's Paradise! Welcome To 36 Eleanor Circ, A 4+1 Bdrm 3.5 Bath Hm W/Finishd W/Out Bsmnt With In-Law Suite. Centrally Located, 2100 Sq Ft Residence Is Just Steps To Yonge St, Shops, Transit & Hwy's 7 & 407. Features Incl Hardwood On Main & 2nd, A Beautifully Updated Kit, Spectacular Ravine Views, Opn Concept Main Flr, Private Side Deck Ideal For Entertaining & Spacious Master Suite W/Dressing Area & Ensuite. Shows Pride Of Ownership T/Out! Updates: Furn+A/C '16, Roof '17. 2nd Flr Hrdwd '19. Gar Dr '16, Washer/Dryer '17. Incl: S/S Fr
Real Estate Board require you toSign Into see the full details of this property
Real Estate Board require you toSign Into see the full details of this property
Loading..
Loading..
Loading..
Real Estate Board require you toSign Into see the full details of this property
30 Year , 3.99% interest
No open houses are currently scheduled for this property.


Loading..
This property features 4 bathroom(s) and 4 bedroom(s).
This Detached property includes 1 additional bedrooms.
The total square footage of this Detached 4 bed property in Richmond Hill is 2000 - 2500.
36 Eleanor Circle boasts 4 convenient parking spaces.
This property features a garage with space for 2 cars.
This property includes an Attached garage with space for 2 cars.
Yes, this property has a basement.
This property features Fin W/O basement.
It is not specified whether this property has a swimming pool.
A fireplace is available in this property.
This property includes 1 kitchen(s).
Information about the maintenance fee is not available.
Information about whether this property is furnished is not available.
Information about heating system is not available.
Information about utilities is not available.
Real Estate Board require you toSign Into see the full details of this property
Sign Into see near by schools

Loading....